
1849 Chestnut DRValdosta, GA 31602
Mortgage Calculator
Monthly Payment (Est.)
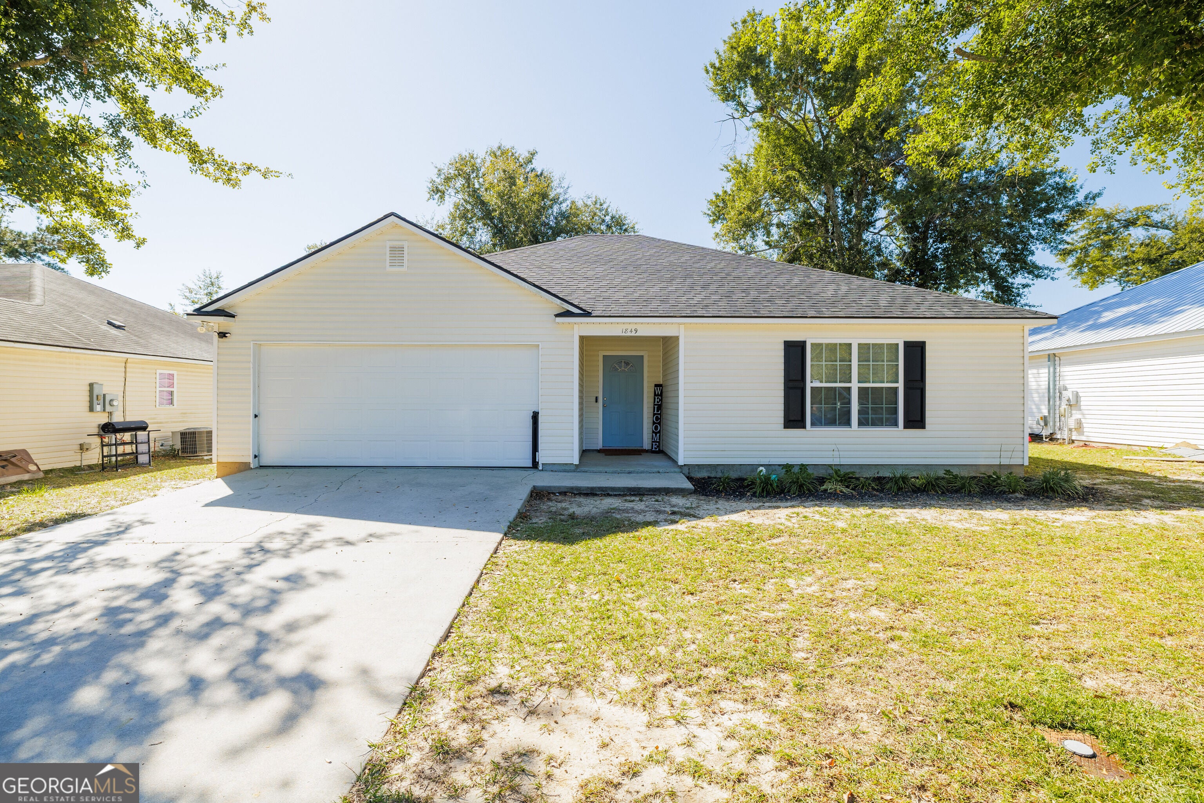
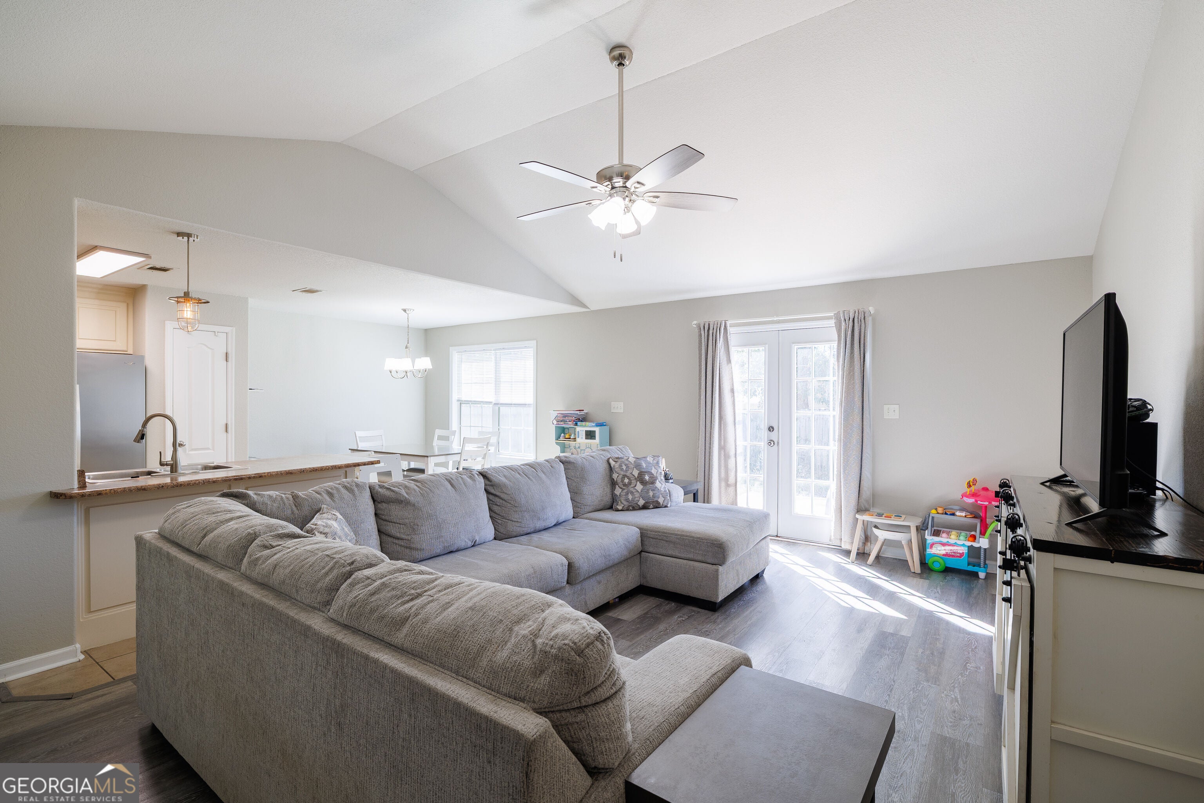
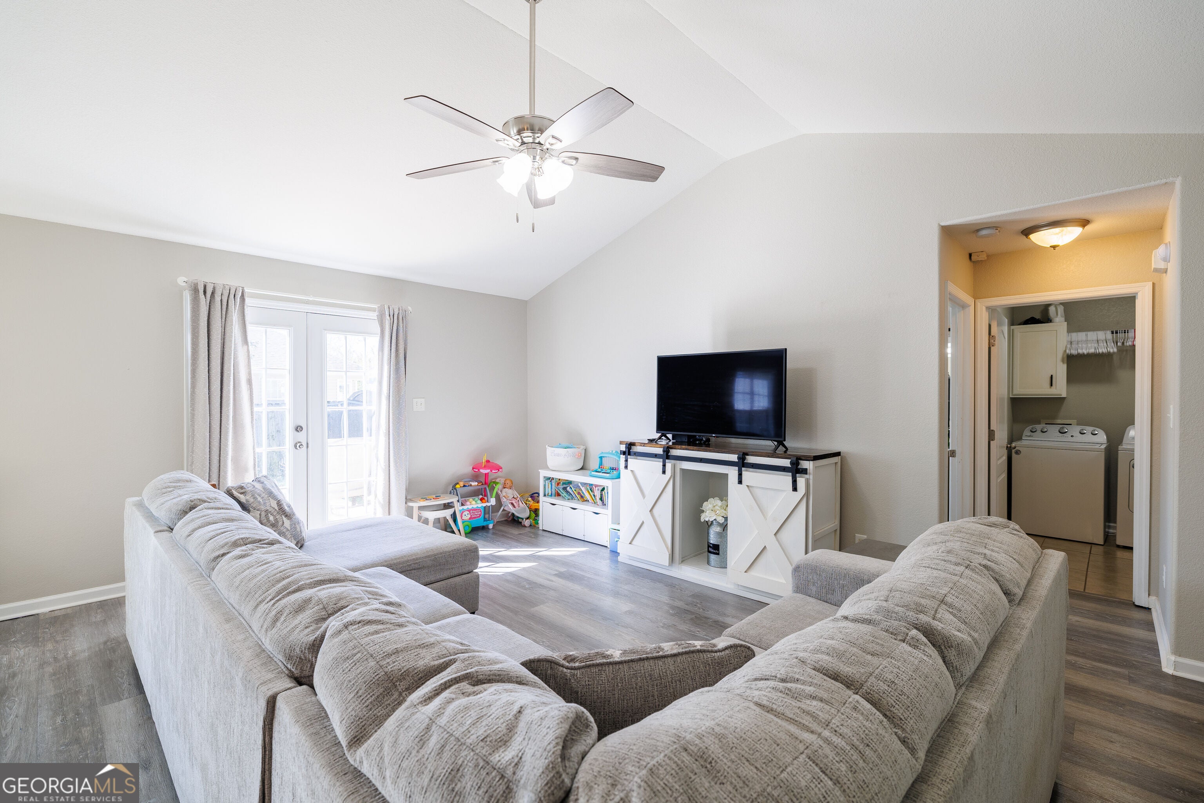
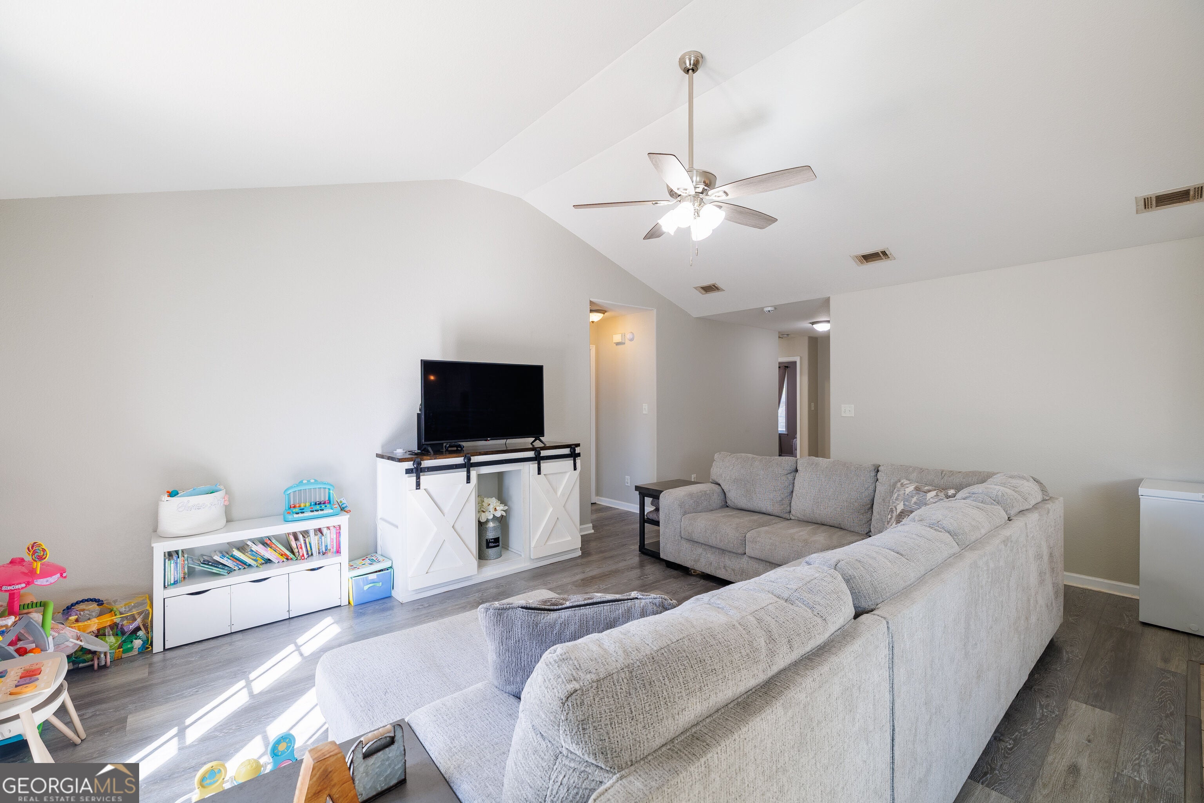
Enter an interest rate to see your estimated monthly payment.Enjoy the benefits of no HOA, no carpet, and major updates completed just two years ago, including a newer HVAC system, garage door, LVP flooring, stainless steel appliances, ceiling fans, and fresh interior paint! The exterior offers low-maintenance vinyl siding, a two-car garage, and a beautiful light blue front door welcoming you inside. Step into the living room where tall vaulted ceilings and an abundance of natural light create a bright and inviting space. The dining area features a large double window and flows into the kitchen complete with beautiful cabinetry, plenty of counterspace, a pantry, stainless steel appliances, and a center island perfect for barstool seating. The primary bedroom is situated at the back of the home and features a charming barn door accent leading into the primary bathroom. Both spare bedrooms are located at the front of the home, each featuring its own accent wall, with a conveniently located guest bathroom completing the split floorplan. Double doors from the living room lead out to the fully fenced backyard complete with a new deck area perfect for relaxing or entertaining. With no carpet throughout, no HOA, and major updates already completed, this home is ready for its next owner! Just 17 minutes to Moody Air Force Base!
| a week ago | Status changed to Pending | |
| a week ago | Listing updated with changes from the MLS | |
| 3 weeks ago | Listing first seen on site |

Information deemed reliable but not guaranteed. The data relating to real estate for sale on this web site comes in part from the Broker Reciprocity Program of Georgia MLS. Real estate listings held by brokerage firms other than this office are marked with the Broker Reciprocity logo and detailed information about them includes the name of the listing brokers. Copyright © 2020-present Georgia MLS. All rights reserved.
Last checked: 2026-11-15 01:24 AM UTC