
595 Terrace Oaks DRRoswell, GA 30075
Mortgage Calculator
Monthly Payment (Est.)
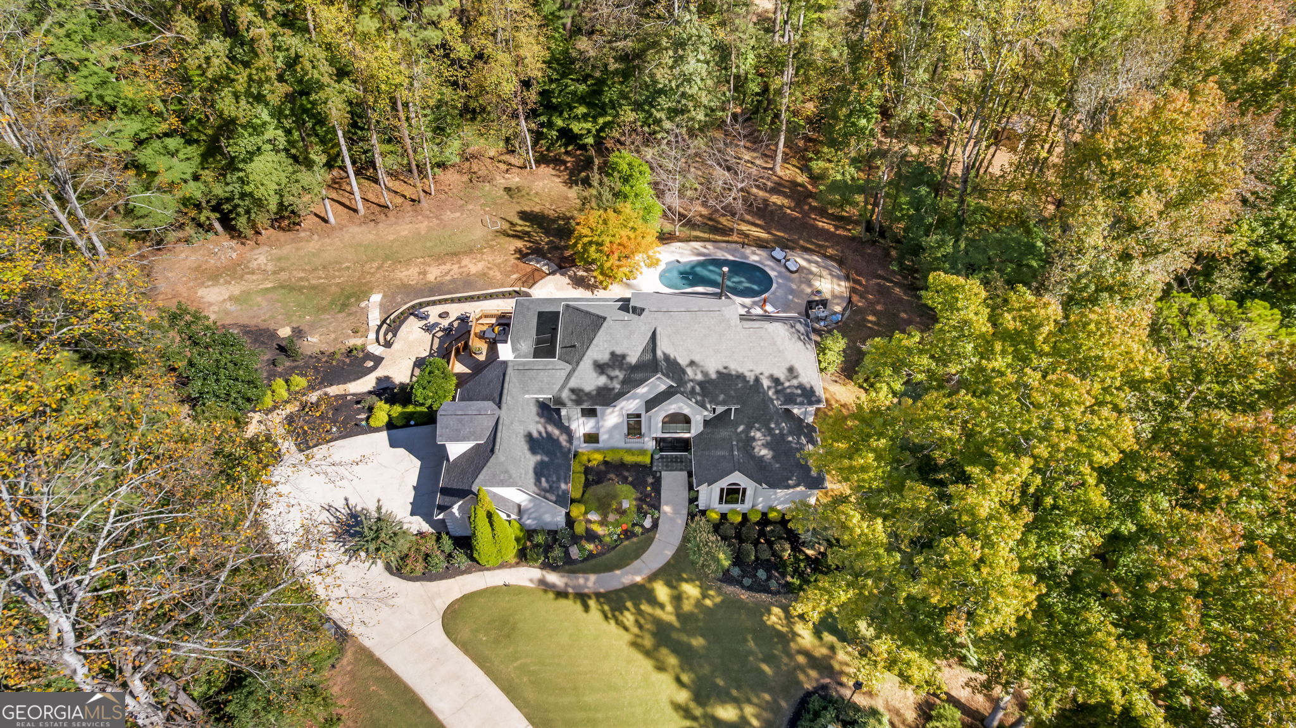
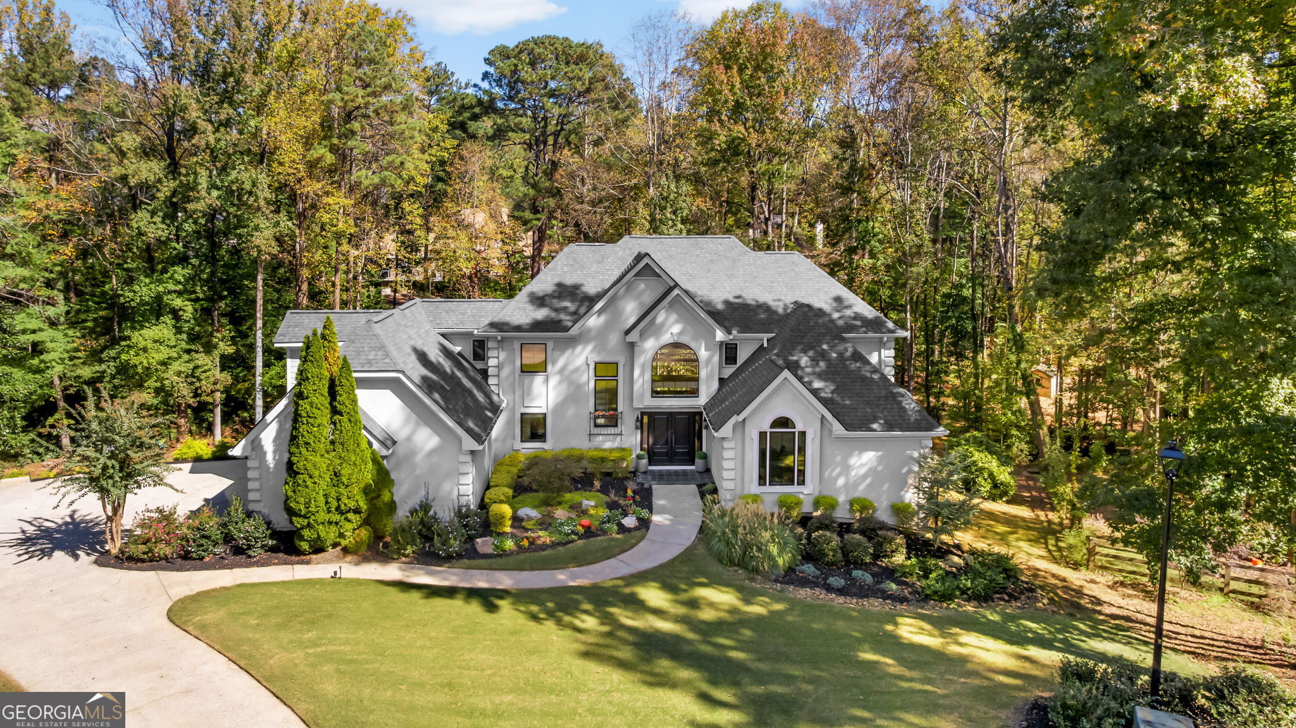
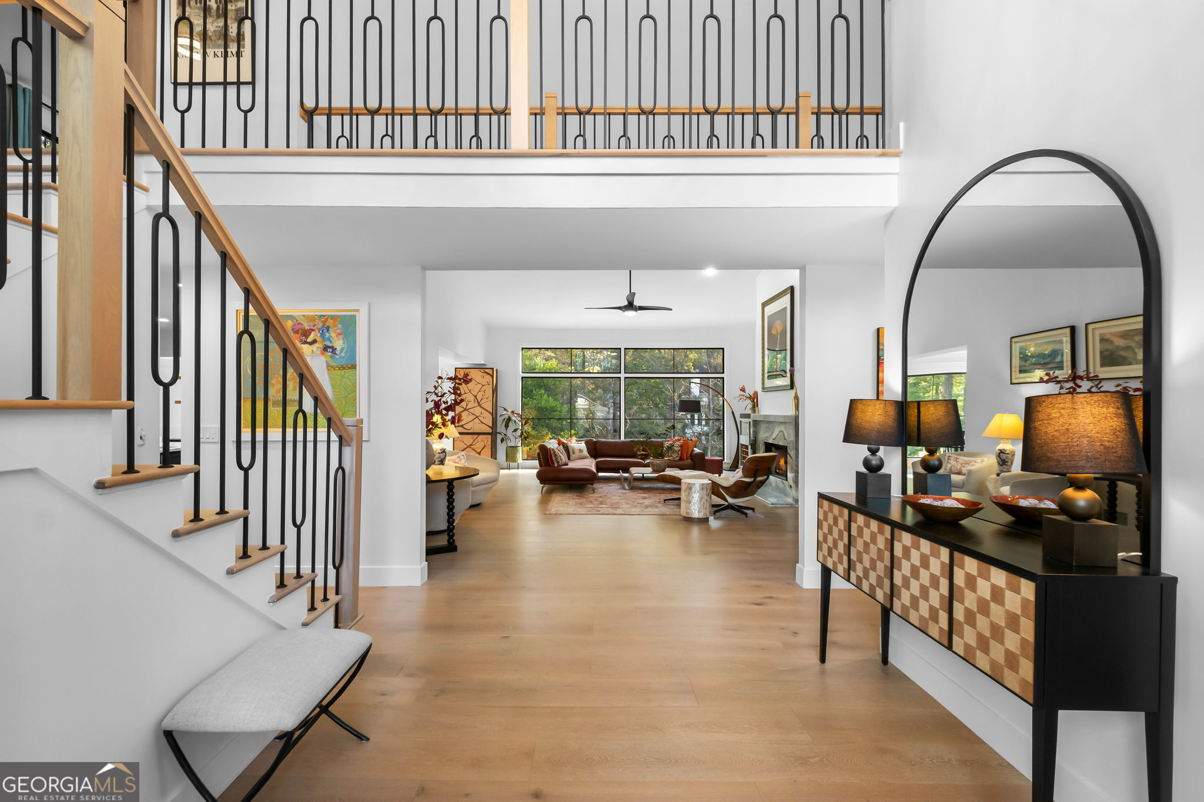
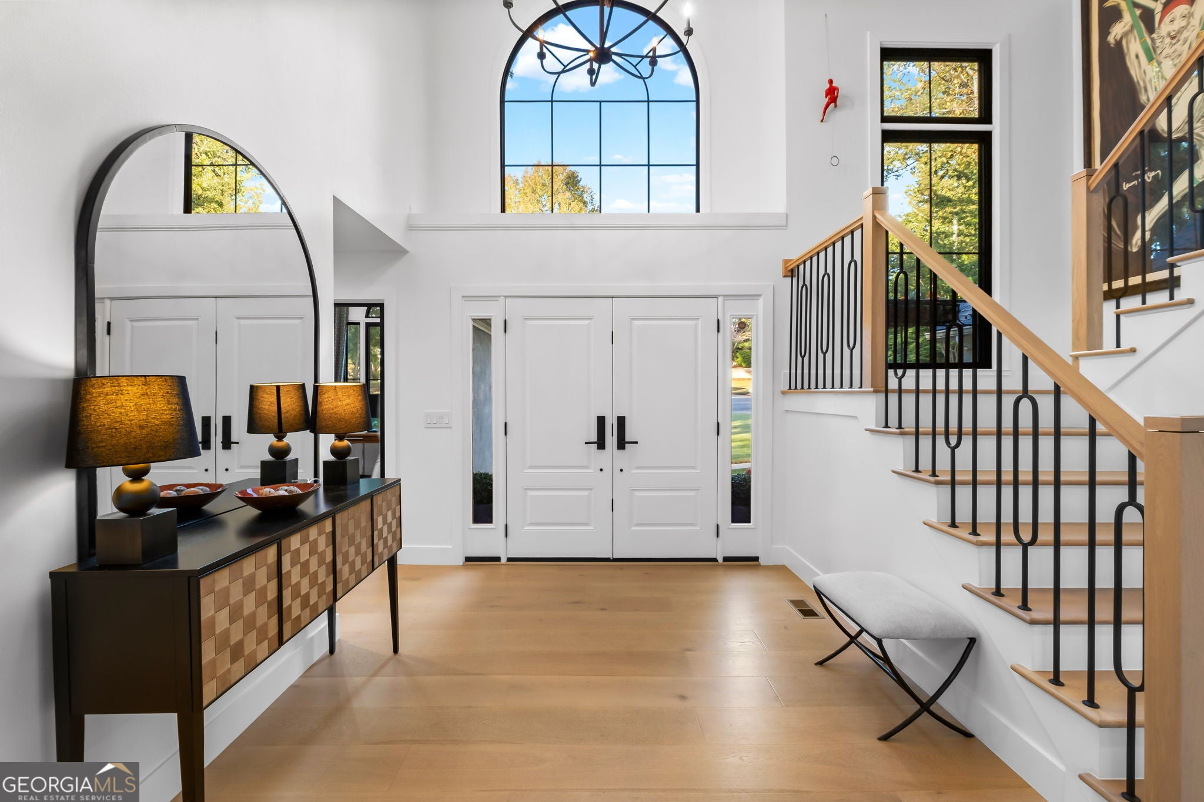
Enter an interest rate to see your estimated monthly payment.This Exceptional French-country residence located at the end of a quiet cul-de-sac in Brookfield Country Club offers 6 bedrooms with Primary on the Main, 4.5 bathrooms, 3 car garage, and sits on approximately one acre of private creek-side grounds. Extensively renovated, the home seamlessly blends timeless architectural character with contemporary interiors, quality craftsmanship, and modern comforts. Expansive windows, open living spaces, and 9-inch-wide European white oak engineered hardwood flooring create a bright, sophisticated atmosphere, complemented by classic dining room molding. The beautifully appointed kitchen features custom cabinetry, a quartz waterfall island and full-height backsplash, JennAir appliances, and a Sub-Zero refrigerator. Two wood-burning fireplaces with gas starters and marble surrounds add warmth and character. Extensive improvements include Marvin Infinity fiberglass windows, a new roof in 2025, updated garage doors and water heaters, renovated bathrooms, and a finished walkout basement completed in 2024. The luxurious primary bathroom features an upgraded shower system with rain showerhead, body sprays, and handheld shower, along with Toto fixtures and a dedicated steam room. A traditional Finnish sauna with a Harvia heater imported from Finland creates a private wellness retreat. Additional upgrades include smart thermostats on every floor, smart irrigation, custom closet systems, solid-core interior doors, updated lighting, and refreshed electrical and plumbing in the kitchen and primary bathroom. The finished walkout basement includes a complete in-law suite with a fully equipped secondary kitchen, ideal for multigenerational living or extended-stay guests. The private backyard is designed for both relaxation and recreation, featuring a saltwater pool, three decks, updated hardscaping, and professional landscaping. A generous lawn offers room for play and outdoor activities, while mature trees along the creek create a peaceful natural backdrop. The rebuilt primary bedroom deck, with new railing and low-maintenance composite decking, provides an inviting private escape. Combining French-country elegance, extensive modern upgrades, spa-inspired amenities, flexible living spaces, and exceptional outdoor privacy, this distinctive Brookfield residence is perfectly positioned in highly sought-after Brookfield Country Club with an optional HOA, and located just minutes from fine dining and boutique shopping on Canton Street in downtown Roswell, as well as top-rated schools including Roswell High, Crabapple Middle, Blessed Trinity, Queen of Angels, Fellowship Christian, and Mountain Park Elementary. DonCOt miss this exceptional opportunity! Convenient to show, schedule your tour today!
| 2 weeks ago | Status changed to Active | |
| 2 weeks ago | Listing updated with changes from the MLS | |
| 2 weeks ago | Listing first seen on site |

Information deemed reliable but not guaranteed. The data relating to real estate for sale on this web site comes in part from the Broker Reciprocity Program of Georgia MLS. Real estate listings held by brokerage firms other than this office are marked with the Broker Reciprocity logo and detailed information about them includes the name of the listing brokers. Copyright © 2020-present Georgia MLS. All rights reserved.
Last checked: 2026-11-10 06:06 PM UTC