AI Home Broker

10437 Tara Beach CIR, Jonesboro, GA, 30238

Save
Ask
Tour
Hide
Share
$279,110
13 Days On Site

10437 Tara Beach CIR
Jonesboro, GA 30238

For Sale|Single Family Residence|Active
3
Beds
2.5
Total Baths
2
Full Baths
1
Partial Bath
2,018
SqFt
$138
/SqFt
2001
Built
Subdivision:
TARA BEACH ESTATES
County:
Clayton
Call Now: (478) 335-0702
Is this the listing for you? We can help make it yours.
(478) 335-0702
10437 Tara Beach CIR10437 Tara Beach CIR10437 Tara Beach CIR10437 Tara Beach CIR
Save
Ask
Tour
Hide
Share

Mortgage Calculator

Monthly Payment (Est.)

Enter an interest rate to see your estimated monthly payment.
Calculator powered by Showcase IDX, a Constellation1 Company. Copyright ©2026 Information is deemed reliable but not guaranteed.

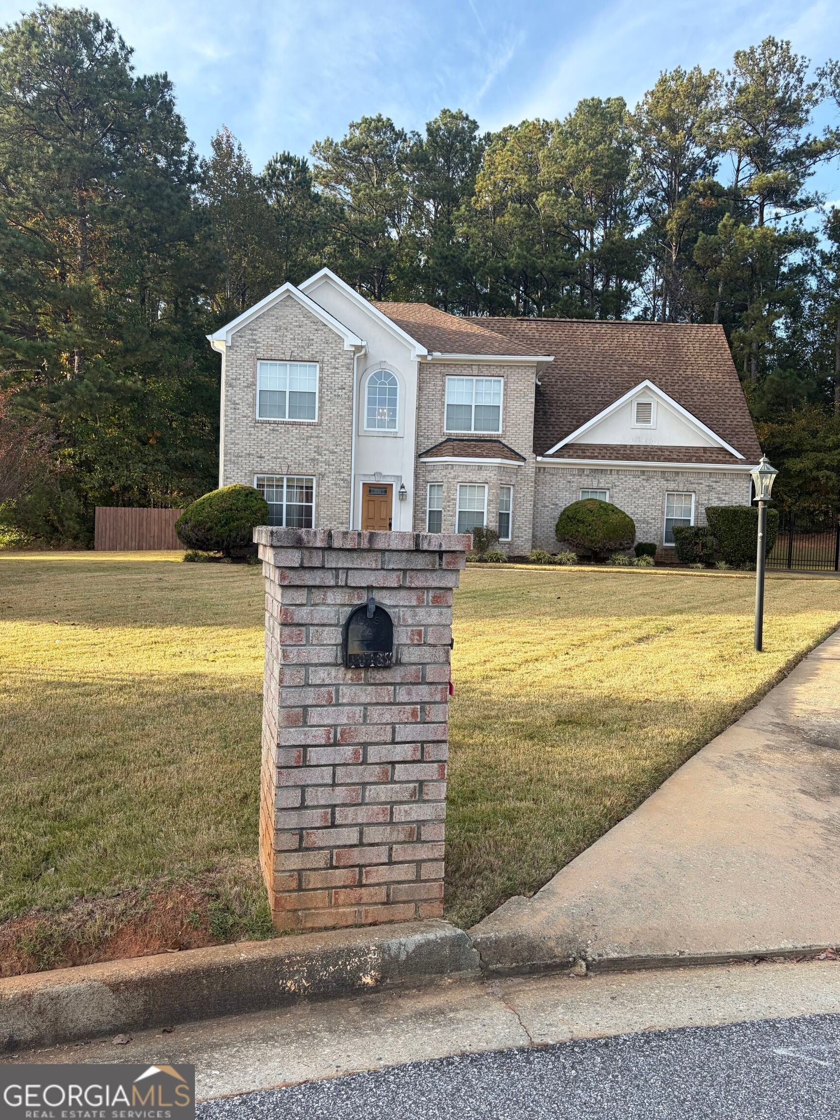
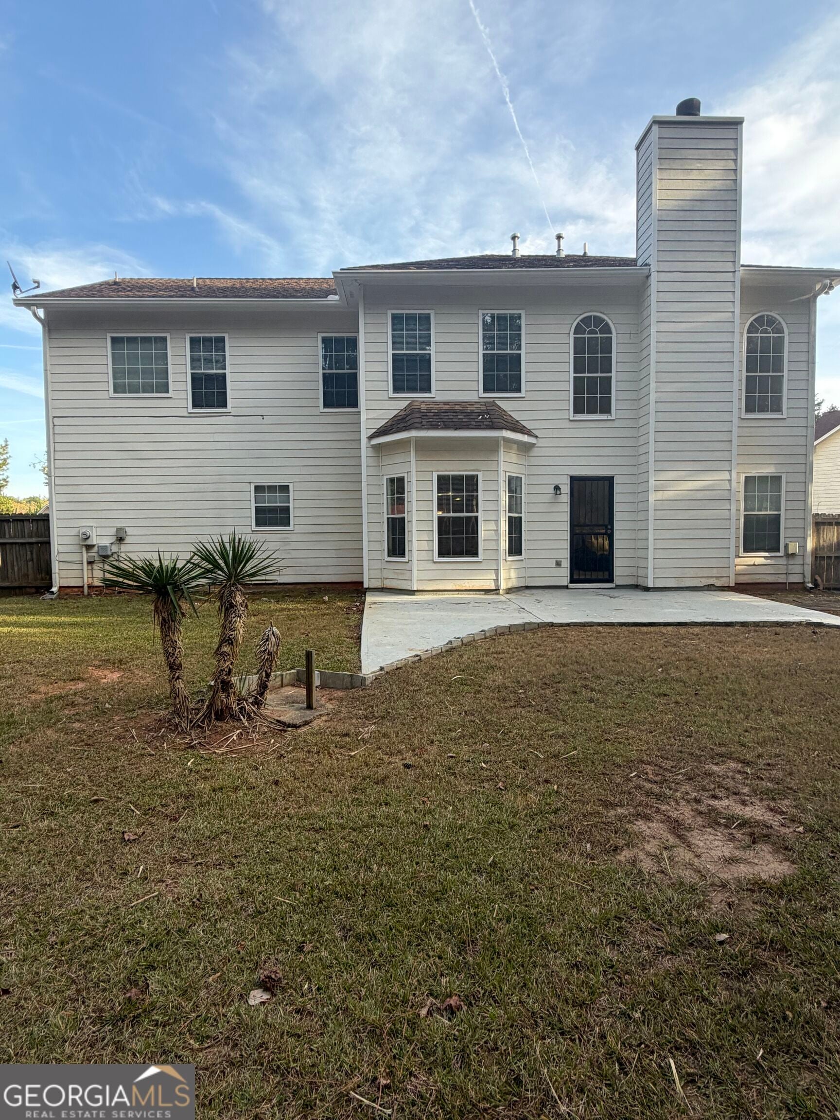
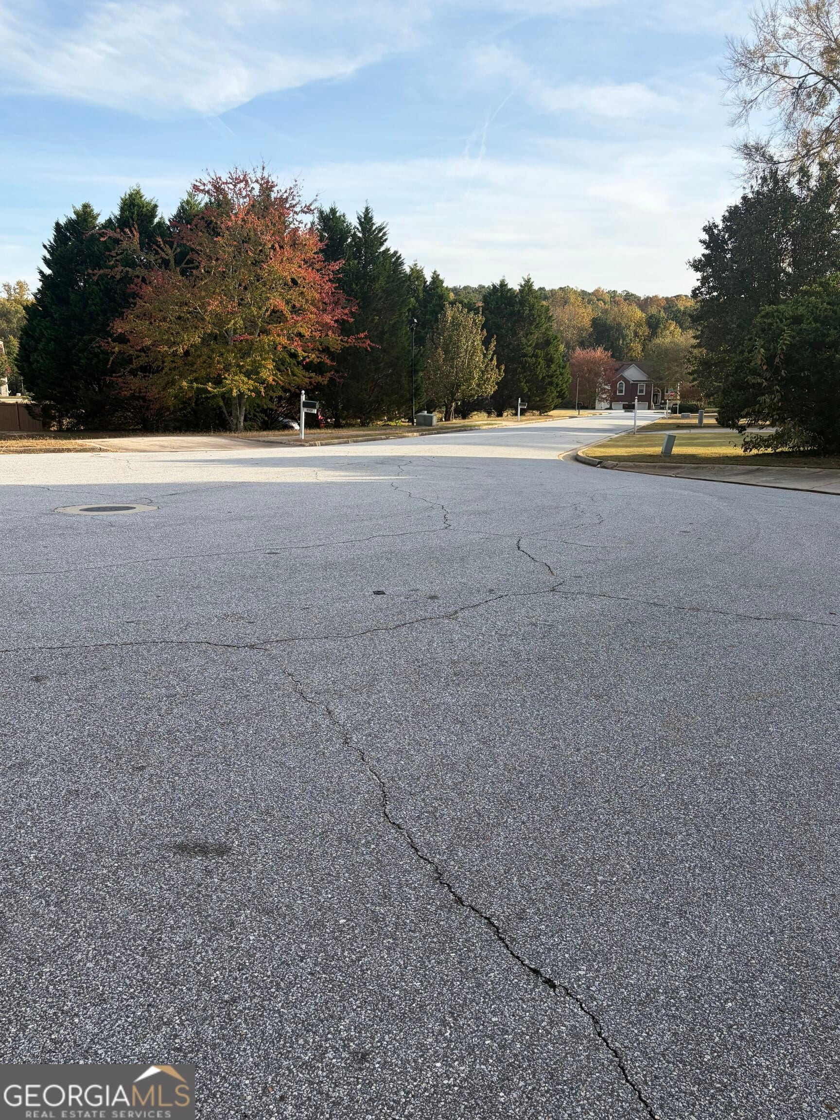
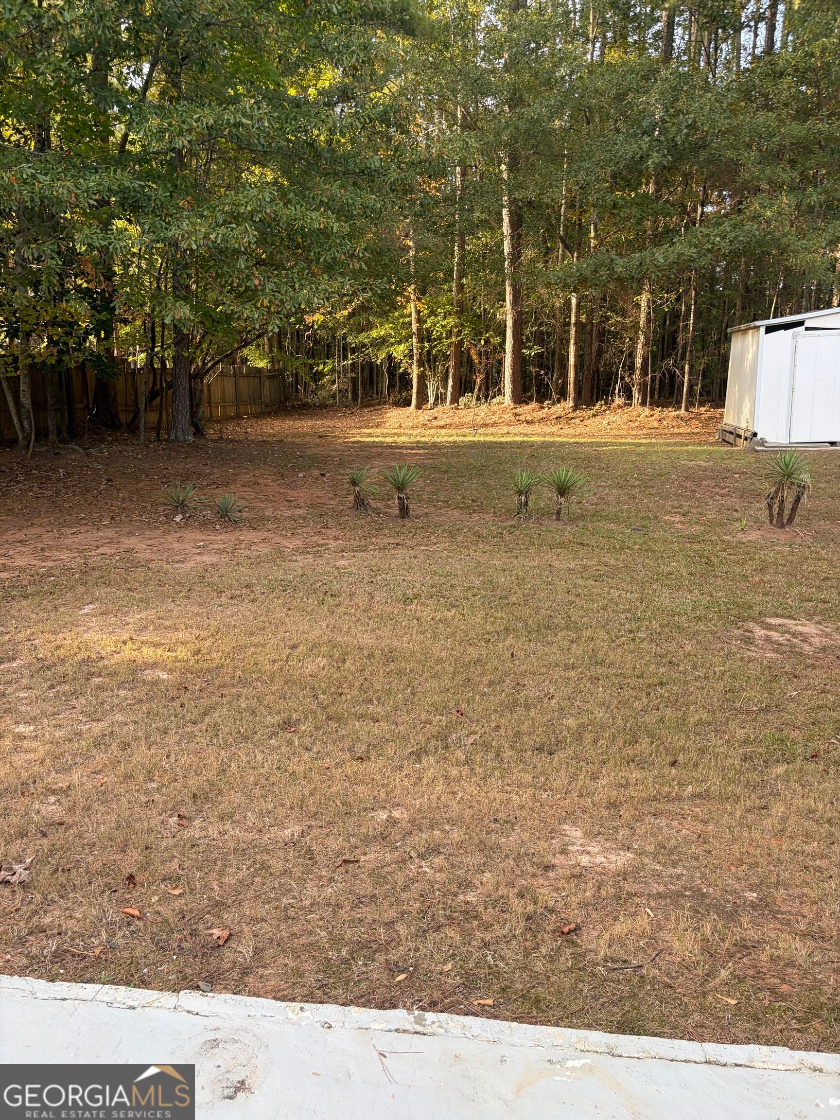
This home want last long! This Charming brick front, three (3) bedroom, (2) two-and-a half bath 2-Story home, is nestled in a peaceful, established, community. This well maintained property features a bright, open floor plan with spacious living areas, a modern kitchen with modern appliances, and ample natural lighting throughout the home. The home also offers modern light fixtures, high ceilings, overlook on the upper level, stylish ceiling fans throughout, creating a charming, warm and inviting atmosphere. The lower level features a gas fireplace, formal living room with bay windows, chandelier lighting, large columns, a formal dining room, along with hard wood flooring enhancing an elegant entry into the home. A spacious laundry room can be easily accessed from the kitchen area of the home. The upper level features the primary master suite, which includes a spacious sitting area, with natural lighting, private bath, a garden tub, generous closet space, while additional bedrooms are perfect for family guests or a home office. Enjoy outdoor relaxation in a private fenced backyard, with convenient access to nearby schools, parks, and local amenities.

Save
Ask
Tour
Hide
Share
Listing Snapshot
Price 
$279,110
Days On Site 
13 Days
Bedrooms 
3
Inside Area (SqFt) 
2,018 sqft
Total Baths 
2.5
Full Baths 
2
Partial Baths 
1
Lot Size 
0.043 Acres
Year Built 
2001
MLS Number 
10882091
Status 
Active
Property Tax 
$1,303
HOA/Condo/Coop Fees 
N/A
Sq Ft Source 
Public Records
Friends & Family
Recent Activity
2 weeks agoStatus changed to Active
2 weeks agoListing updated with changes from the MLS
2 weeks agoListing first seen on site
General Features
Acres 
0.043
Garage 
Yes
Land Lease 
No
Levels 
Two
Parking 
Garage
Property Sub Type 
Single Family Residence
Sewer 
Public Sewer
SqFt Above 
2018
Style 
Traditional
Utilities 
Phone AvailableCable AvailableElectricity AvailableNatural Gas Available
Water Source 
Public
Interior Features
Appliances 
DishwasherDisposalGas Water HeaterMicrowaveRefrigeratorElectric Water Heater
Basement 
None
Cooling 
Ceiling Fan(s)Central Air
Electric 
220 Volts
Fireplace 
Yes
Fireplace Features 
Family RoomGas Log
Fireplaces 
1
Flooring 
CarpetHardwood
Heating 
Central
Interior 
Breakfast BarPantryTray Ceiling(s)
Laundry Features 
Laundry RoomIn Hall
Window Features 
Insulated WindowsDouble Pane Windows
Dining Room 
Kitchen 
Save
Ask
Tour
Hide
Share
Exterior Features
Construction Details 
Wood Siding
Exterior 
Lighting
Fencing 
Back Yard
Lot Features 
Cul-De-Sac
Other Structures 
Outbuilding
Patio And Porch 
Patio
Roof 
Other
Windows/Doors 
Insulated WindowsDouble Pane Windows
Community Features
Community Features 
None
Financing Terms Available 
VA LoanConventionalCashFHA
Schools
School District
Unknown
Elementary School
Hawthorne
Middle School
Jonesboro
High School
Lovejoy
Listing courtesy of HomeSmart


Information deemed reliable but not guaranteed. The data relating to real estate for sale on this web site comes in part from the Broker Reciprocity Program of Georgia MLS. Real estate listings held by brokerage firms other than this office are marked with the Broker Reciprocity logo and detailed information about them includes the name of the listing brokers. Copyright © 2020-present Georgia MLS. All rights reserved.
Last checked: 2026-11-11 01:25 PM UTC

Neighborhood & Commute
Source: Walkscore
Save
Ask
Tour
Hide
Share