
833 Taurus DRStockbridge, GA 30281
Mortgage Calculator
Monthly Payment (Est.)
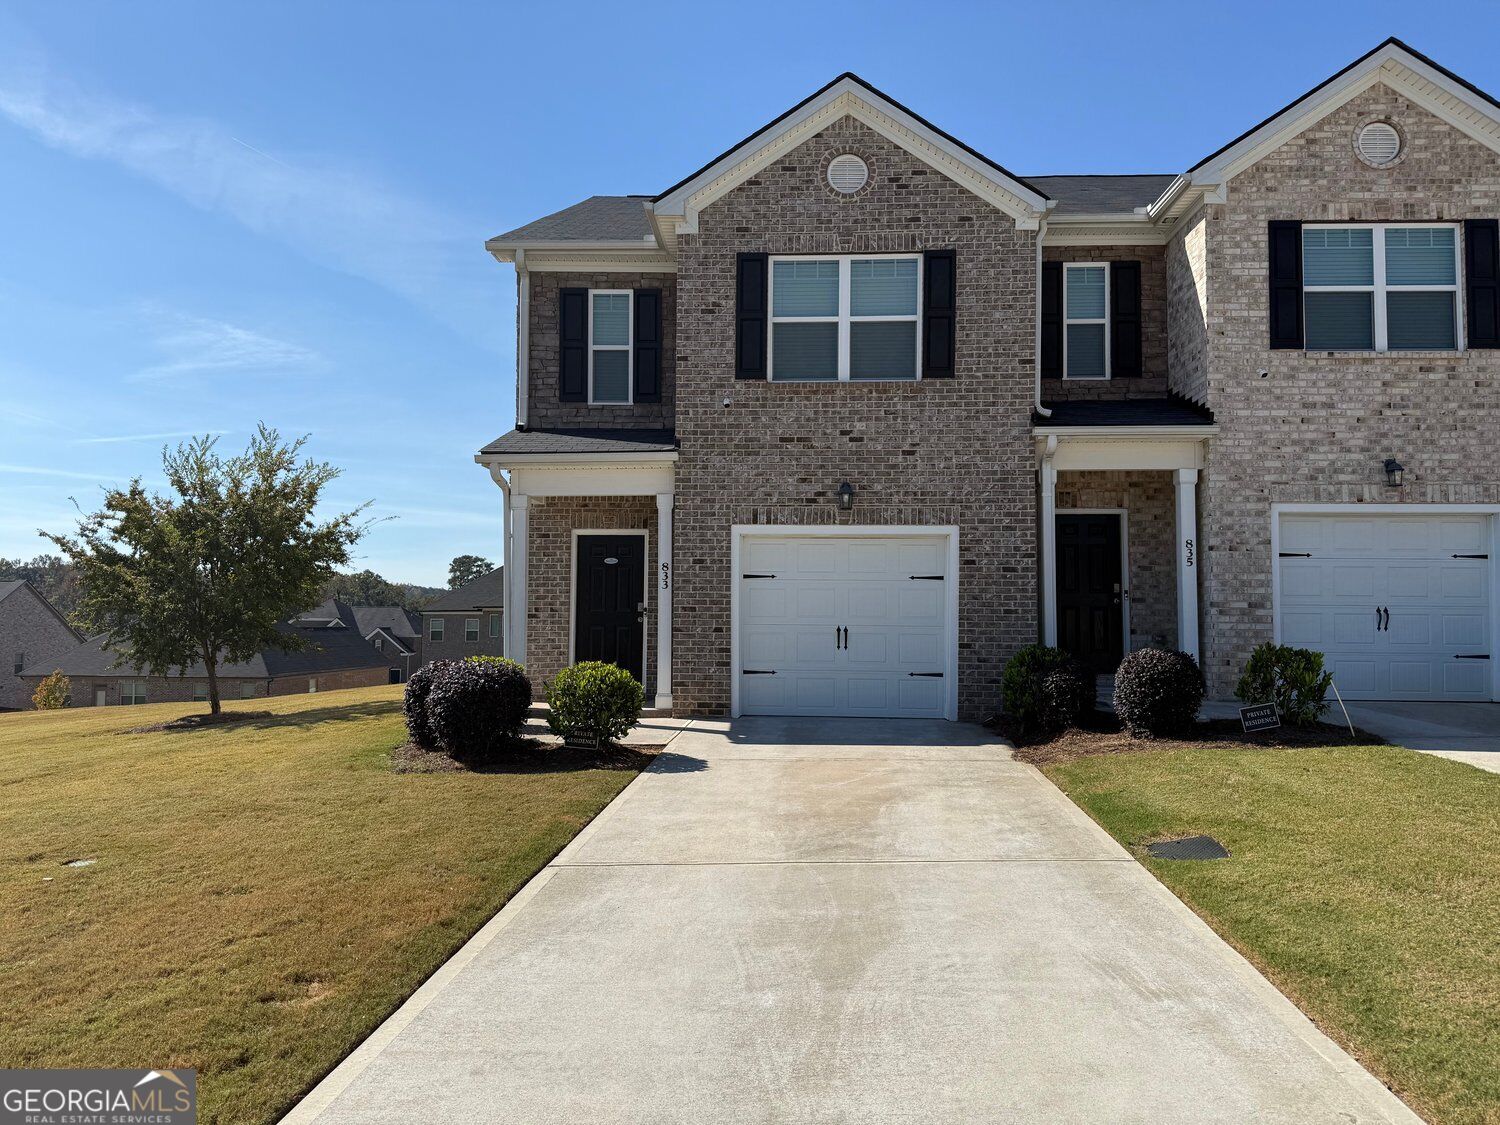
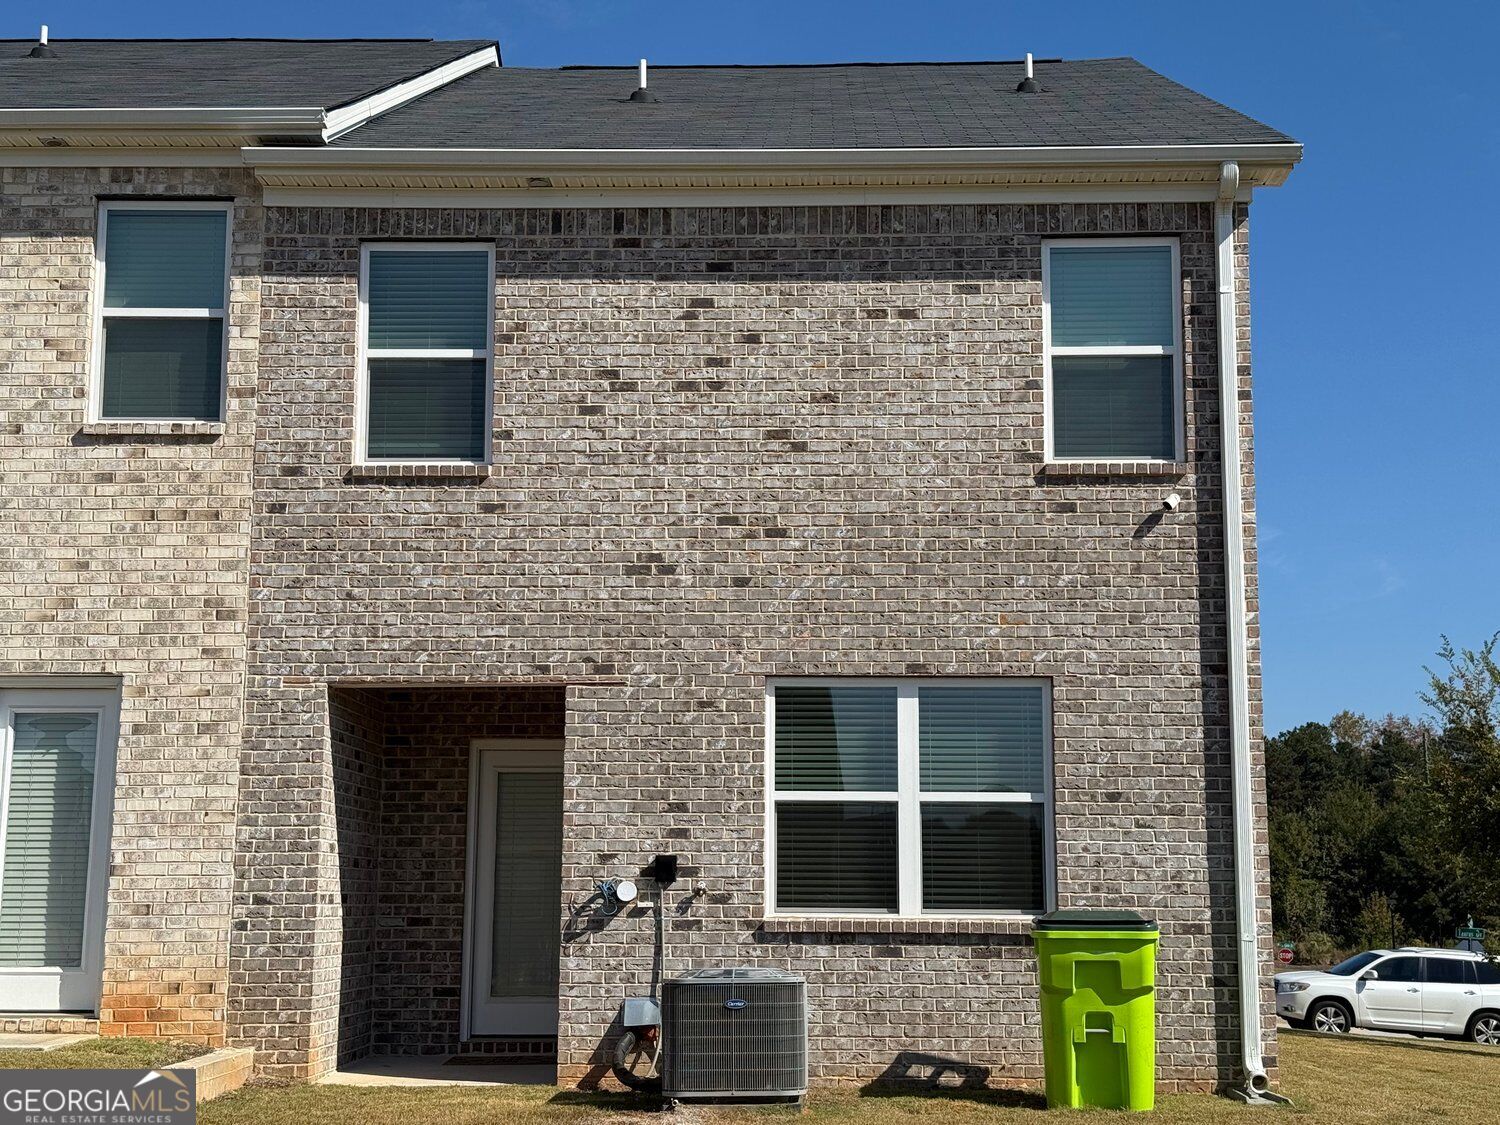
Enter an interest rate to see your estimated monthly payment.Coming Soon: Experience the perfect blend of elegance and tranquility in this stunning end-unit townhome, ideally situated in the highly coveted Broder Farm community. Wrapped in timeless full-brick architecture with crisp white accents, this home makes a sophisticated first impression with exceptional curb appeal. Inside, the open-concept main floor is bathed in natural light, thanks to the extra windows provided by its end-unit position. The gourmet kitchen serves as the home's centerpiece, featuring sleek modern cabinetry, premium granite countertops, and a versatile central island-perfect for everything from morning coffee to evening entertaining. The adjacent living area, finished with stylish wood-like flooring and a bright, airy feel, creates an inviting space for relaxation. The upper level is a sanctuary of comfort. The primary suite is a spacious retreat featuring plush carpeting, a generous walk-in closet, and a private en-suite bathroom. Two additional well-appointed bedrooms offer versatility for family, guests, or a quiet home office. Beyond the front door, enjoy the perks of a premier swim community with effortless access to local schools, shopping, and the interstate. This is a rare opportunity for those seeking a sophisticated, move-in-ready home in a serene setting.
| 4 hours ago | Status changed to Active | |
| 4 hours ago | Listing updated with changes from the MLS | |
| 10 hours ago | Listing first seen on site |

Information deemed reliable but not guaranteed. The data relating to real estate for sale on this web site comes in part from the Broker Reciprocity Program of Georgia MLS. Real estate listings held by brokerage firms other than this office are marked with the Broker Reciprocity logo and detailed information about them includes the name of the listing brokers. Copyright © 2020-present Georgia MLS. All rights reserved.
Last checked: 2026-11-01 10:17 AM UTC