
199 Shire LOOPCalhoun, GA 30701
Mortgage Calculator
Monthly Payment (Est.)
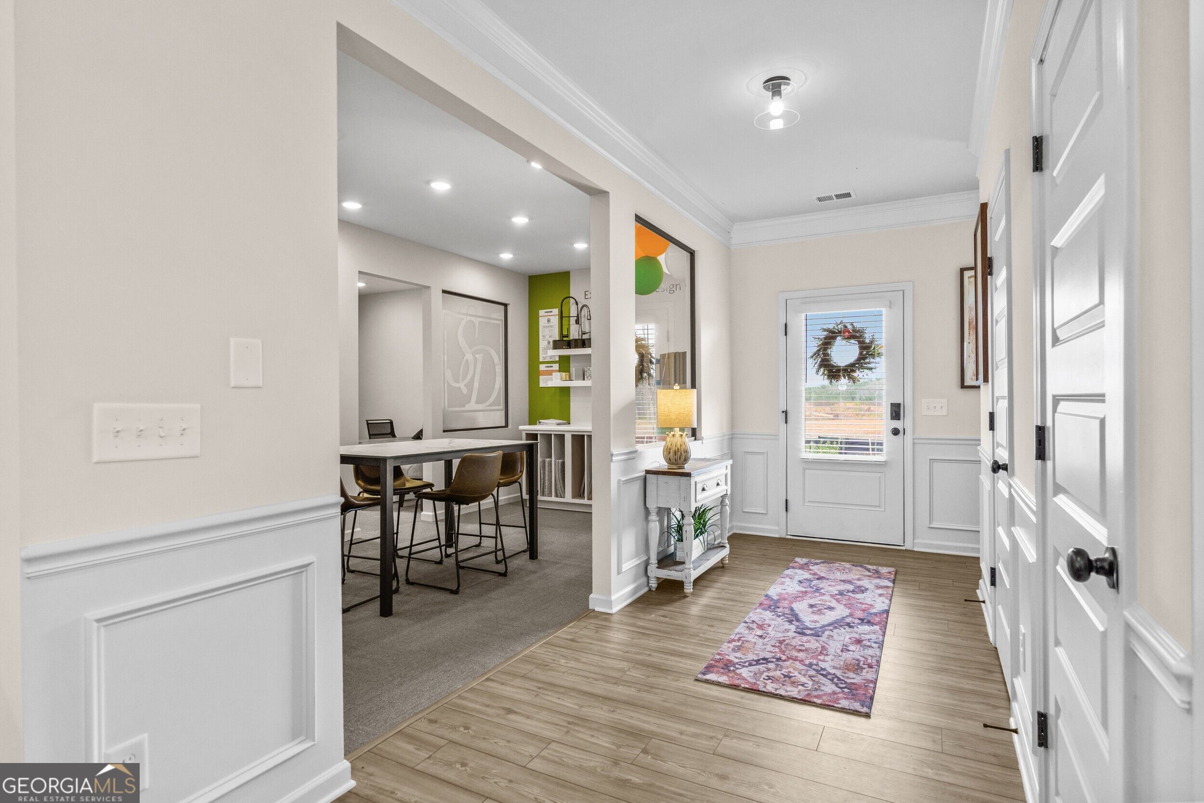
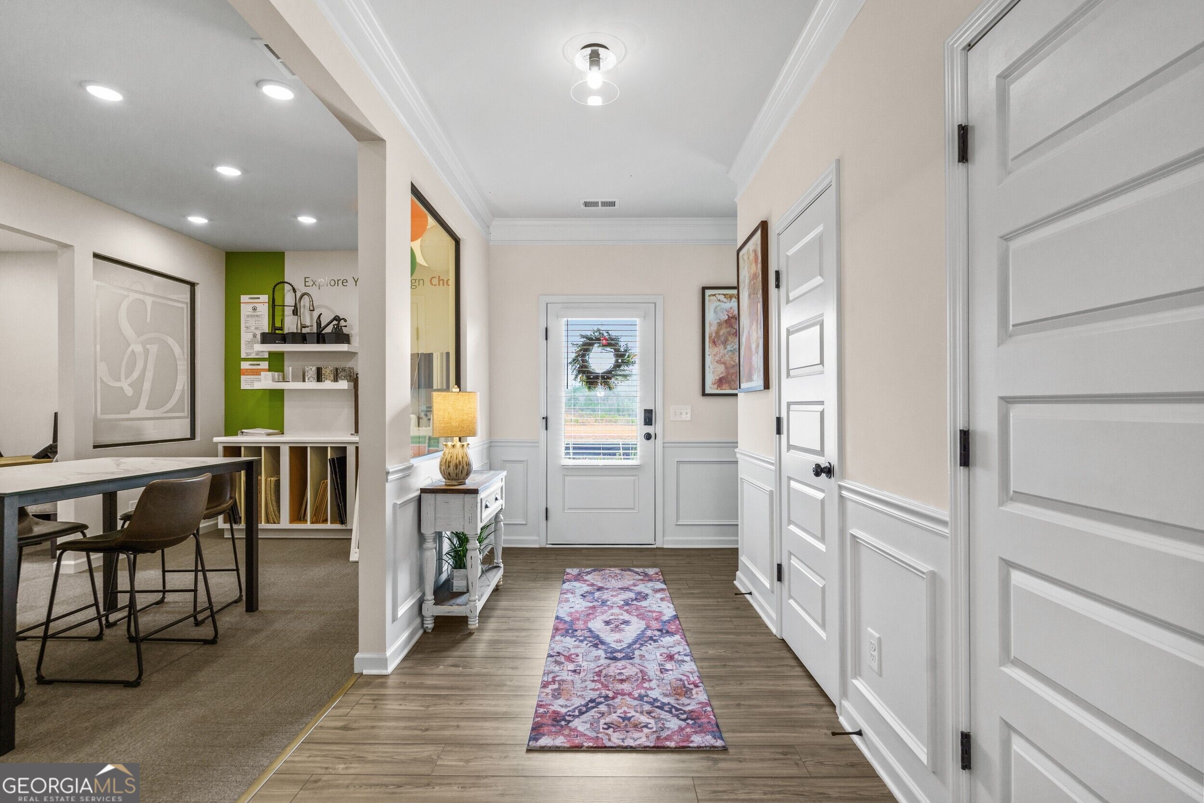
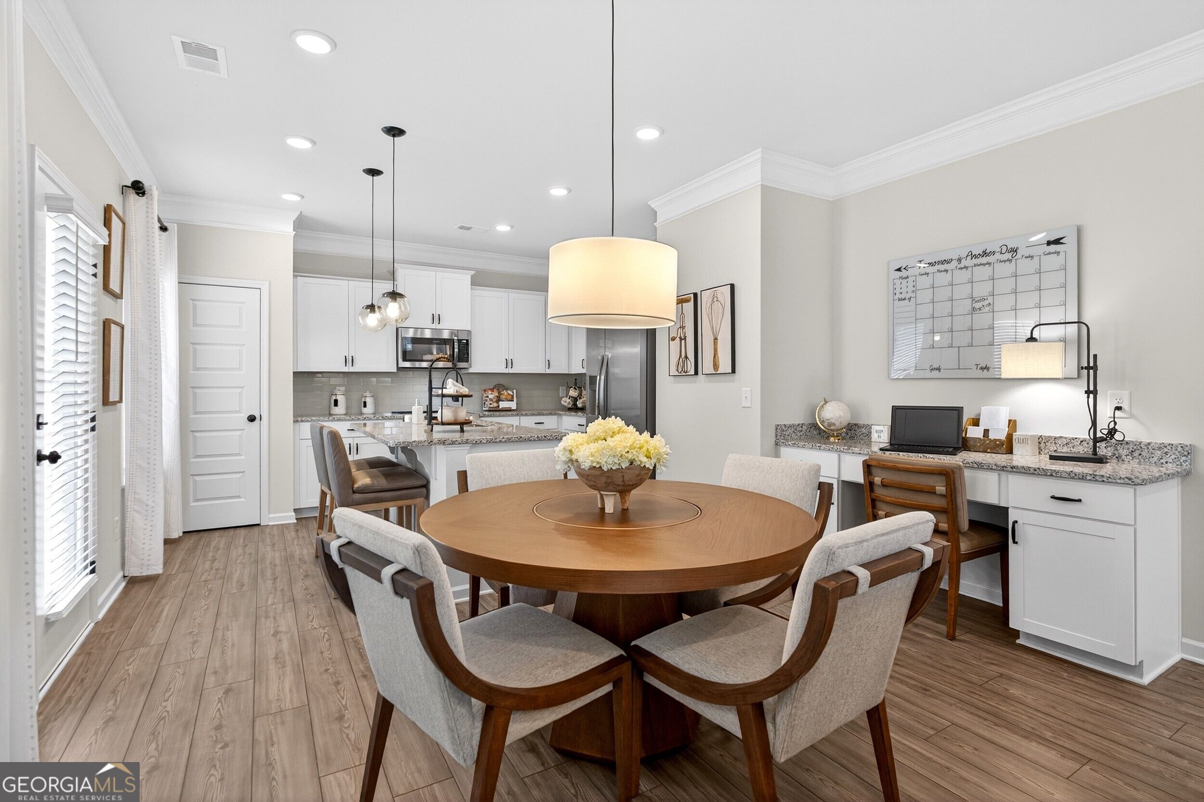
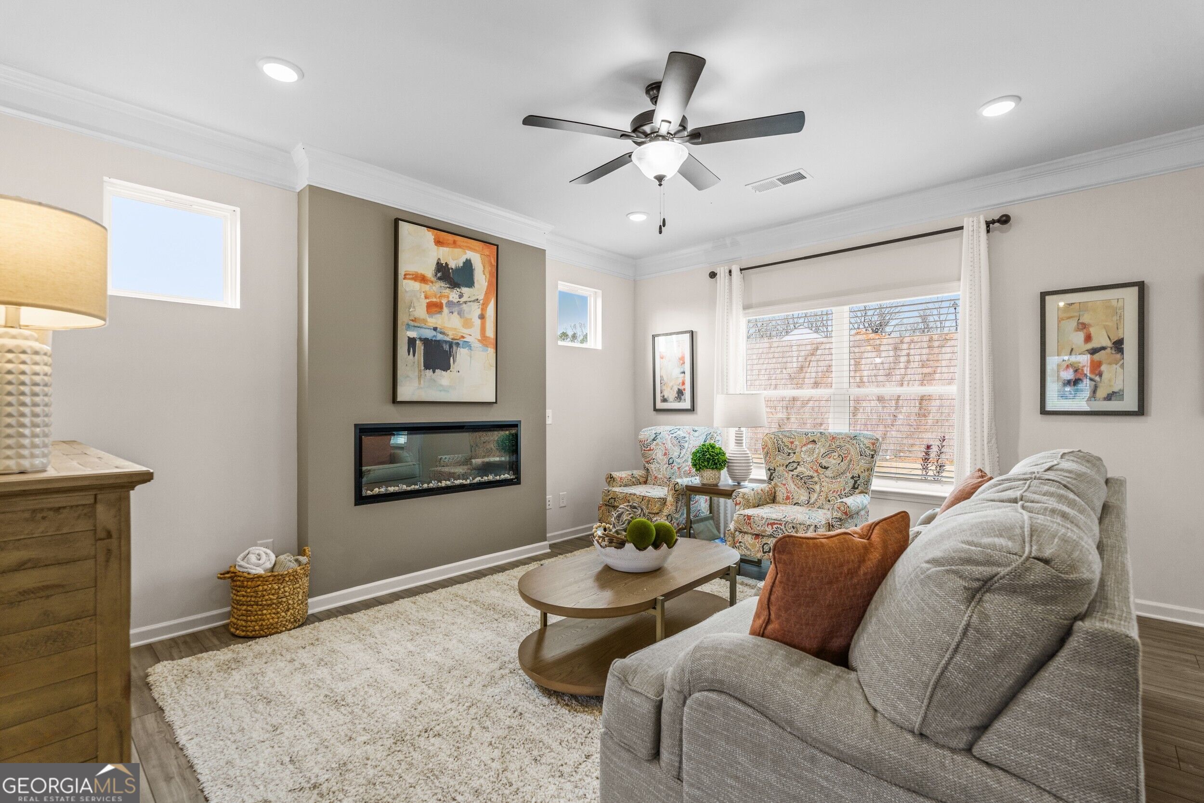
Enter an interest rate to see your estimated monthly payment.Move-in ready December! The Benson II plan by Smith Douglas Homes in the Saddle Ridge community. This stunning new construction home features an expansive open-concept floor plan boasting 9 ft ceiling height and luxury vinyl plank flooring through out the main level. Step through the wide, light-filled entry into a massive living, dining and kitchen area stretching the full width of the home-perfect for entertaining. The kitchen is a chef's delight, combining style and efficiency with beautiful 42" wood grain cabinetry, granite countertops, a spacious center island with a sink and a dedicated space for a home office planning desk. Gather in the light-filled family room, centered around a sleek modern floating fireplace. Upstairs the primary suite serves as a luxurioius retreat, featuring a massive walk-in closet and a spa-like en suite bath with dual marble sinks, a large walk-in shower and a dedicated linen closet. The upper level is completed by two additional spacious bedrooms, a full secondary bath, a highly convenient upstairs laundry room and a versatile bonus loft with extra storage. Great homesite with a fantastic view of the peaceful neighborhood. Seller incentives with preferred lender. Photos representative of plan not of actual home. This home offers access to future resort-style amenities, including a community swimming pool and cabana-perfect for relaxation and recreation. Beautiful community surrounded by farmland but only three miles to I-75, this home combines location, lifestyle, and value.
| 2 days ago | Listing first seen on site | |
| 2 days ago | Listing updated with changes from the MLS |

Information deemed reliable but not guaranteed. The data relating to real estate for sale on this web site comes in part from the Broker Reciprocity Program of Georgia MLS. Real estate listings held by brokerage firms other than this office are marked with the Broker Reciprocity logo and detailed information about them includes the name of the listing brokers. Copyright © 2020-present Georgia MLS. All rights reserved.
Last checked: 2026-11-01 10:45 PM UTC