AI Home Broker

3244 Winding Waters WAY 36, Powder Springs, GA, 30127

Save
Ask
Tour
Hide
Share
$320,000
1 Day On Site

3244 Winding Waters WAY 36
Powder Springs, GA 30127

Townhouse|Pending
3
Beds
2.5
Total Baths
2
Full Baths
1
Partial Bath
1,880
SqFt
$170
/SqFt
2026
Built
Subdivision:
Concord Oaks
County:
Cobb
Call Now: (478) 335-0702
Is this the listing for you? We can help make it yours.
(478) 335-0702
3244 Winding Waters WAY 363244 Winding Waters WAY 363244 Winding Waters WAY 363244 Winding Waters WAY 36
Save
Ask
Tour
Hide
Share

Mortgage Calculator

Monthly Payment (Est.)

Enter an interest rate to see your estimated monthly payment.
Calculator powered by Showcase IDX, a Constellation1 Company. Copyright ©2026 Information is deemed reliable but not guaranteed.

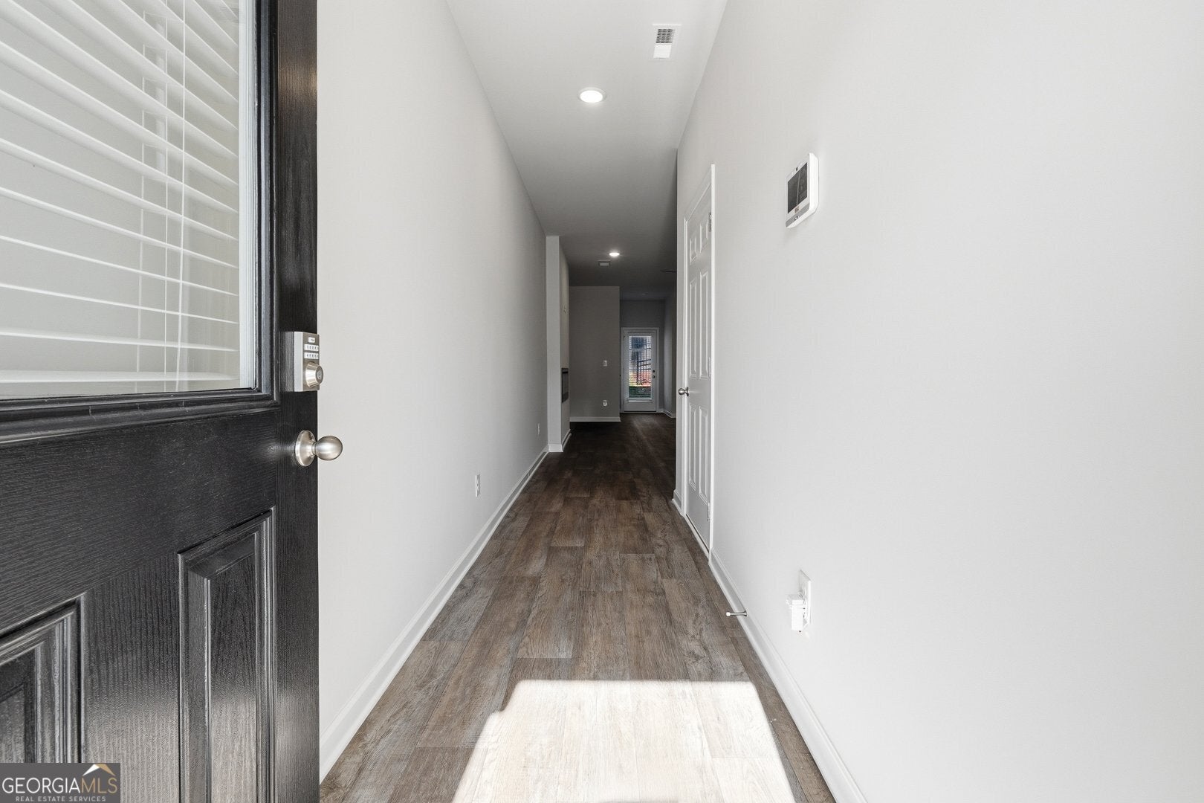
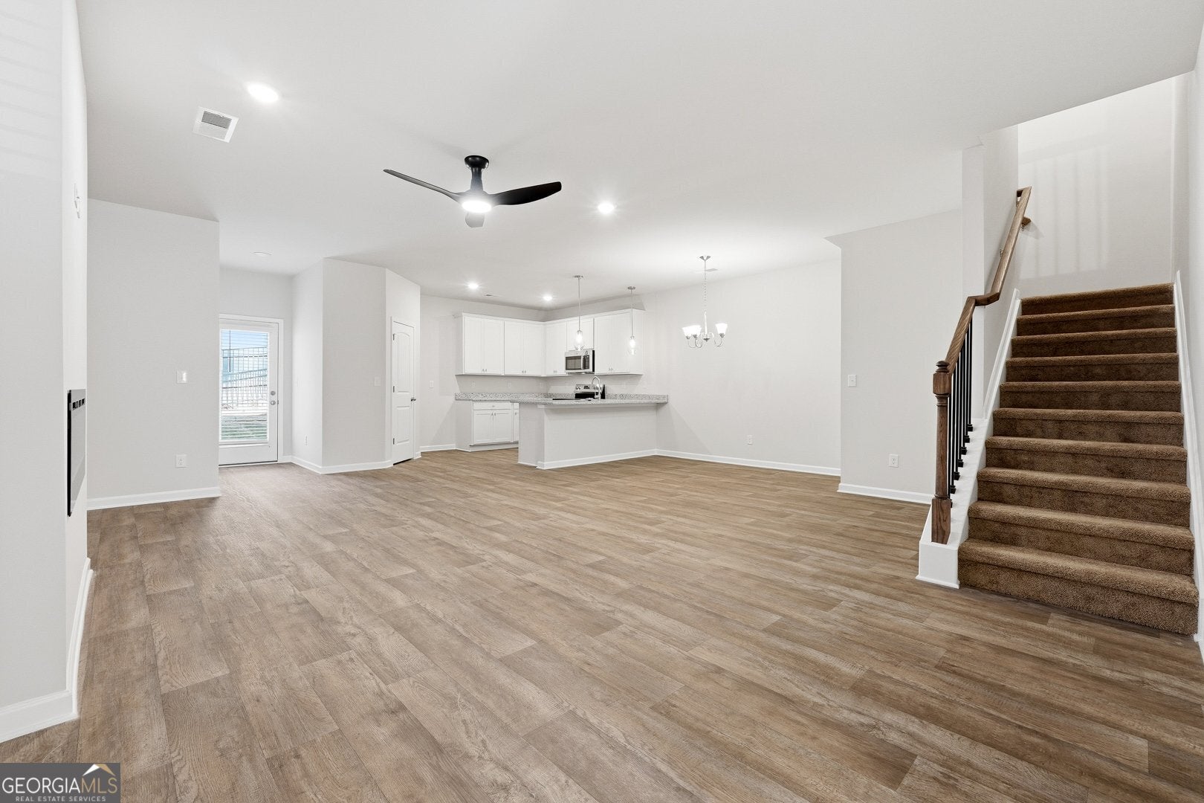
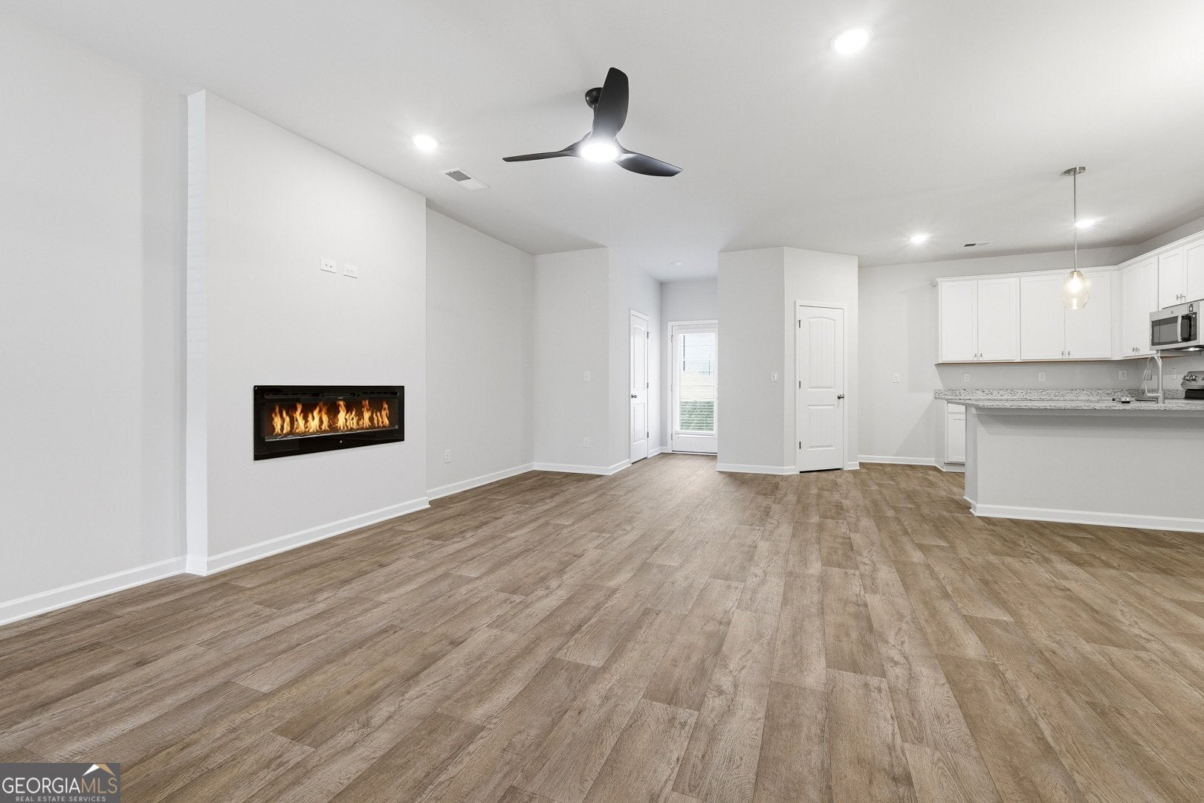
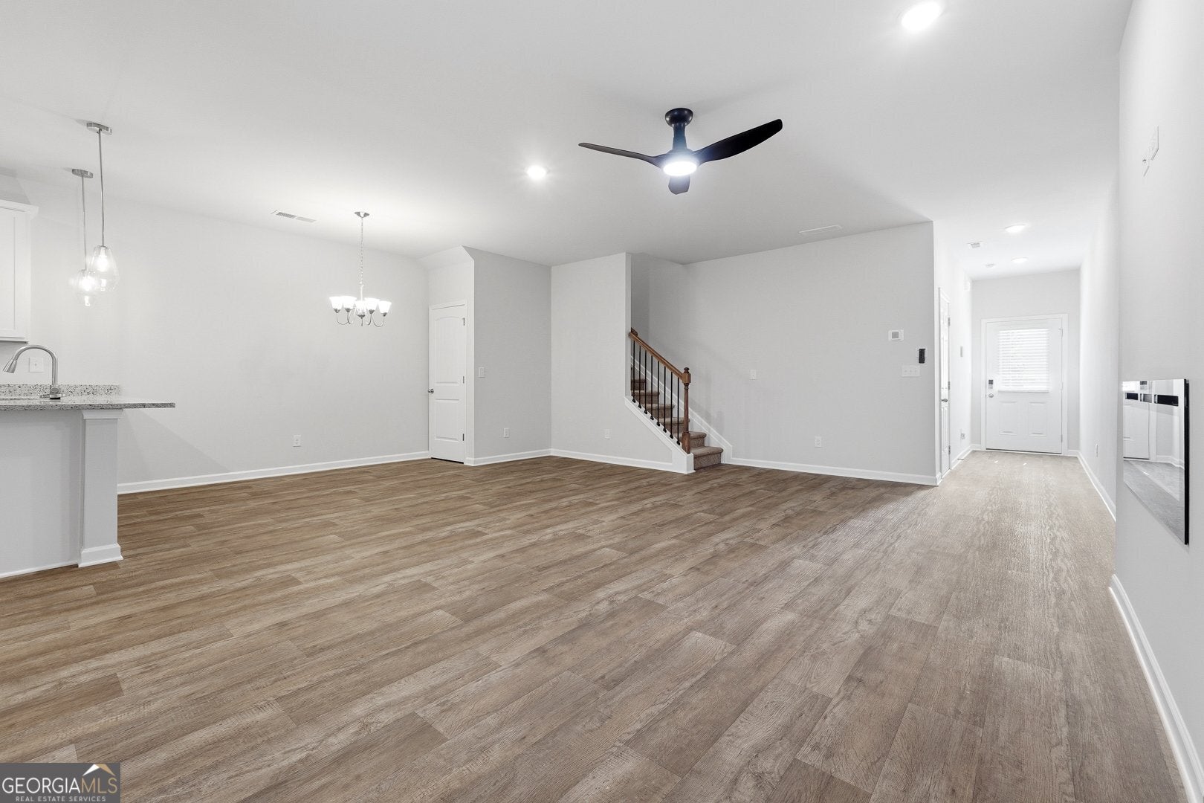
Welcome to the Norwood, a beautifully crafted townhome designed for modern living. This home features a spacious two-car garage and an open-concept layout where the living room seamlessly connects to the kitchen, creating an ideal space for gatherings and everyday life. A convenient half bath and large patio complete the main floor, perfect for indoor-outdoor living. Upstairs, the laundry room is thoughtfully located near the bedrooms for ease. Two secondary bedrooms share a full bathroom on one side, while the private primary suite is set apart, offering a luxurious retreat with a stand-alone soaking tub, LED mirrors, and a large walk-in closet conveniently adjacent to the elegant bathroom. Please visit the model center for access to this home and for details on current buyer incentives at 3149 New MacLand Rd Powder Springs, GA 30127.

Save
Ask
Tour
Hide
Share
Listing Snapshot
Price 
$320,000
Days On Site 
1 Day
Bedrooms 
3
Inside Area (SqFt) 
1,880 sqft
Total Baths 
2.5
Full Baths 
2
Partial Baths 
1
Lot Size 
0.03 Acres
Year Built 
2026
MLS Number 
10882132
Status 
Pending
Property Tax 
N/A
HOA/Condo/Coop Fees 
$150 monthly
Sq Ft Source 
Builder
Friends & Family
Recent Activity
yesterdayListing updated with changes from the MLS
yesterdayListing first seen on site
General Features
Acres 
0.03
Garage 
Yes
Garage Spaces 
4
Home Warranty 
Yes
Land Lease 
No
Levels 
Two
Parking 
Garage Door OpenerGarage
Parking Spaces 
4
Property Condition 
New Construction
Property Sub Type 
Townhouse
Security 
Smoke Detector(s)
Sewer 
Public Sewer
SqFt Above 
1880
Style 
Other
Utilities 
Cable AvailableElectricity AvailableOther
Water Source 
Public
Interior Features
Appliances 
DishwasherMicrowaveRefrigeratorOther
Basement 
None
Cooling 
Ceiling Fan(s)Central Air
Fireplace 
Yes
Fireplaces 
1
Flooring 
VinylCarpet
Heating 
Central
Interior 
OtherHigh Speed Internet
Laundry Features 
Upper Level
Save
Ask
Tour
Hide
Share
Exterior Features
Construction Details 
BrickOther
Lot Features 
Level
Roof 
Composition
Community Features
Association Fee 
$1800.0
Association Fee Frequency 
Annually
Community Features 
Sidewalks
Financing Terms Available 
CashConventionalFHAVA Loan
Schools
School District
Unknown
Elementary School
Varner
Middle School
Tapp
High School
Mceachern
Listing courtesy of DFH Realty Georgia


Information deemed reliable but not guaranteed. The data relating to real estate for sale on this web site comes in part from the Broker Reciprocity Program of Georgia MLS. Real estate listings held by brokerage firms other than this office are marked with the Broker Reciprocity logo and detailed information about them includes the name of the listing brokers. Copyright © 2020-present Georgia MLS. All rights reserved.
Last checked: 2026-11-01 04:57 PM UTC

Neighborhood & Commute
Source: Walkscore
Save
Ask
Tour
Hide
Share