
243 Spruce Pine CIRPeachtree City, GA 30269
Mortgage Calculator
Monthly Payment (Est.)
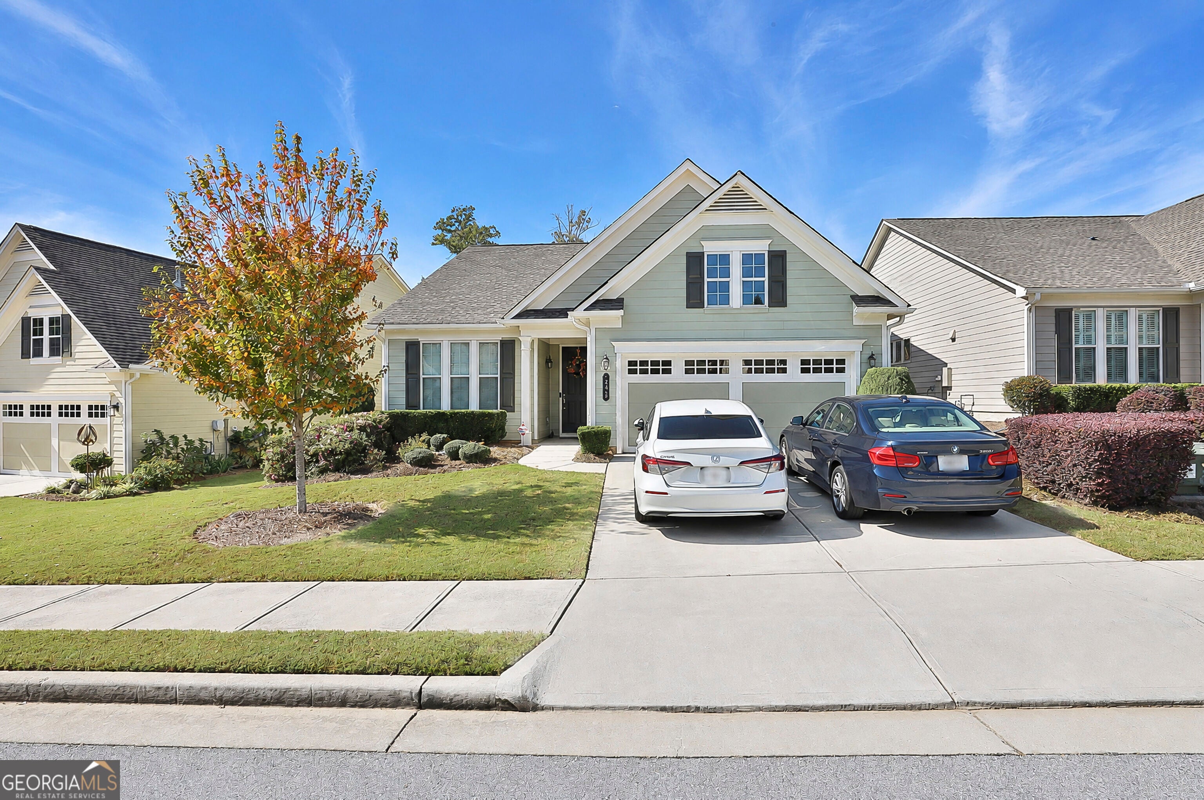
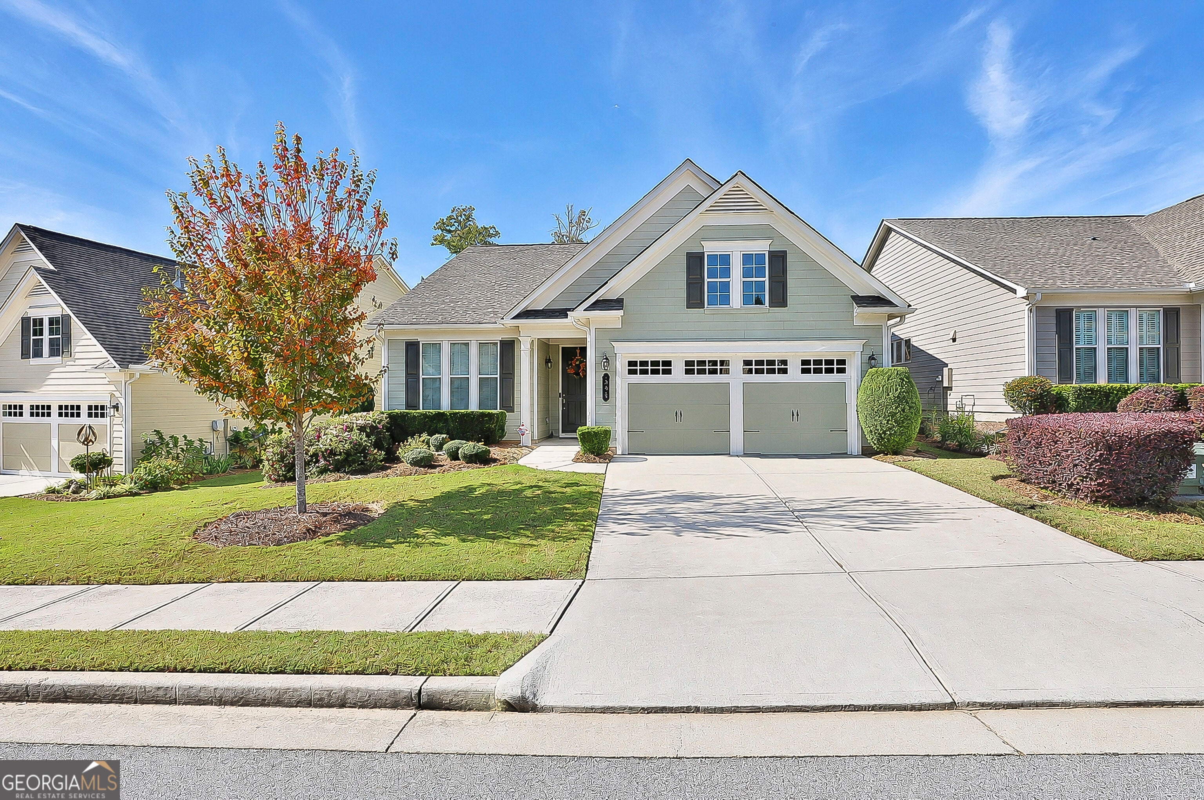
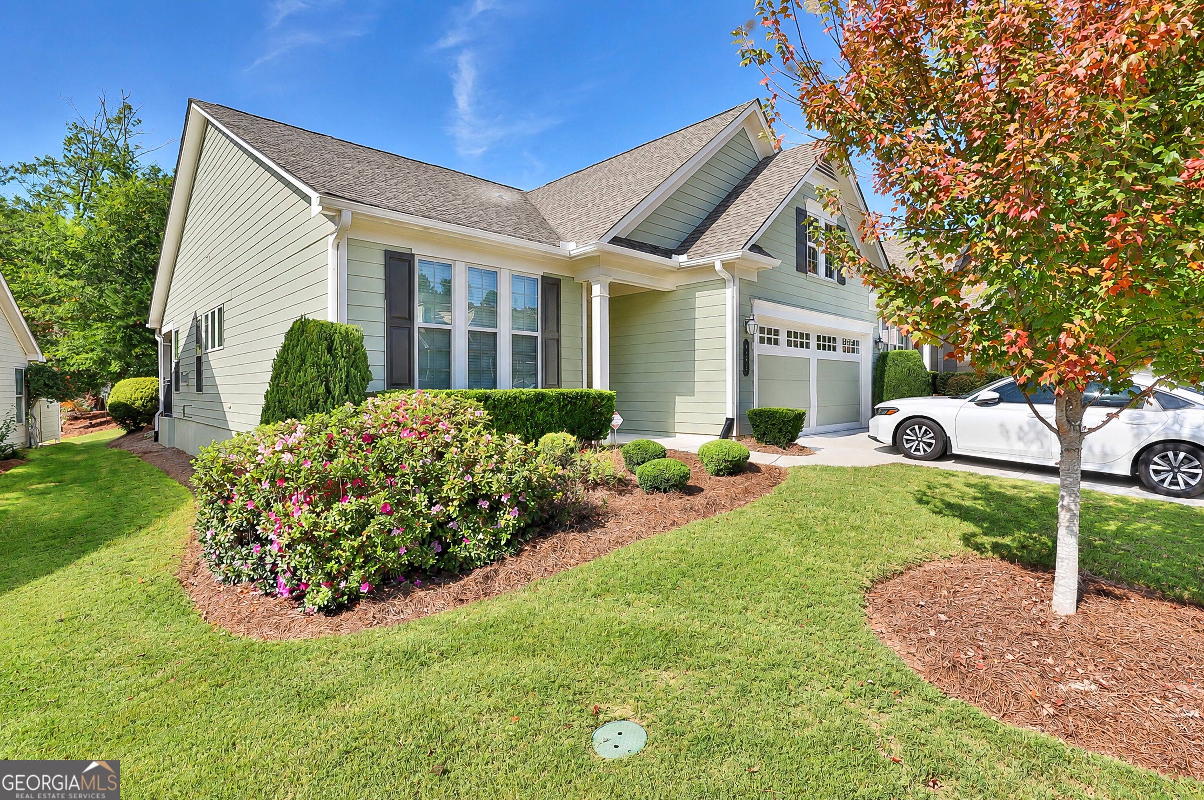
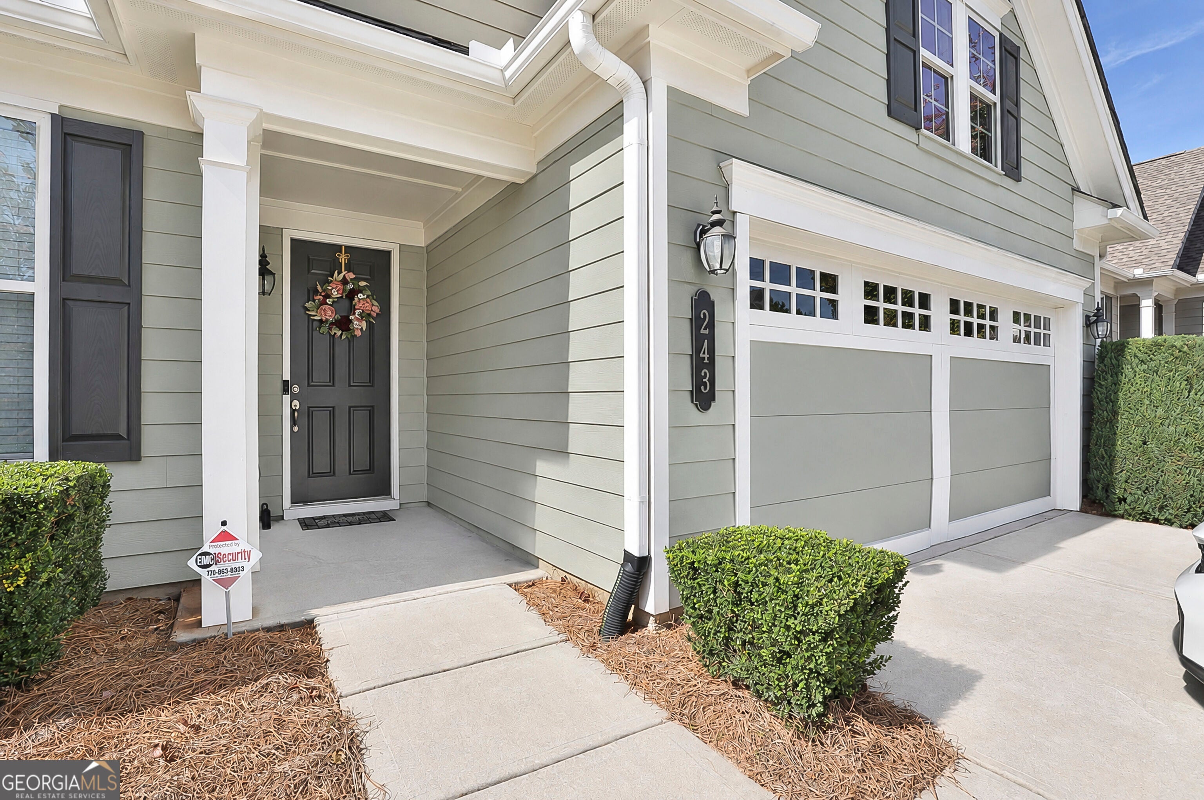
Enter an interest rate to see your estimated monthly payment.$5,000 in concessions towards closing costs or a rate buy down!!! Come experience a cruise, on LAND! Enjoy this 55+ community with so many exciting, educational, wellness and neighborly activities! The ONLY 55+ community attached to the 100+ miles of golfcart paths in Peachtree City! This ranch-style home offers the perfect blend of comfort, convenience, and style for active adult living. Nestled in phase 1 of Cresswind! Two spacious bedrooms, including a serence primary suite, along with a light-filled living room and dining area that flows seamlessly into the kitchen. The kitchen features solid surface counters, abundant cabinetry, island and plenty of workspace; making it both functional and stylish. Large windows throughout the home flood the interior with natural light, creating a bright and welcoming atmosphere. Upstairs, a generous sized bonus room with a full bath provides the perfect flex space for guests, hobbies, or a home office. The covered back porch is awaiting you to enjoy a morning coffee or an evening glass of wine with a neighbor! This home is part of a vibrant 55+ community where neighbors feel like family. The clubhouse serves as the hub of activity, complete with a sparkling indoor pool, fitness center with cardio and weight machines, yoga room, art room, bistro, card room, ballroom and demonstration kitchen. A fulltime Lifestyle Director is there to create tons of events for your entertainment! Two tennis courts, eight pickleball courts, outdoor lawn for concerts, grilling area, outdoor vacation style swimming pool and over forty clubs just waiting for you to enjoy! Don't miss this opportunity to become part of this fabulous lifestyle!
| 2 weeks ago | Status changed to Active | |
| 2 weeks ago | Listing updated with changes from the MLS | |
| 2 weeks ago | Listing first seen on site |

Information deemed reliable but not guaranteed. The data relating to real estate for sale on this web site comes in part from the Broker Reciprocity Program of Georgia MLS. Real estate listings held by brokerage firms other than this office are marked with the Broker Reciprocity logo and detailed information about them includes the name of the listing brokers. Copyright © 2020-present Georgia MLS. All rights reserved.
Last checked: 2026-11-11 01:30 AM UTC