AI Home Broker

2836 Paces Lookout LN SE 3, Atlanta, GA, 30339

Save
Ask
Tour
Hide
Share
$1,275,000
New Listing

2836 Paces Lookout LN SE 3
Atlanta, GA 30339

For Sale|Townhouse|Active
4
Beds
4
Total Baths
3
Full Baths
2
Partial Baths
2008
Built
Subdivision:
Paces View
County:
Cobb
Call Now: (478) 335-0702
Is this the listing for you? We can help make it yours.
(478) 335-0702
2836 Paces Lookout LN SE 32836 Paces Lookout LN SE 32836 Paces Lookout LN SE 32836 Paces Lookout LN SE 3
Save
Ask
Tour
Hide
Share

Mortgage Calculator

Monthly Payment (Est.)

Enter an interest rate to see your estimated monthly payment.
Calculator powered by Showcase IDX, a Constellation1 Company. Copyright ©2026 Information is deemed reliable but not guaranteed.

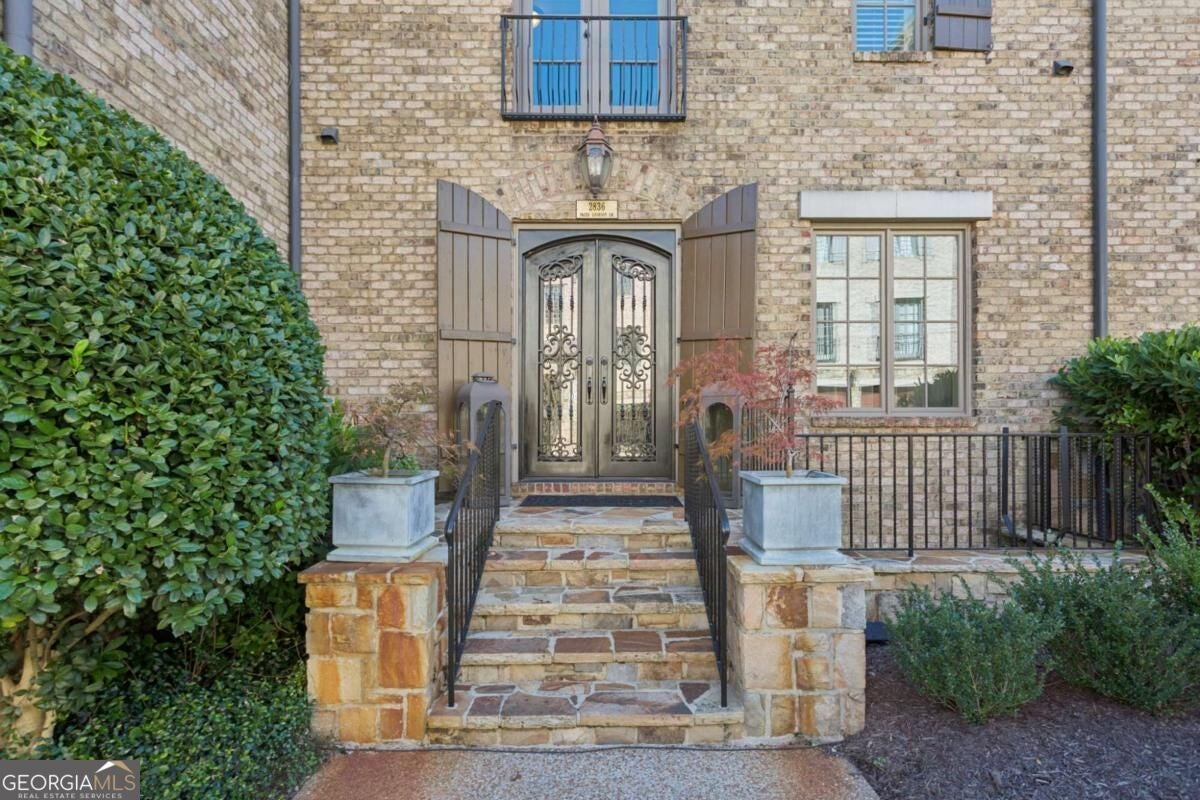
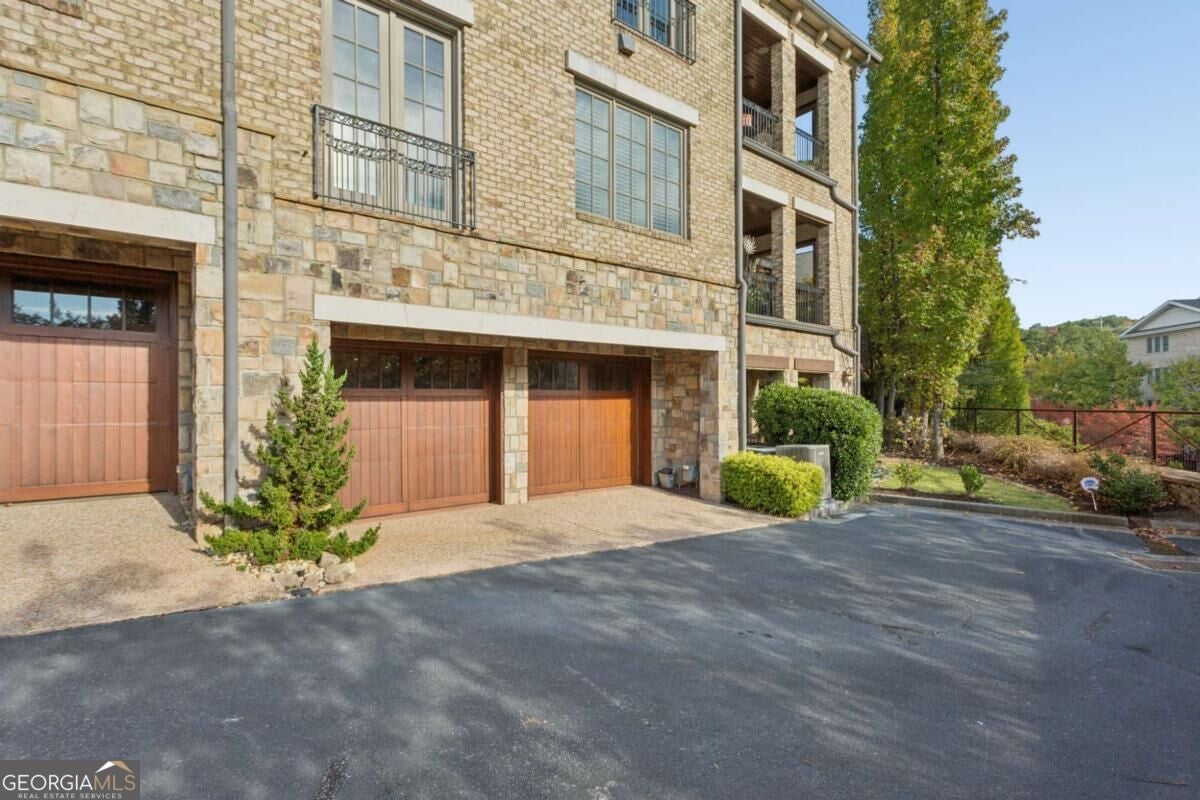
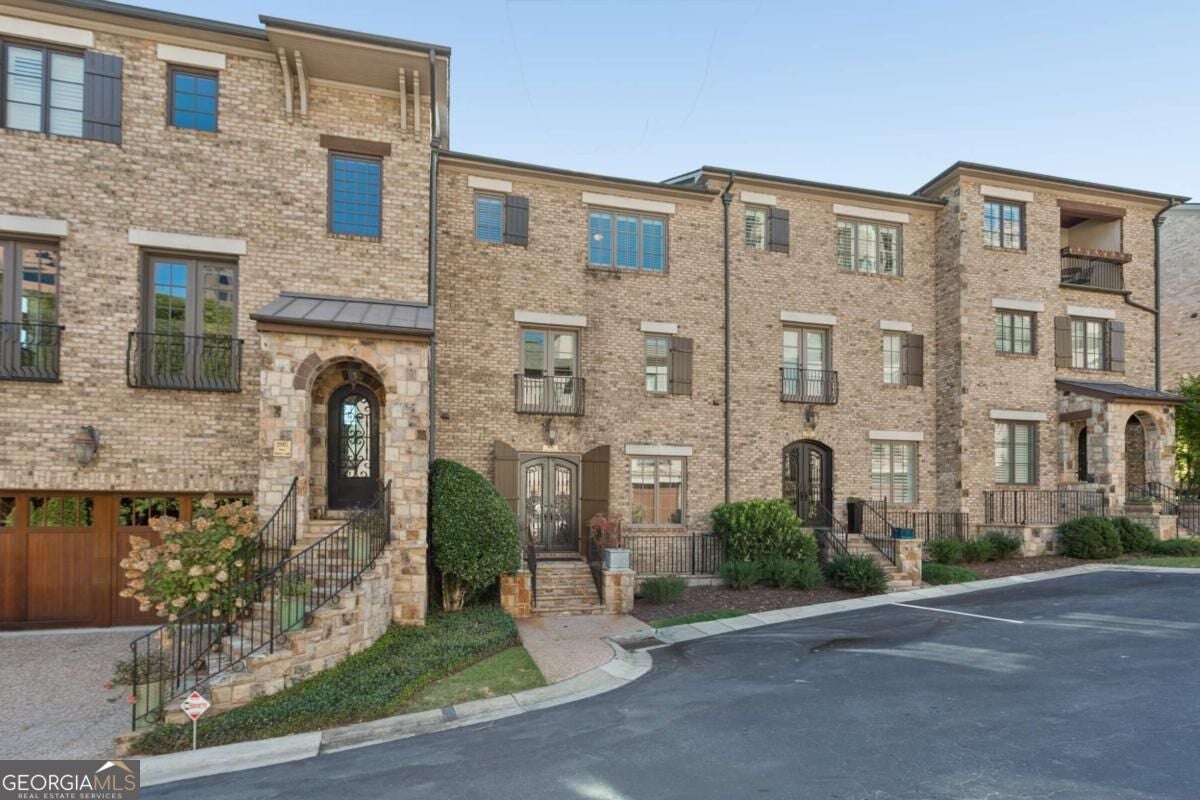
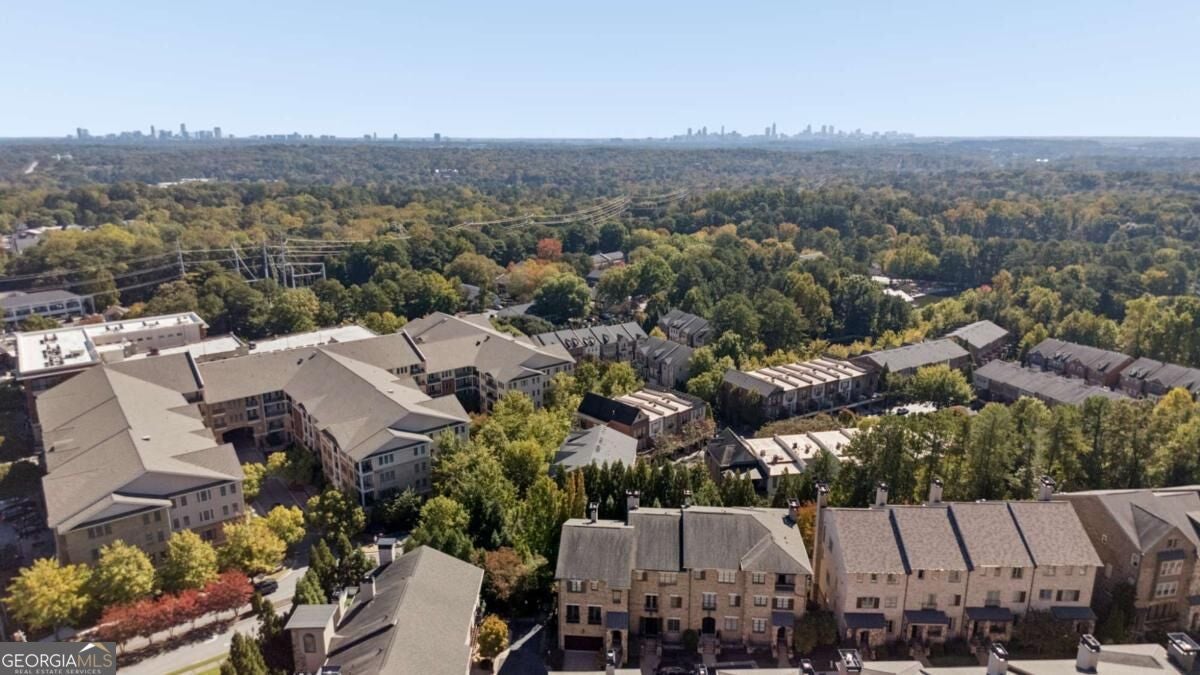
Skyline Views & Unmatched Location: Your Vinings Dream Canvas Awaits! Imagine starting your evenings on a private, open-air upper loggia, grilling dinner in your outdoor kitchen while watching the Atlanta skyline glow beside a crackling wood-burning fireplace. Welcome to this one-of-a-kind multi-level townhome in the heart of true Vinings. Positioned inside the perimeter on a quiet, gated dead-end street, this property balances ultimate privacy with incredible walkability to local upscale shops and dining. Offered at a price that respects its original builder finishes, it stands as an extraordinary blank canvas ready for your personal design touch or a complete modern renovation. The homeCOs layout is a masterpiece of vertical space, seamlessly connected by a spiral staircase and a private elevator. The main floor is built for hosting, centering around a sun-drenched living room with a stone fireplace, built-ins, and a wet bar paired with a butler's pantry. Upstairs, the master suite is a sprawling sanctuary featuring its own fireplace, sitting room, and a master bath with a jetted tub and frameless glass shower. From the top-floor "penthouse" bonus room with its city-view loggia down to the flexible lower-level home gym/4th bedroom, every floor offers purpose and luxury. Add in a 2-car garage and a gated neighborhood complete with a swimming pool and weight room, and you have a property that doesn't just offer a place to liveCoit offers a lifestyle.

Save
Ask
Tour
Hide
Share
Listing Snapshot
Price 
$1,275,000
Days On Site 
0 Days
Bedrooms 
4
Inside Area (SqFt) 
N/A
Total Baths 
4
Full Baths 
3
Partial Baths 
2
Lot Size 
0.027 Acres
Year Built 
2008
MLS Number 
10882340
Status 
Active
Property Tax 
$4,252
HOA/Condo/Coop Fees 
$573 monthly
Sq Ft Source 
Public Records
Friends & Family
Recent Activity
12 hours agoListing first seen on site
12 hours agoListing updated with changes from the MLS
General Features
Acres 
0.027
Garage 
Yes
Garage Spaces 
2
Land Lease 
No
Levels 
Three Or More
Parking 
BasementGarageGarage Door Opener
Parking Spaces 
2
Property Sub Type 
Townhouse
Security 
Carbon Monoxide Detector(s)Gated CommunitySmoke Detector(s)
Sewer 
Public Sewer
Style 
Brick/FrameStone FrameTraditional
Utilities 
Cable AvailableElectricity AvailableNatural Gas AvailableSewer AvailableWater Available
Water Source 
Public
Interior Features
Appliances 
DishwasherDisposalDryerElectric Water HeaterMicrowaveRefrigeratorWasher
Basement 
DaylightFinishedInterior EntryPartial
Cooling 
Ceiling Fan(s)Central Air
Fireplace 
Yes
Fireplace Features 
Family RoomGas StarterMaster Bedroom
Fireplaces 
3
Flooring 
CarpetHardwoodTile
Heating 
Central
Interior 
Breakfast BarPantryEntrance FoyerBookcasesWalk-In Closet(s)Wet BarHigh Speed Internet
Laundry Features 
Laundry RoomIn Hall
Window Features 
Insulated WindowsDouble Pane Windows
Dining Room 
Kitchen 
Save
Ask
Tour
Hide
Share
Exterior Features
Construction Details 
BrickConcreteStone
Exterior 
Balcony
Lot Features 
Level
Roof 
Composition
View 
City
Waterfront Features 
NONE
Waterview 
City
Windows/Doors 
Insulated WindowsDouble Pane Windows
Community Features
Association Fee 
$6876.0
Association Fee Frequency 
Annually
Community Features 
GatedFitness CenterPoolStreet Lights
Schools
School District
Unknown
Elementary School
Teasley
Middle School
Campbell
High School
Campbell
Listing courtesy of Atlanta Communities


Information deemed reliable but not guaranteed. The data relating to real estate for sale on this web site comes in part from the Broker Reciprocity Program of Georgia MLS. Real estate listings held by brokerage firms other than this office are marked with the Broker Reciprocity logo and detailed information about them includes the name of the listing brokers. Copyright © 2020-present Georgia MLS. All rights reserved.
Last checked: 2026-10-31 11:40 AM UTC

Neighborhood & Commute
Source: Walkscore
Save
Ask
Tour
Hide
Share