
417 Arbor Springs PKWYNewnan, GA 30265
Mortgage Calculator
Monthly Payment (Est.)
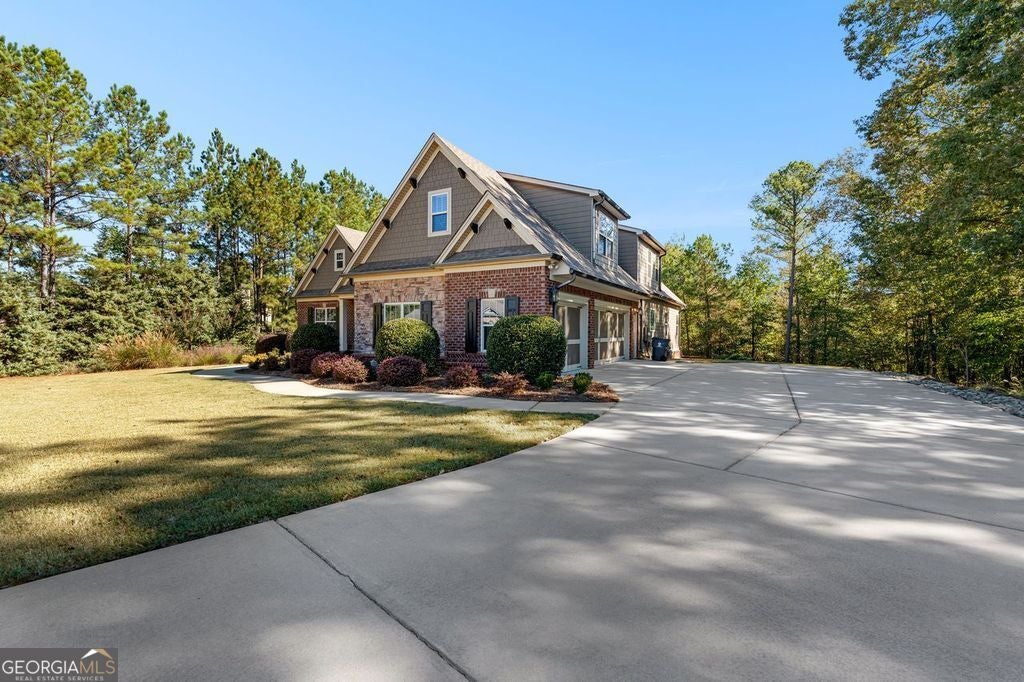
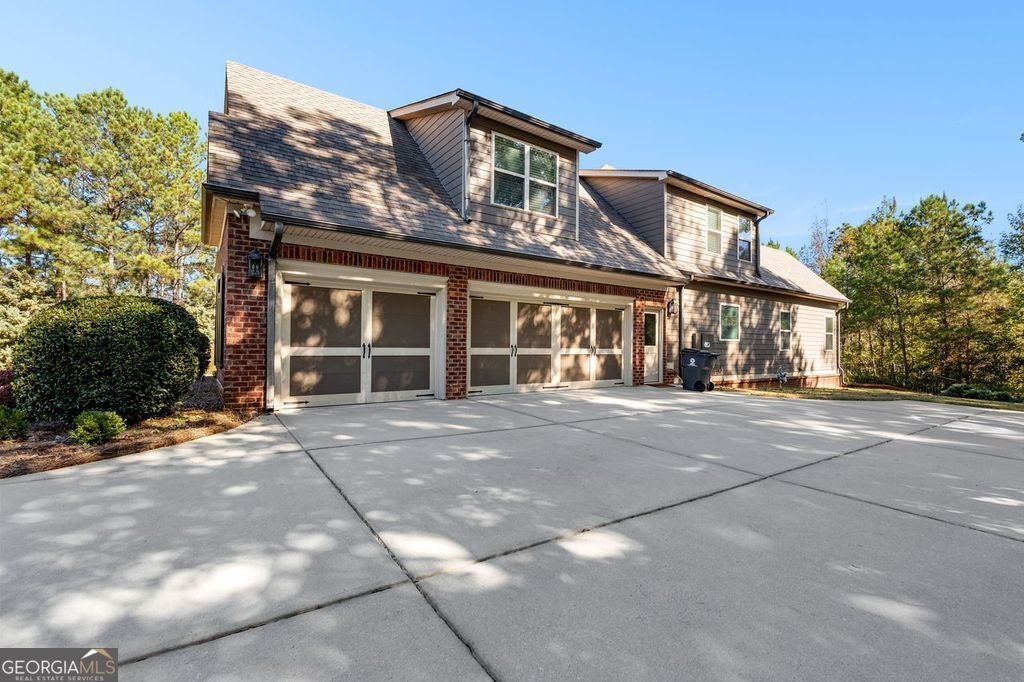
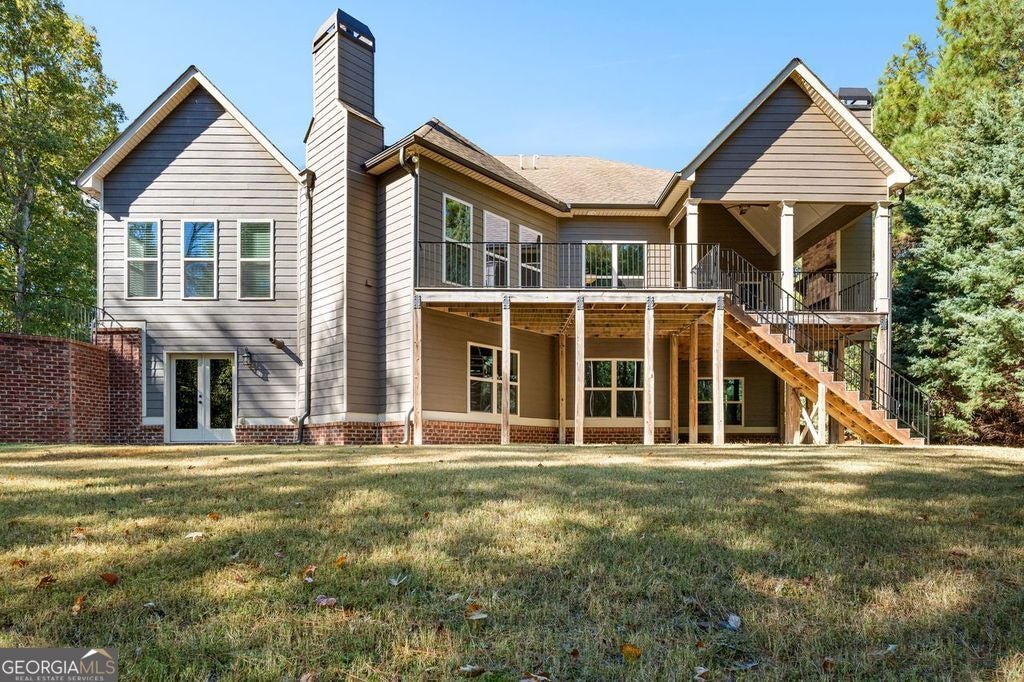
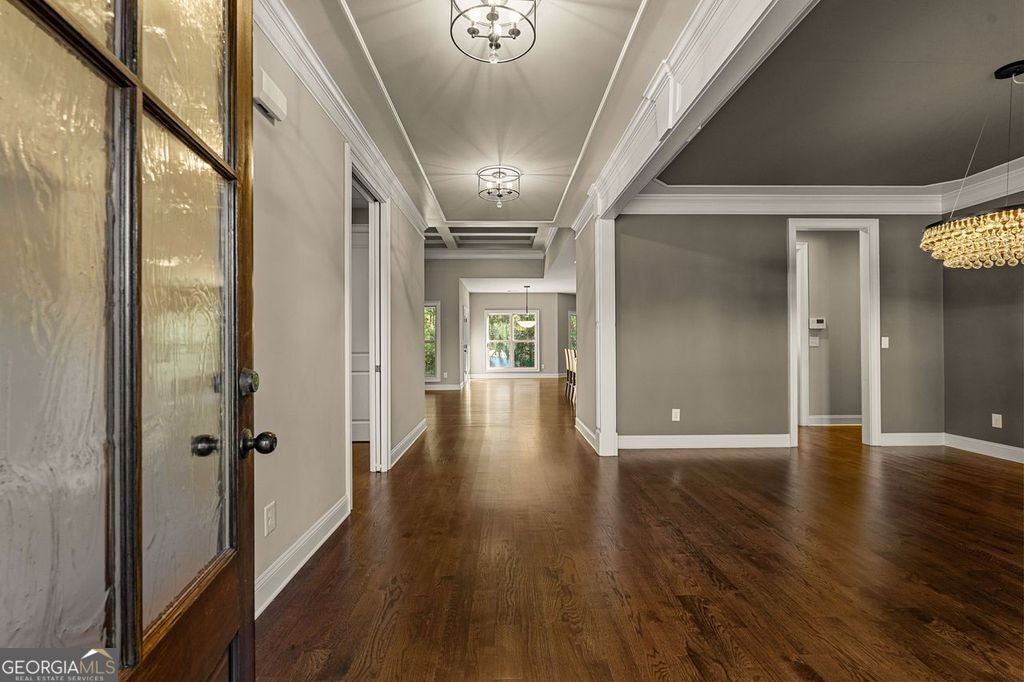
Enter an interest rate to see your estimated monthly payment.Welcome to this custom built 4 Bedroom 5 full Bathroom home offering approximately 4040 square ft of thoughtfully designed living space. Positioned on the 18th fairway, with a finished terrace level this exceptional home combines elegant finishes, spacious living areas, and beautiful natural surroundings. The main level defines true open concept living. Kitchen features island with two sided storage, gas cooktop, under cabinet lighting, pull out spice racks, lower cabinet pull out shelving, and walk in pantry. The kitchen flows seamlessly into the living room, breakfast area and keeping room with the deck overlooking the private wooded back yard. The main level primary suite features a double tray ceiling and a luxurious ensuite bath with double vanities, soaking tub, separate walk-in shower, European style bidet and custom designed closet by Creative Closets complete with lined jewelry drawers. The main level guest room offers private access to a full bath. Upstairs, you will find two additional bedrooms, two full baths, and huge bonus room with walk in closet. The finished terrace level offers even more living space with a kitchette with island, ample storage space, and full bath. Basement shelving remains and storage area has epoxy coated floor. Enjoy outdoor living from the private main level deck with durable Trex decking and a wood burning fireplace, surrounded by mature landscaping and a heavily wooded setting. Additional highlights include tankless water heater, abundant closets and storage throughout, sprinkler system and a spacious three car garage with 23 foot-deep bays and epoxy coated floor. All appliances remain, including washer, dryer, basement refrigerator. With it's custom details, exceptional storage, versatile living spaces, and desirable golf course setting this home offers a wonderful blend of comfort, elegance and function. Conveniently located near the new Publix shopping center, Newnan, Sharpsburg, Ashley Park and minutes from I-85.
| a week ago | Status changed to Active | |
| a week ago | Listing updated with changes from the MLS | |
| a week ago | Listing first seen on site |

Information deemed reliable but not guaranteed. The data relating to real estate for sale on this web site comes in part from the Broker Reciprocity Program of Georgia MLS. Real estate listings held by brokerage firms other than this office are marked with the Broker Reciprocity logo and detailed information about them includes the name of the listing brokers. Copyright © 2020-present Georgia MLS. All rights reserved.
Last checked: 2026-11-08 05:21 PM UTC