AI Home Broker

211 St. Simons CV, Peachtree City, GA, 30269

Save
Ask
Tour
Hide
Share
$497,900
11 Days On Site

211 St. Simons CV
Peachtree City, GA 30269

For Sale|Single Family Residence|Active
2
Beds
2
Total Baths
2
Full Baths
1,849
SqFt
$269
/SqFt
1996
Built
Subdivision:
St Simons Cove
County:
Fayette
Call Now: (478) 335-0702
Is this the listing for you? We can help make it yours.
(478) 335-0702
211 St. Simons CV211 St. Simons CV211 St. Simons CV211 St. Simons CV
Save
Ask
Tour
Hide
Share

Mortgage Calculator

Monthly Payment (Est.)

Enter an interest rate to see your estimated monthly payment.
Calculator powered by Showcase IDX, a Constellation1 Company. Copyright ©2026 Information is deemed reliable but not guaranteed.

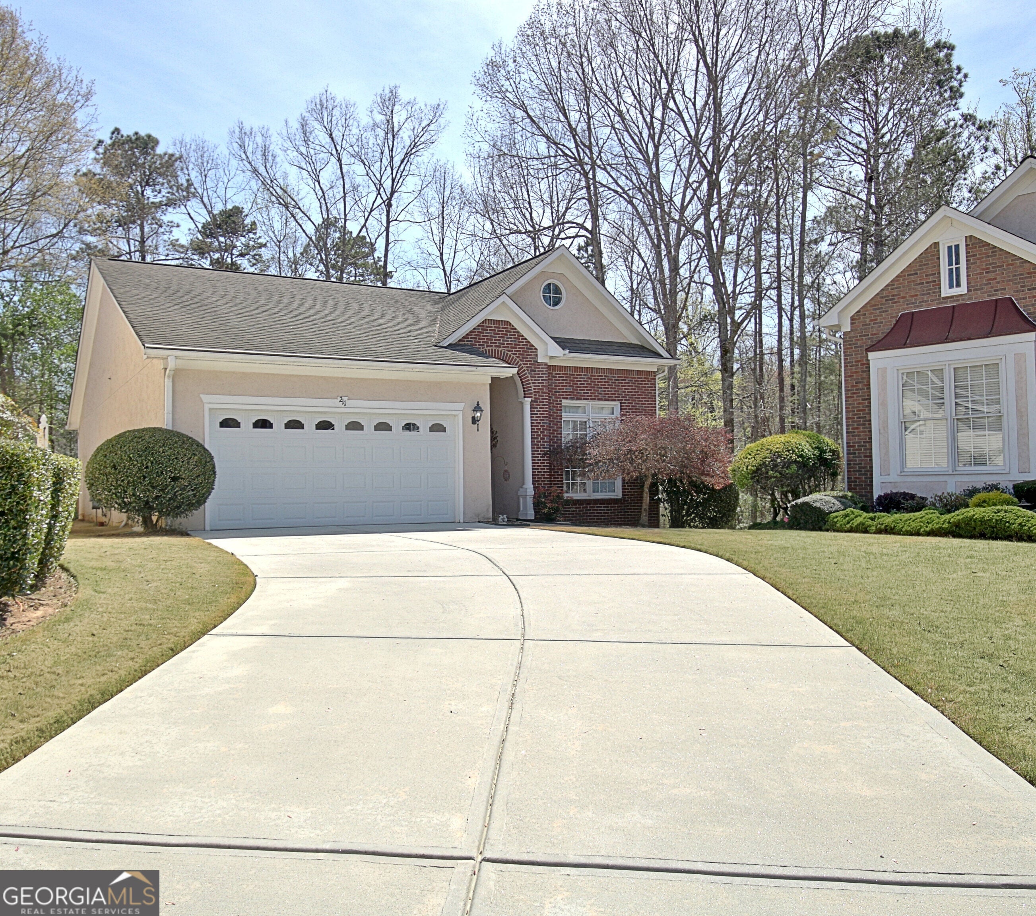
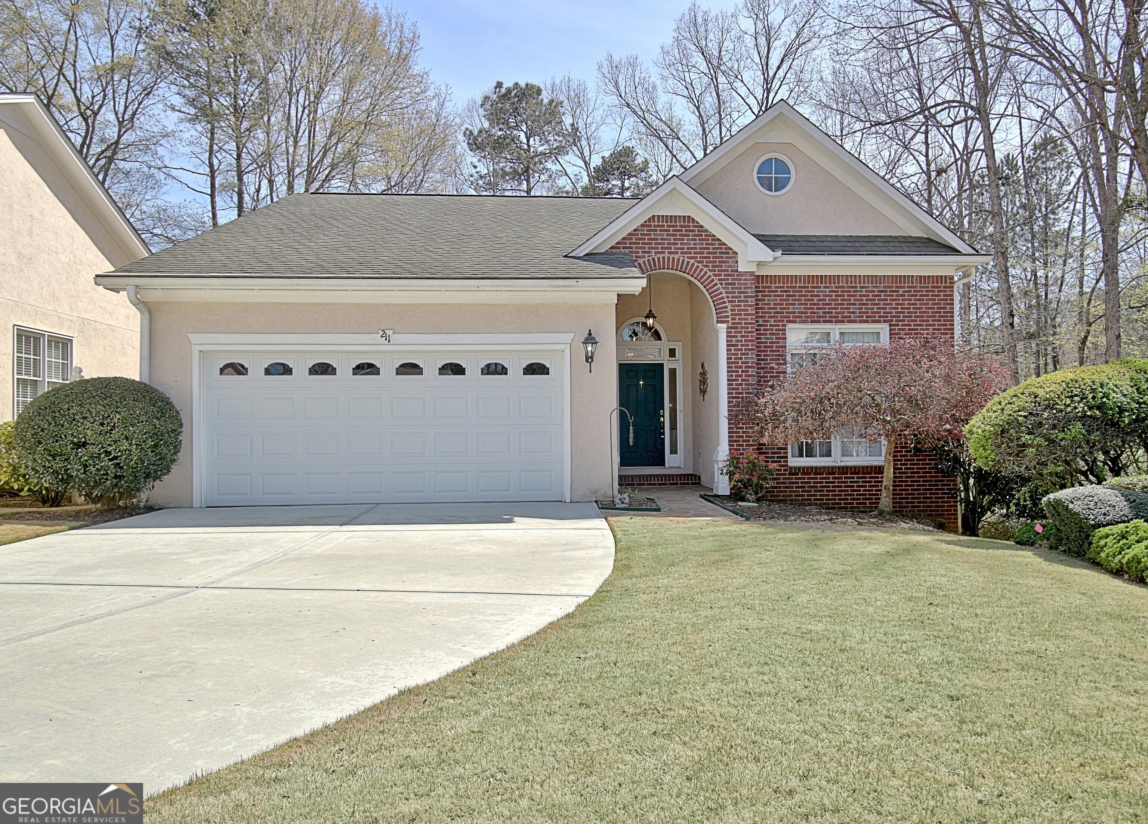
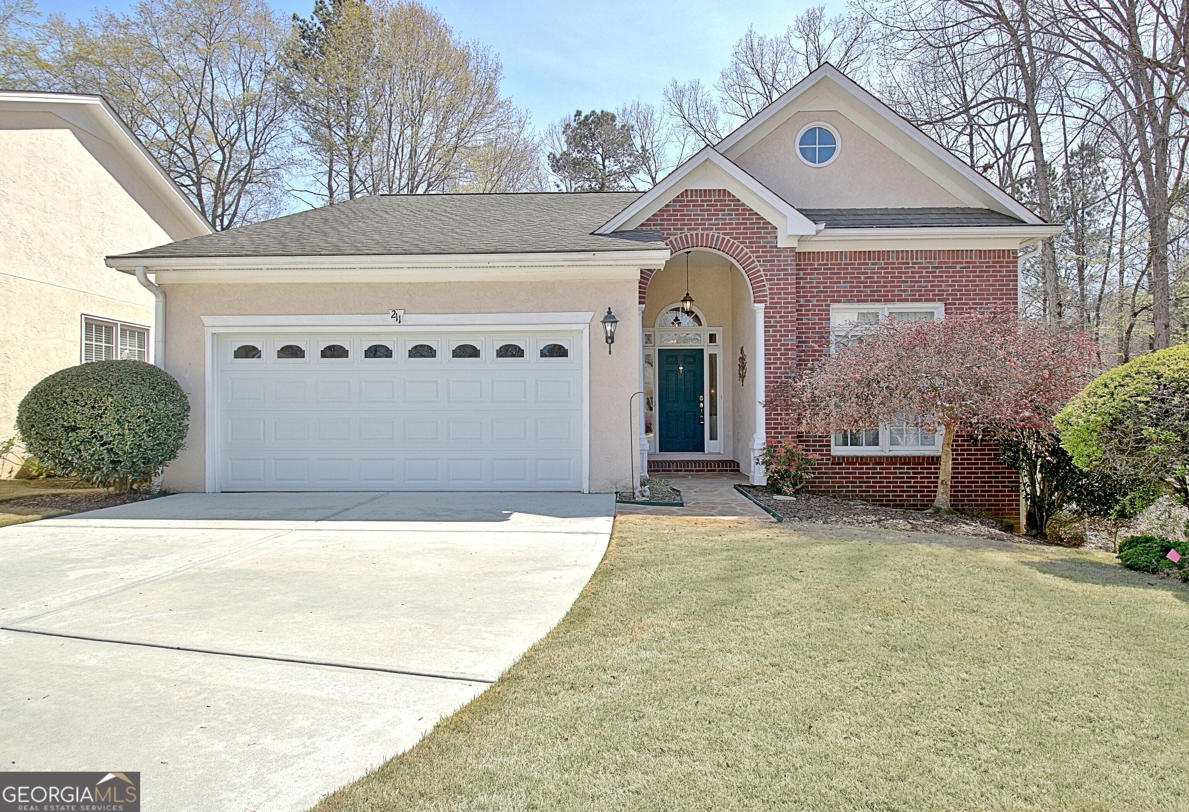
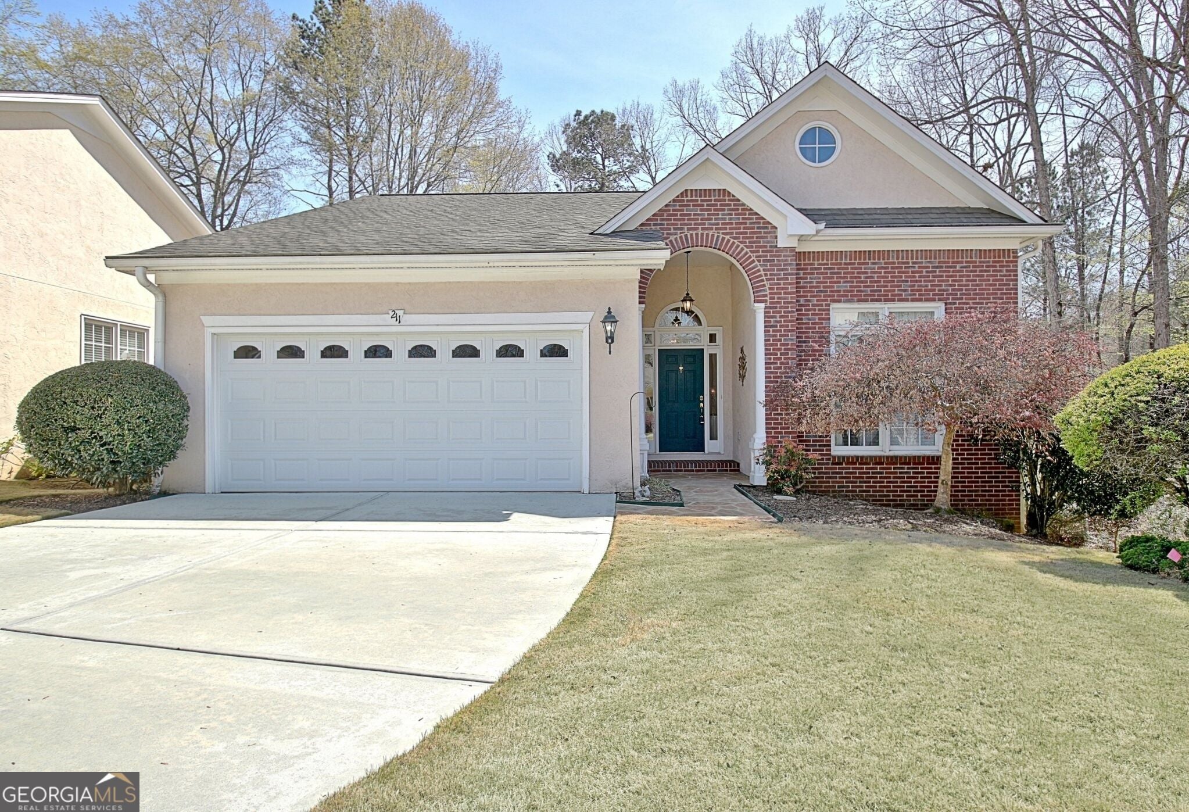
A peaceful cul-de-sac lot with a lovely private backyard, and a sunroom you'll want to linger in-welcome home to 211 Saint Simons Cove. This inviting two-bedroom, two-bath residence offers comfortable spaces to gather and quiet places to unwind. A beautiful fireplace connects the spacious family room and bright sunroom, adding warmth and charm to both spaces. Enjoy morning coffee overlooking the backyard, watch nature through the windows, or settle in for a relaxing evening by the fire. A dedicated dining area and an open, functional layout make everyday living comfortable and entertaining feel easy. With access to Peachtree City's golf cart paths and convenient proximity to shopping, dining, and local amenities, you can enjoy a connected lifestyle while coming home to your own peaceful retreat. Come for the sunroom, stay for the feeling of home. Schedule your showing today!

Save
Ask
Tour
Hide
Share
Listing Snapshot
Price 
$497,900
Days On Site 
11 Days
Bedrooms 
2
Inside Area (SqFt) 
1,849 sqft
Total Baths 
2
Full Baths 
2
Partial Baths 
N/A
Lot Size 
0.246 Acres
Year Built 
1996
MLS Number 
10882407
Status 
Active
Property Tax 
$5,534.52
HOA/Condo/Coop Fees 
$11.25 monthly
Sq Ft Source 
Public Records
Friends & Family
Recent Activity
2 weeks agoStatus changed to Active
2 weeks agoListing updated with changes from the MLS
2 weeks agoListing first seen on site
General Features
Acres 
0.246
Foundation 
Slab
Garage 
Yes
Garage Spaces 
2
Land Lease 
No
Levels 
One
Parking 
Garage
Parking Spaces 
2
Property Sub Type 
Single Family Residence
Security 
Carbon Monoxide Detector(s)Smoke Detector(s)
Sewer 
Public Sewer
SqFt Above 
1849
Style 
Traditional
Utilities 
Electricity AvailableNatural Gas AvailableWater Available
Water Source 
Public
Interior Features
Appliances 
OvenCooktopDishwasherDisposalMicrowaveRefrigerator
Basement 
None
Cooling 
Ceiling Fan(s)Central AirElectric
Fireplace 
Yes
Fireplace Features 
Gas StarterLiving Room
Fireplaces 
1
Flooring 
CarpetHardwoodTileVinyl
Heating 
CentralNatural Gas
Interior 
Double VanityHigh CeilingsSoaking TubTray Ceiling(s)Vaulted Ceiling(s)Walk-In Closet(s)Master Downstairs
Laundry Features 
Other
Main Level Bedrooms 
2
Window Features 
Insulated WindowsDouble Pane WindowsSkylight(s)Window Treatments
Dining Room 
Save
Ask
Tour
Hide
Share
Exterior Features
Construction Details 
BrickStucco
Lot Features 
Cul-De-SacGreenbelt
Patio And Porch 
Deck
Roof 
Composition
Windows/Doors 
Insulated WindowsDouble Pane WindowsSkylight(s)Window Treatments
Community Features
Association Fee 
$135.0
Association Fee Frequency 
Annually
Community Features 
None
Schools
School District
Unknown
Elementary School
Kedron
Middle School
Booth
High School
Mcintosh
Listing courtesy of Keller Williams Realty Atl. Partners


Information deemed reliable but not guaranteed. The data relating to real estate for sale on this web site comes in part from the Broker Reciprocity Program of Georgia MLS. Real estate listings held by brokerage firms other than this office are marked with the Broker Reciprocity logo and detailed information about them includes the name of the listing brokers. Copyright © 2020-present Georgia MLS. All rights reserved.
Last checked: 2026-11-10 04:21 PM UTC

Neighborhood & Commute
Source: Walkscore
Save
Ask
Tour
Hide
Share