
500 Acuba CTWoodstock, GA 30188
Mortgage Calculator
Monthly Payment (Est.)
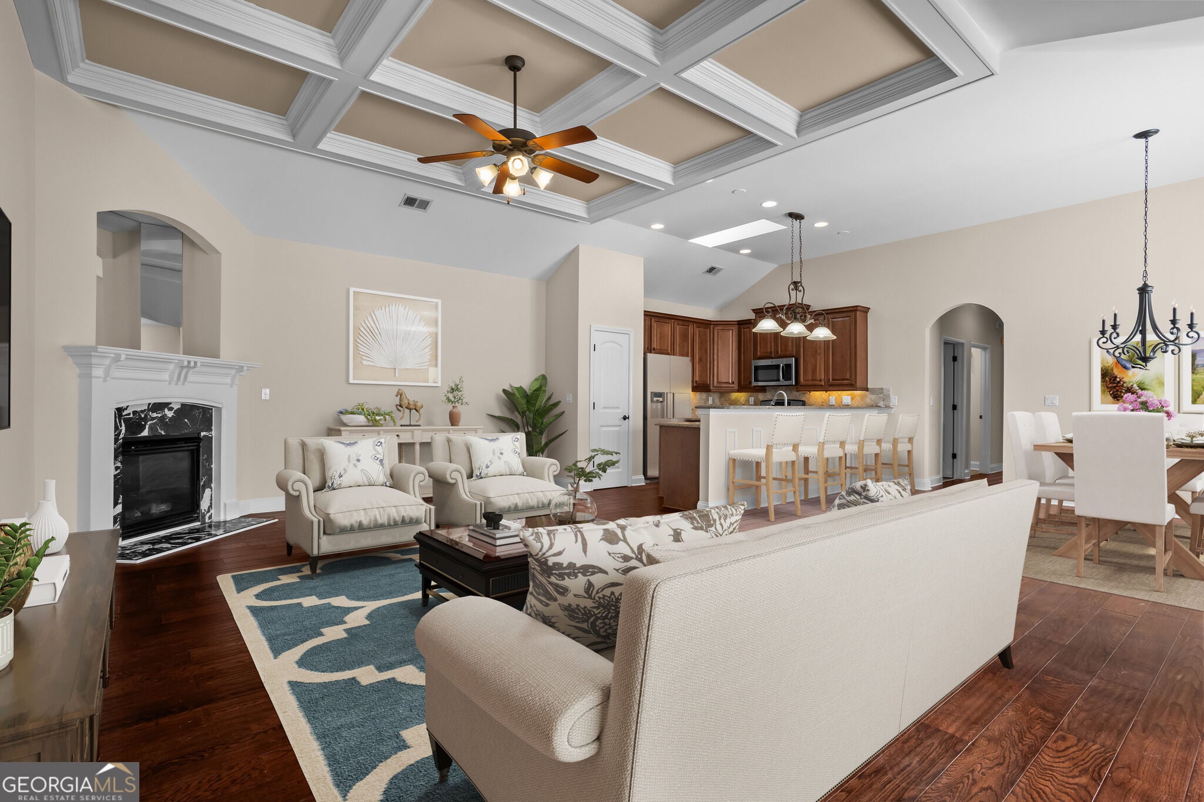
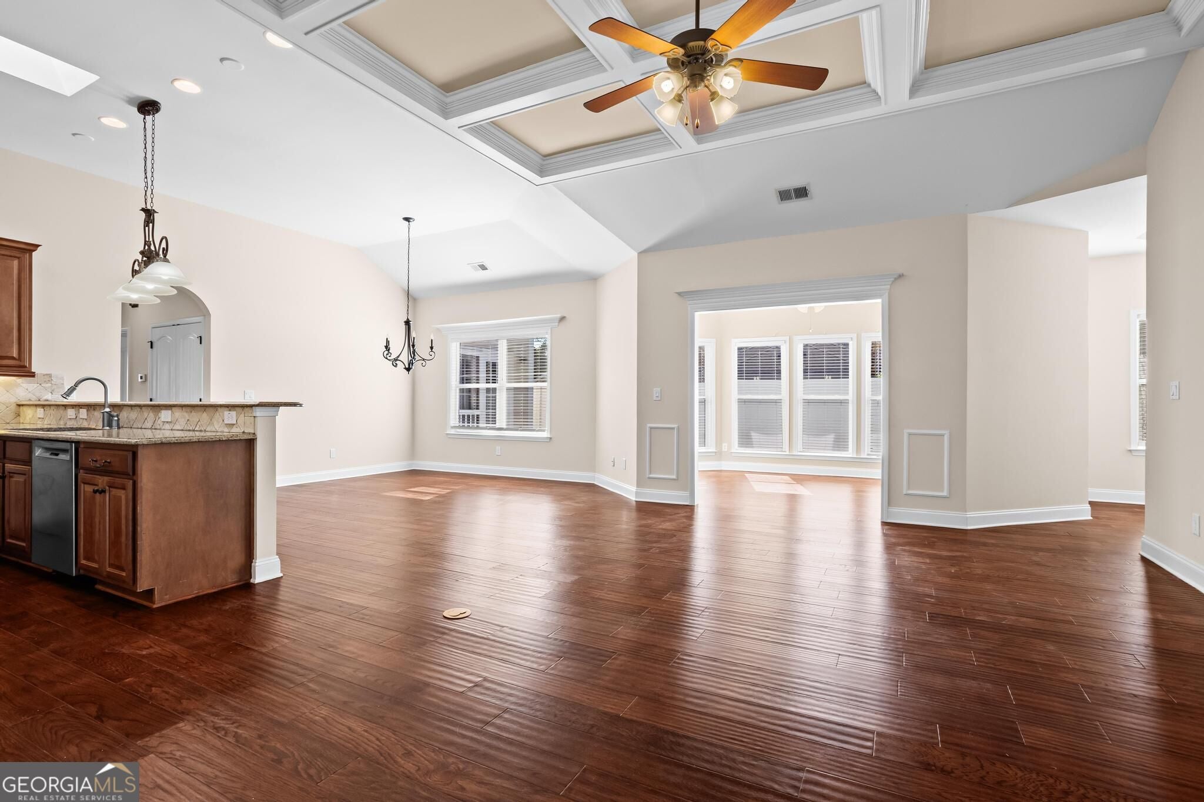
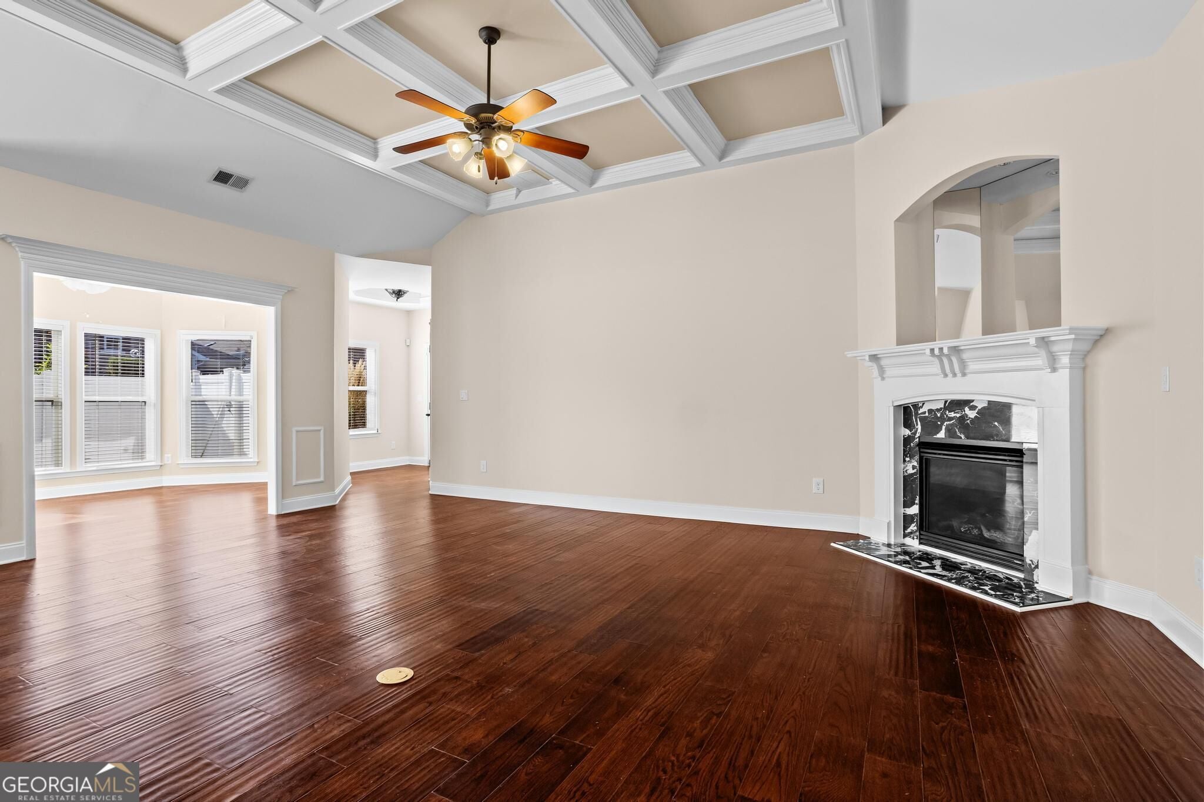
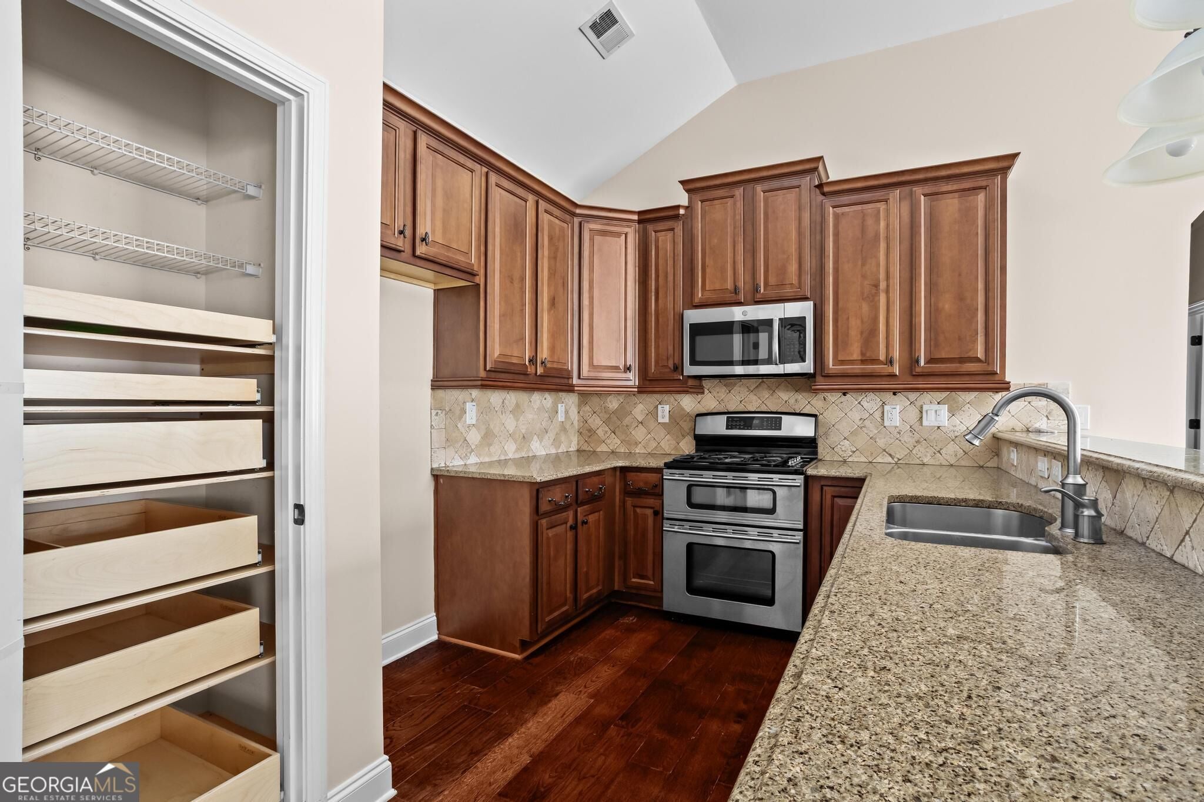
Enter an interest rate to see your estimated monthly payment.FORMER MODEL HOME GATED 55+ COMMUNITY SINGLE-LEVEL LIVING PRIVATE COURTYARD LOW MAINTENANCE EXTERIOR UPKEEP! Beautifully maintained former model home is move-in ready and situated on a desirable corner lot in The Cottages of Woodstock, a gated 55+ active adult community offering the convenience of low-maintenance, single-level living just minutes from Downtown Woodstock! This exceptional 2-bedroom, 2-bath residence with sunroom offers approximately 1,763 square feet of thoughtfully designed living space, featuring numerous upgrades and architectural details throughout. The inviting open floor plan showcases soaring ceilings, elegant coffered ceilings, wainscoting, crown molding, beautiful wide plank hardwood floors, and a spacious great room with a custom marble fireplace with gas logs. The well-appointed kitchen features granite countertops, 42-inch cherry cabinetry, Jennaire gas range, built-in corner lazy susans, under-cabinet lighting, recessed lighting, skylight, and an upgraded pantry with convenient pull-out storage. An adjoining dining area provides an ideal setting for entertaining, while the light-filled sunroom offers a relaxing retreat overlooking the private courtyard and patio perfect for just relaxing, use as a home office, game room, or flex-space. The spacious primary suite features vaulted ceilings, French doors opening directly to the private patio, and a custom-designed closet system. The ensuite bath offers separate his-and-hers vanities and an oversized shower. A generously sized secondary bedroom and full bath provide comfortable accommodations for guests or additional flex space. Additional features include a two-car garage, desirable corner-lot setting, and newer roof and HVAC replacements. Enjoy the ease of one-level living with low maintenance exterior upkeep in an established affordable active gated community offering, pool amenities, clubhouse, exercise facility, active social calendar, clubs, and sidewalks, conveniently located near Downtown WoodstockCOs shopping, dining, entertainment, parks, and everyday amenities. With its former model-home upgrades, inviting outdoor spaces, and beautifully maintained interior, 500 Acuba Court offers an exceptional opportunity to enjoy comfortable, low-maintenance living in the heart of Woodstock!
| 11 hours ago | Listing first seen on site | |
| 19 hours ago | Listing updated with changes from the MLS |

Information deemed reliable but not guaranteed. The data relating to real estate for sale on this web site comes in part from the Broker Reciprocity Program of Georgia MLS. Real estate listings held by brokerage firms other than this office are marked with the Broker Reciprocity logo and detailed information about them includes the name of the listing brokers. Copyright © 2020-present Georgia MLS. All rights reserved.
Last checked: 2026-11-01 10:28 AM UTC