AI Home Broker

5822 Mitchell Chase TRL, Mableton, GA, 30126

Save
Ask
Tour
Hide
Share
$355,000
3 Days On Site

5822 Mitchell Chase TRL
Mableton, GA 30126

For Sale|Single Family Residence|Active
4
Beds
2.5
Total Baths
2
Full Baths
1
Partial Bath
2007
Built
Subdivision:
None
County:
Cobb
Call Now: (478) 335-0702
Is this the listing for you? We can help make it yours.
(478) 335-0702
5822 Mitchell Chase TRL5822 Mitchell Chase TRL5822 Mitchell Chase TRL5822 Mitchell Chase TRL
Save
Ask
Tour
Hide
Share

Mortgage Calculator

Monthly Payment (Est.)

Enter an interest rate to see your estimated monthly payment.
Calculator powered by Showcase IDX, a Constellation1 Company. Copyright ©2026 Information is deemed reliable but not guaranteed.

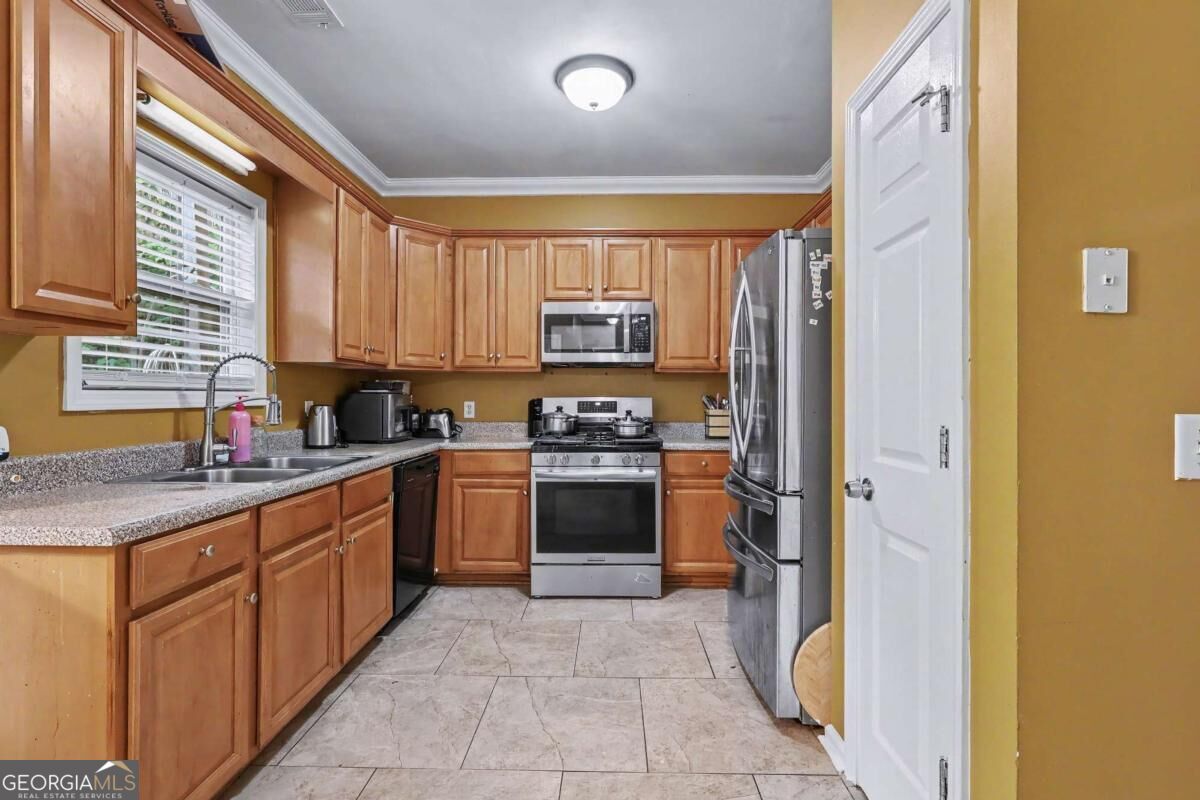
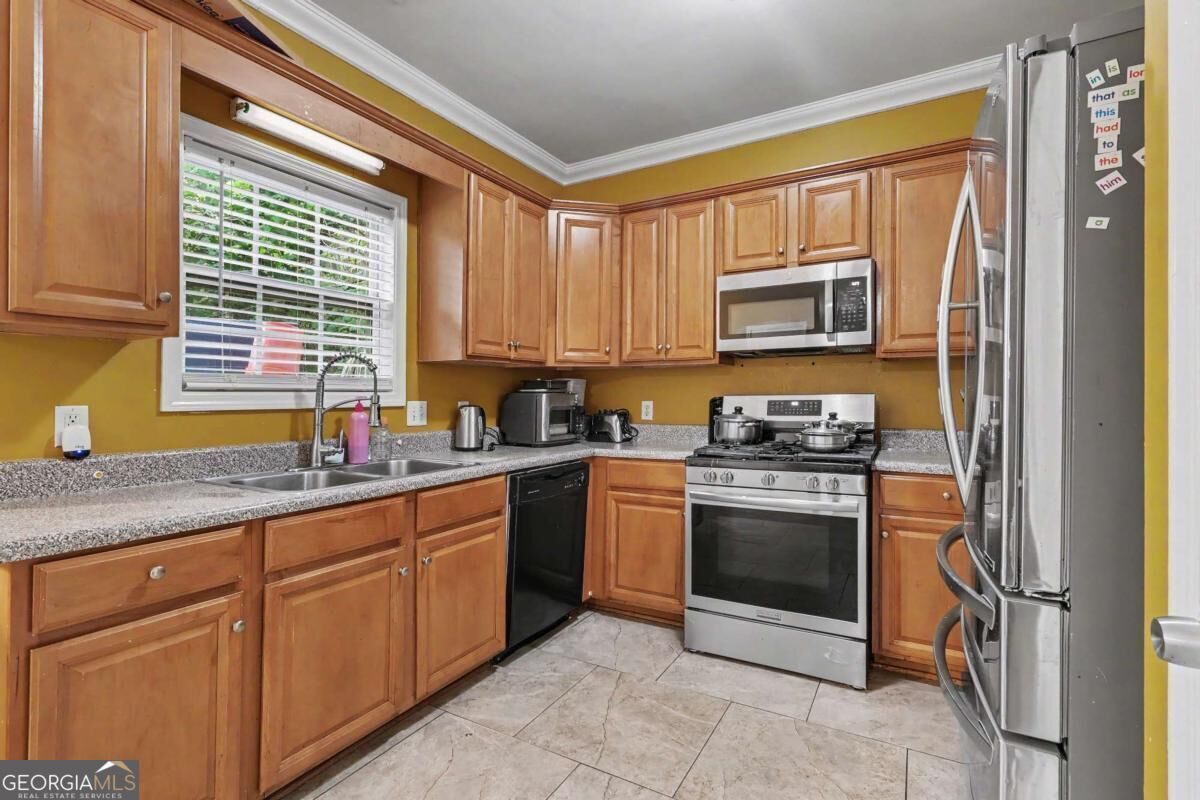
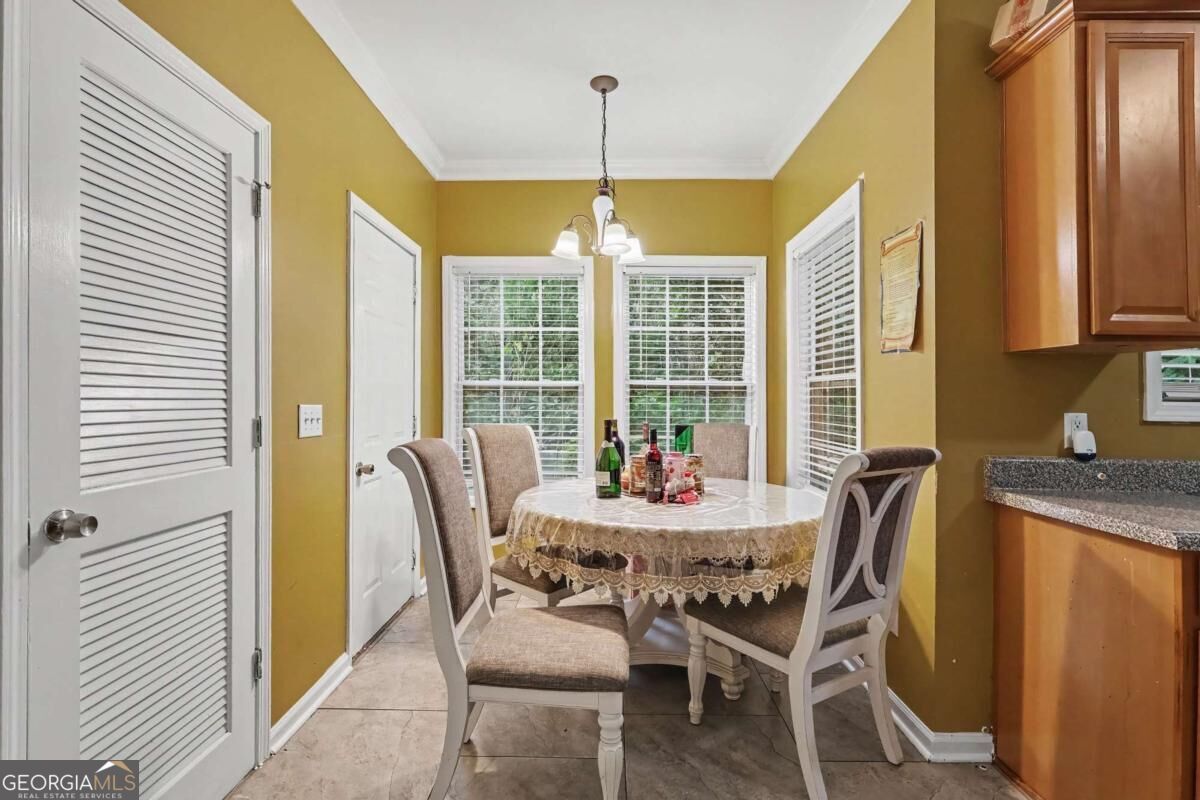
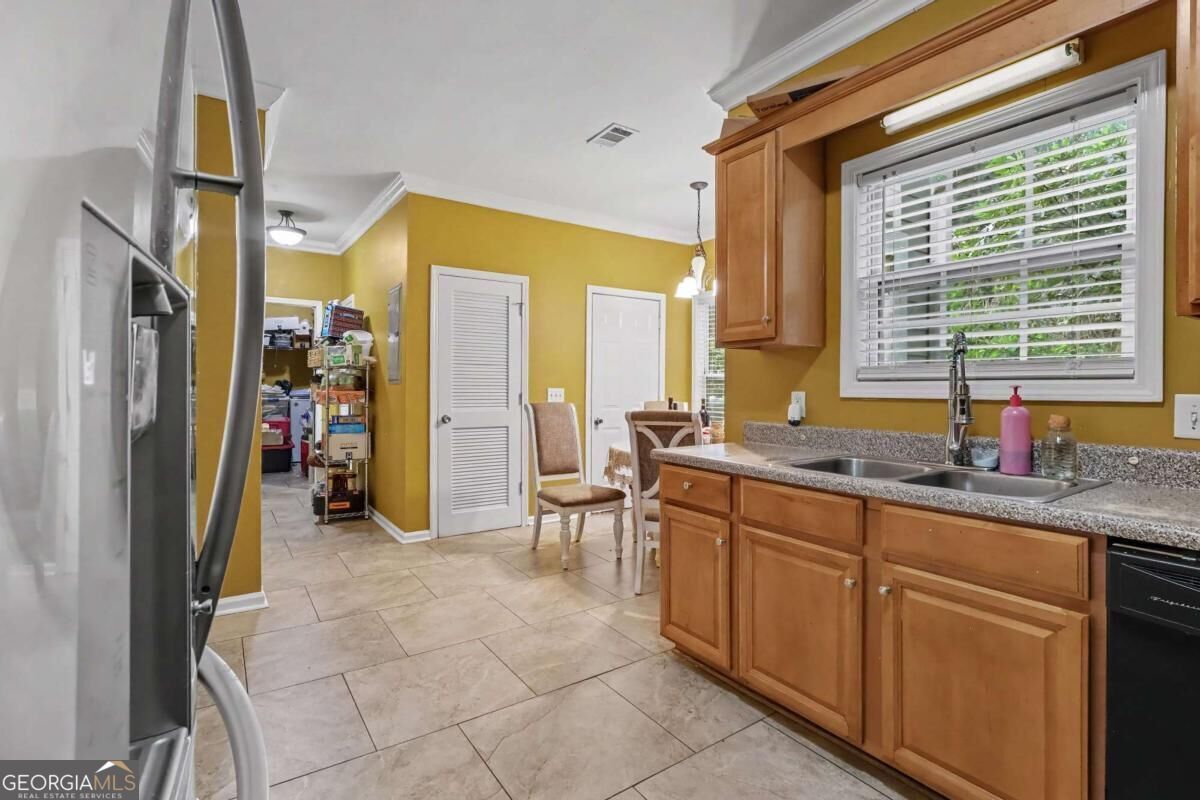
Welcome home to this stunning, sun-drenched 4-bedroom, 2.5-bathroom modern traditional oasis nestled in the highly sought-after Mableton area! From the moment you arrive, the gorgeous curb appeal and expansive 0.33-acre manicured lot will steal your heart, offering the ultimate canvas for outdoor entertaining, gardening, or your future private retreat. Step inside a beautifully designed 1,714 sq. ft. open-concept layout that perfectly balances sophistication with functional everyday living. The heart of the home flows seamlessly into vibrant living spaces, ideal for hosting memorable gatherings or cozying up with family. Upstairs, the primary suite serves as your personal sanctuary, complemented by spacious guest bedrooms that easily adapt to home offices or creative spaces. Park with ease in your spacious 2-car garage, providing excellent storage for all your weekend gear. Situated in a prime Cobb County location with access to fantastic local schools, this property combines suburban tranquility with effortless access to Atlanta's best dining, shopping, and entertainment. Opportunities like this do not last. Do not miss your chance to own this turnkey gem!

Save
Ask
Tour
Hide
Share
Listing Snapshot
Price 
$355,000
Days On Site 
3 Days
Bedrooms 
4
Inside Area (SqFt) 
N/A
Total Baths 
2.5
Full Baths 
2
Partial Baths 
1
Lot Size 
0.33 Acres
Year Built 
2007
MLS Number 
10882536
Status 
Active
Property Tax 
$3,070
HOA/Condo/Coop Fees 
$25 monthly
Sq Ft Source 
Public Records
Friends & Family
Recent Activity
21 hours agoStatus changed to Active
21 hours agoListing updated with changes from the MLS
4 days agoListing first seen on site
General Features
Acres 
0.33
Attached Garage 
Yes
Foundation 
Slab
Garage 
Yes
Garage Spaces 
2
Land Lease 
No
Levels 
Two
Parking 
AttachedGarageGarage Door Opener
Parking Spaces 
2
Property Sub Type 
Single Family Residence
Sewer 
Public Sewer
Style 
Contemporary
Utilities 
Cable AvailableElectricity AvailableNatural Gas AvailablePhone AvailableSewer AvailableWater Available
Water Source 
Public
Interior Features
Appliances 
DishwasherDisposalMicrowave
Basement 
None
Cooling 
Ceiling Fan(s)Central Air
Fireplace 
Yes
Fireplaces 
1
Flooring 
CarpetHardwood
Heating 
Forced AirNatural Gas
Interior 
High Ceilings
Laundry Features 
Laundry RoomIn Hall
Save
Ask
Tour
Hide
Share
Exterior Features
Construction Details 
Brick
Lot Features 
Private
Roof 
Composition
Community Features
Association Fee 
$300.0
Association Fee Frequency 
Annually
Community Features 
SidewalksStreet Lights
Schools
School District
Unknown
Elementary School
Harmony Leland
Middle School
Lindley
High School
Pebblebrook
Listing courtesy of Inspirational Homes LLC


Information deemed reliable but not guaranteed. The data relating to real estate for sale on this web site comes in part from the Broker Reciprocity Program of Georgia MLS. Real estate listings held by brokerage firms other than this office are marked with the Broker Reciprocity logo and detailed information about them includes the name of the listing brokers. Copyright © 2020-present Georgia MLS. All rights reserved.
Last checked: 2026-11-01 03:16 PM UTC

Neighborhood & Commute
Source: Walkscore
Save
Ask
Tour
Hide
Share