AI Home Broker

35 Kestrel CIR, Covington, GA, 30014

Save
Ask
Tour
Hide
Share
$399,995
New Listing

35 Kestrel CIR
Covington, GA 30014

For Sale|Single Family Residence|Active
7
Beds
4
Total Baths
4
Full Baths
5,200
SqFt
$77
/SqFt
2006
Built
Subdivision:
River Walk Farms
County:
Newton
Call Now: (478) 335-0702
Is this the listing for you? We can help make it yours.
(478) 335-0702
35 Kestrel CIR35 Kestrel CIR35 Kestrel CIR35 Kestrel CIR
Save
Ask
Tour
Hide
Share

Mortgage Calculator

Monthly Payment (Est.)

Enter an interest rate to see your estimated monthly payment.
Calculator powered by Showcase IDX, a Constellation1 Company. Copyright ©2026 Information is deemed reliable but not guaranteed.

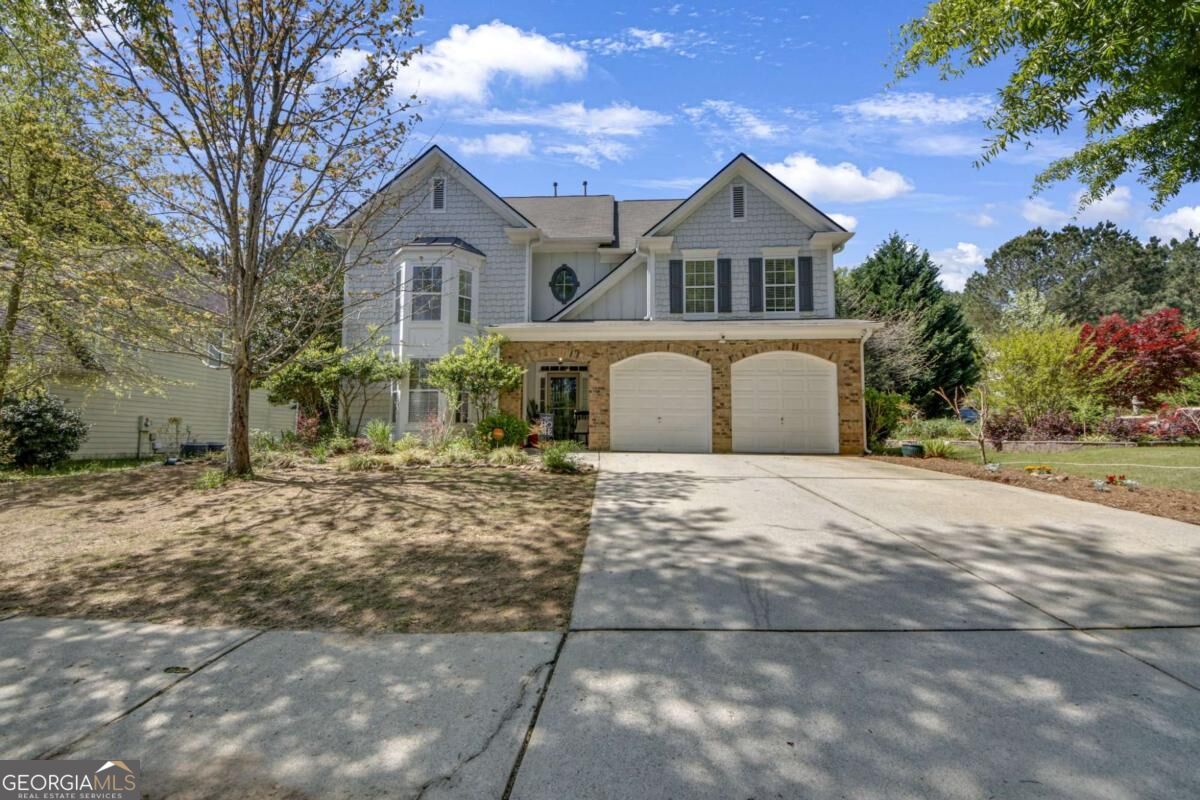
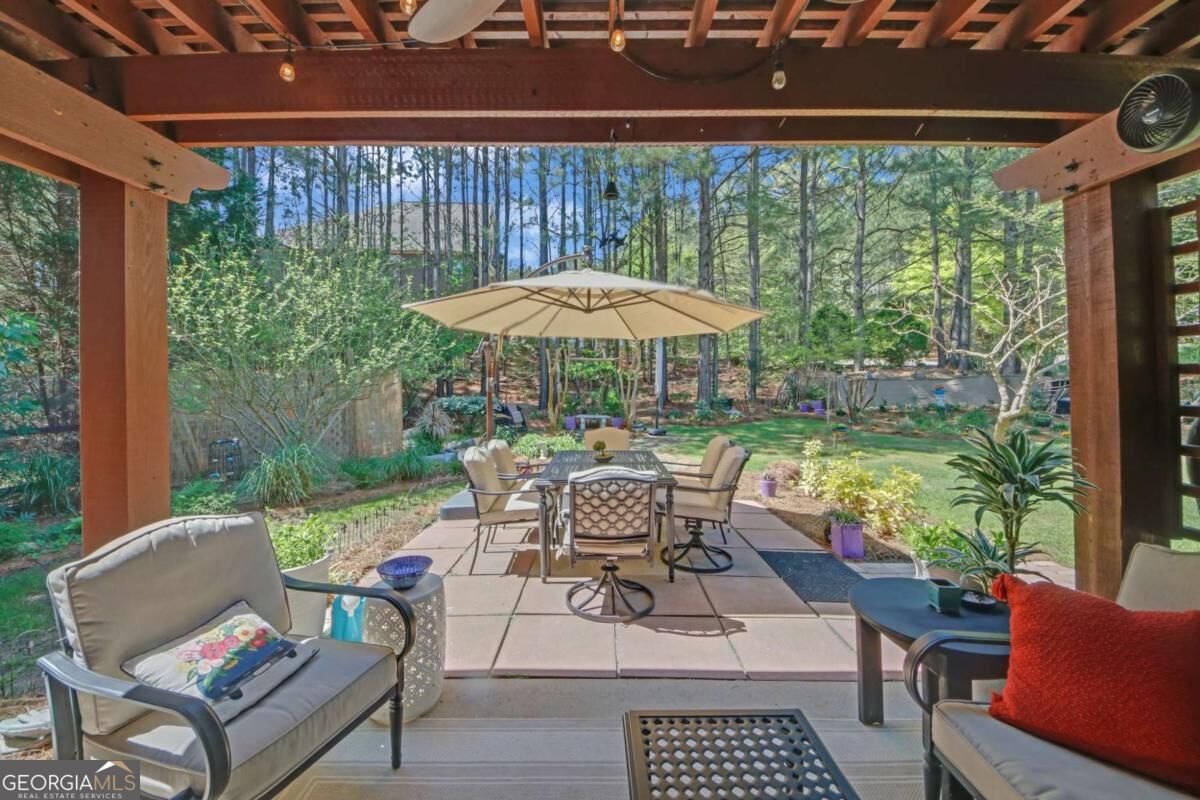
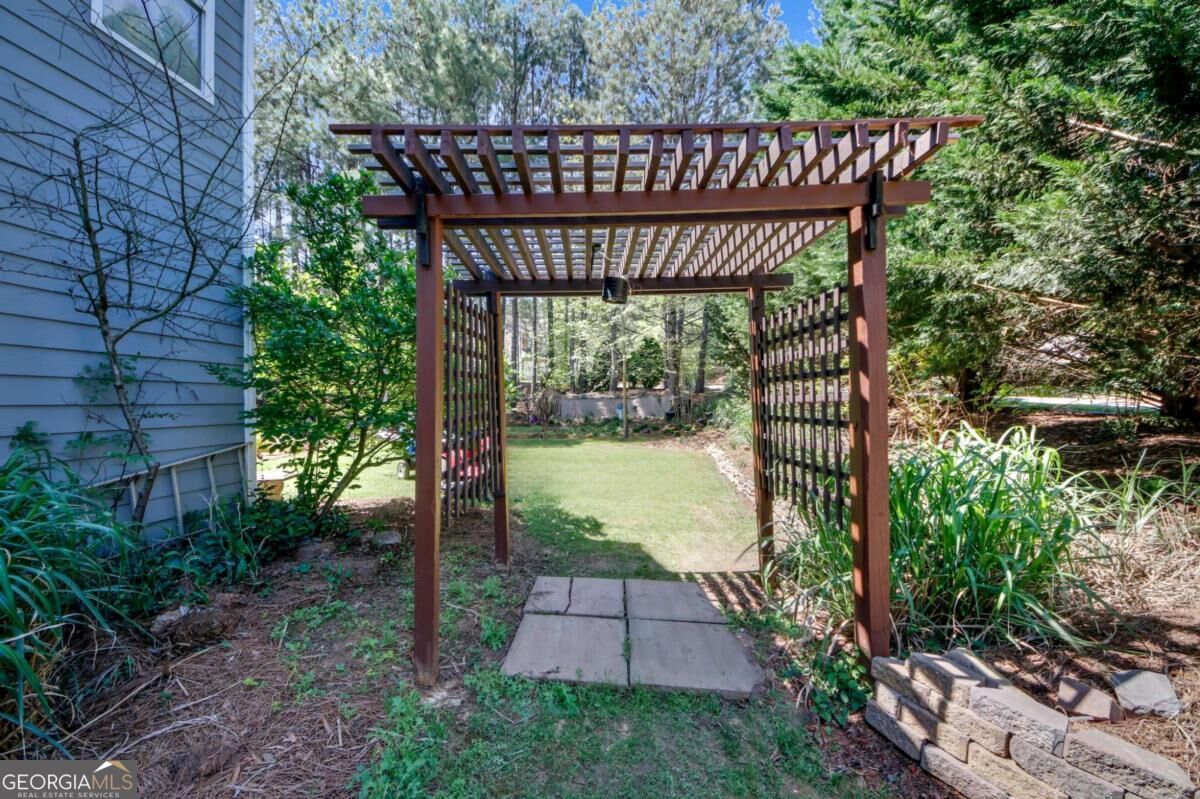
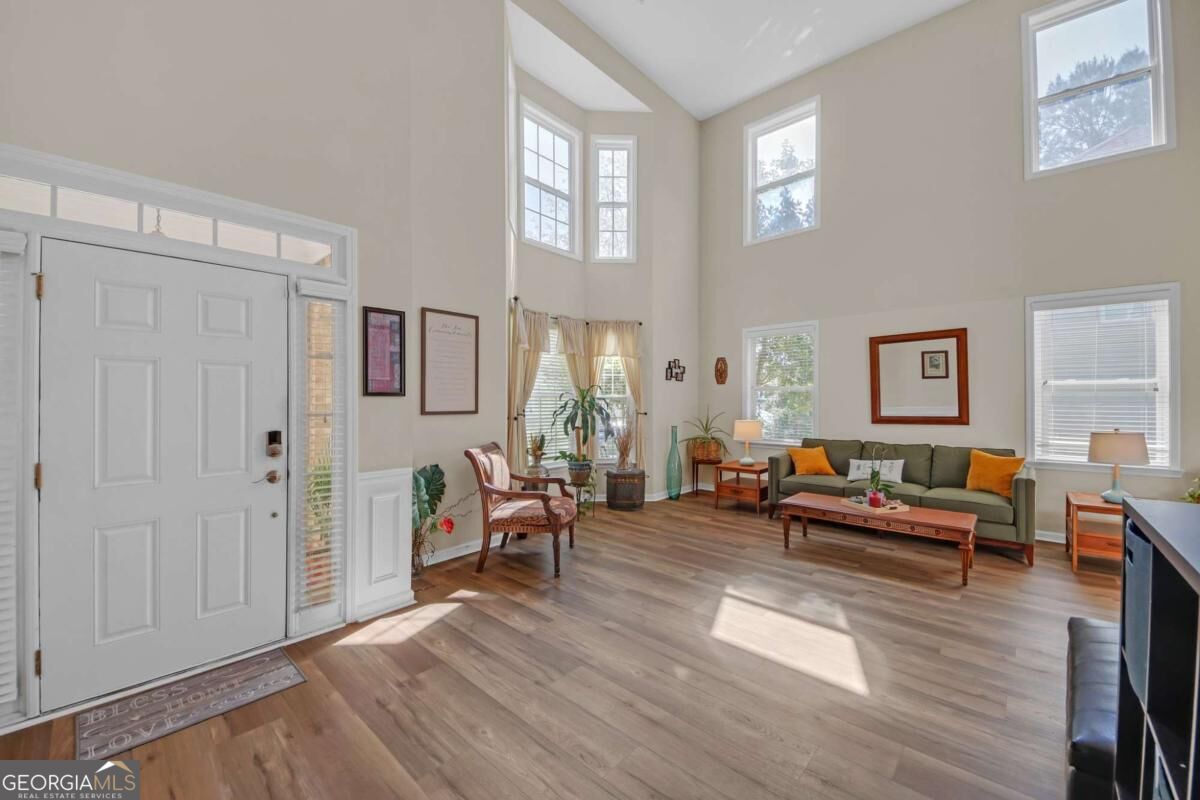
**PRICED TO SELL! MOTIVATED SELLER DOWNSIZING - INCREDIBLE SPACE, INCREDIBLE OPPORTUNITY!** **SPACE, STYLE & VALUE ALL IN ONE!** Don't miss this impressive 7-bedroom home situated on a spacious corner lot in an established, well-maintained subdivision! Offering three levels of versatile living space, this home is perfect for buyers seeking room to grow, entertain, or accommodate multi-generational living. The third floor features 2 bedrooms, a spacious loft, and a full bathroom, while the second floor offers 4 additional bedrooms, including a Jack-and-Jill bathroom. The lower level includes an in-law suite, providing added flexibility and privacy. Step inside to discover a formal living room, separate dining room, and an inviting family room overlooking a spacious gourmet kitchen featuring a large island. You can't miss the high ceilings! **LOVE TO ENTERTAIN?** The expansive backyard is ready to impress with a beautiful pergola and paver patio, creating a wonderful outdoor retreat for gatherings, celebrations, or peaceful evenings at home. **BONUS UPGRADES!** Luxury vinyl flooring installed within the past year and an HVAC unit serving the second and third floors approximately 3 years old! With 7 bedrooms, multiple living areas, an in-law suite, and generous indoor and outdoor space, this property offers outstanding versatility and potential. **SELLER IS DOWNSIZING AND READY TO MAKE A DEAL! BRING YOUR OFFERS!** **DON'T JUST DRIVE BY - SCHEDULE YOUR PRIVATE TOUR AND SEE THE SPACE AND VALUE FOR YOURSELF!**

Save
Ask
Tour
Hide
Share
Listing Snapshot
Price 
$399,995
Days On Site 
0 Days
Bedrooms 
7
Inside Area (SqFt) 
5,200 sqft
Total Baths 
4
Full Baths 
4
Partial Baths 
N/A
Lot Size 
0.75 Acres
Year Built 
2006
MLS Number 
10882561
Status 
Active
Property Tax 
$4,194.81
HOA/Condo/Coop Fees 
$62.5 monthly
Sq Ft Source 
Public Records
Friends & Family
Recent Activity
20 hours agoListing first seen on site
20 hours agoListing updated with changes from the MLS
General Features
Acres 
0.75
Attached Garage 
Yes
Foundation 
Slab
Garage 
Yes
Land Lease 
No
Levels 
Three Or More
Parking 
AttachedGarageGarage Door OpenerParking Pad
Property Sub Type 
Single Family Residence
Security 
Security SystemSmoke Detector(s)
Sewer 
Public Sewer
SqFt Above 
5200
Style 
Brick FrontTraditional
Utilities 
Cable AvailableElectricity AvailableNatural Gas AvailablePhone AvailableSewer AvailableSewer ConnectedUnderground UtilitiesWater Available
Water Source 
Public
Interior Features
Appliances 
DishwasherIce MakerMicrowave
Basement 
None
Cooling 
Ceiling Fan(s)Central AirElectric
Fireplace 
Yes
Fireplace Features 
Gas LogGas Starter
Fireplaces 
1
Flooring 
CarpetHardwood
Heating 
CentralHot WaterNatural Gas
Interior 
Kitchen IslandPantryEntrance FoyerDouble VanityHigh CeilingsIn-Law FloorplanSoaking TubWalk-In Closet(s)High Speed Internet
Laundry Features 
Laundry RoomIn HallLaundry Closet
Main Level Bedrooms 
4
Dining Room 
Kitchen 
Save
Ask
Tour
Hide
Share
Exterior Features
Construction Details 
Wood Siding
Exterior 
Other
Lot Features 
Corner LotLevel
Other Structures 
Gazebo
Patio And Porch 
Patio
Roof 
Composition
Community Features
Association Fee 
$750.0
Association Fee Frequency 
Annually
Community Features 
PlaygroundPoolSidewalksStreet LightsTennis Court(s)
Financing Terms Available 
CashConventionalFHAVA Loan
Schools
School District
Unknown
Elementary School
East Newton
Middle School
Cousins
High School
Eastside
Listing courtesy of First United Realty


Information deemed reliable but not guaranteed. The data relating to real estate for sale on this web site comes in part from the Broker Reciprocity Program of Georgia MLS. Real estate listings held by brokerage firms other than this office are marked with the Broker Reciprocity logo and detailed information about them includes the name of the listing brokers. Copyright © 2020-present Georgia MLS. All rights reserved.
Last checked: 2026-11-01 03:16 PM UTC

Neighborhood & Commute
Source: Walkscore
Save
Ask
Tour
Hide
Share