AI Home Broker

3936 Lockaby WAY LOT 49, Lawrenceville, GA, 30044

Save
Ask
Tour
Hide
Share
$544,900
New Listing

3936 Lockaby WAY LOT 49
Lawrenceville, GA 30044

For Sale|Single Family Residence|Active
4
Beds
2.5
Total Baths
2
Full Baths
1
Partial Bath
2026
Built
Subdivision:
Stratford Square
County:
Gwinnett
Call Now: (478) 335-0702
Is this the listing for you? We can help make it yours.
(478) 335-0702
3936 Lockaby WAY LOT 493936 Lockaby WAY LOT 493936 Lockaby WAY LOT 493936 Lockaby WAY LOT 49
Save
Ask
Tour
Hide
Share

Mortgage Calculator

Monthly Payment (Est.)

Enter an interest rate to see your estimated monthly payment.
Calculator powered by Showcase IDX, a Constellation1 Company. Copyright ©2026 Information is deemed reliable but not guaranteed.

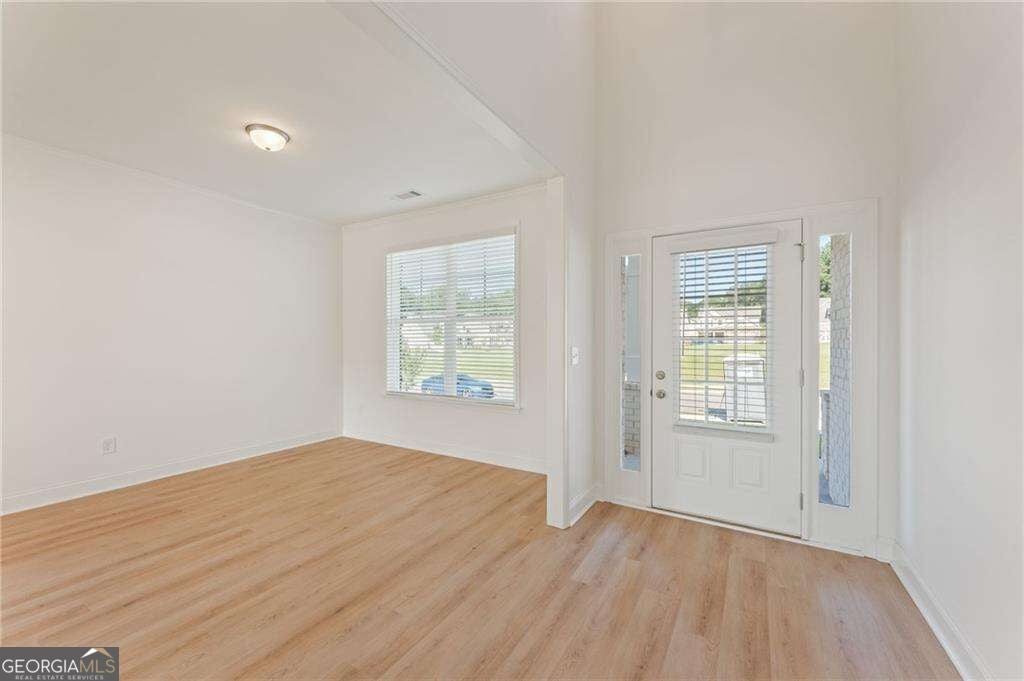
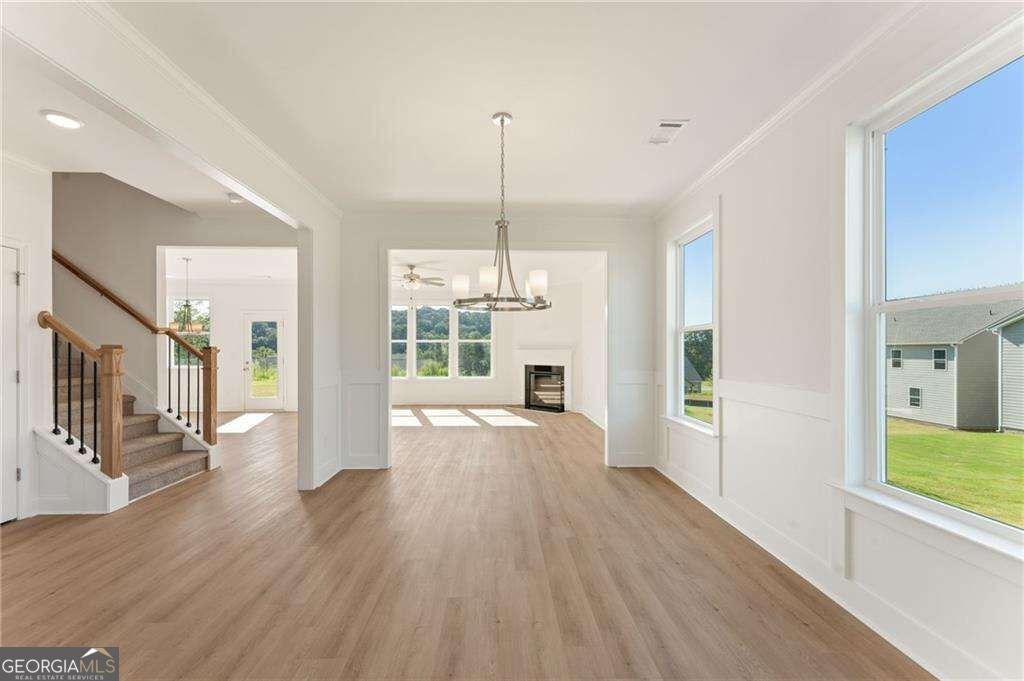
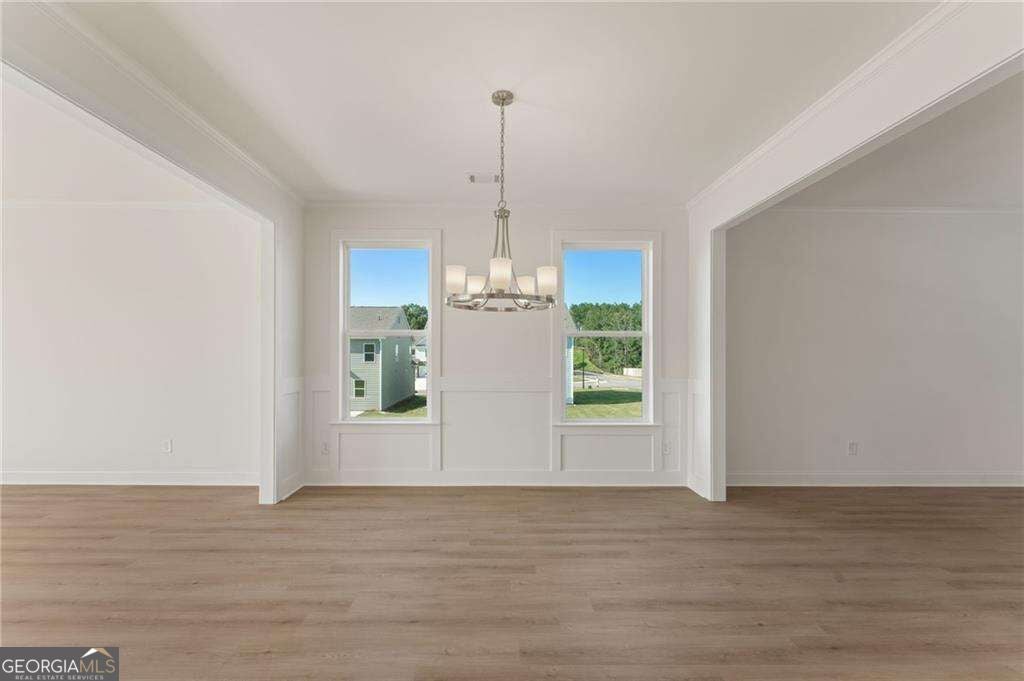
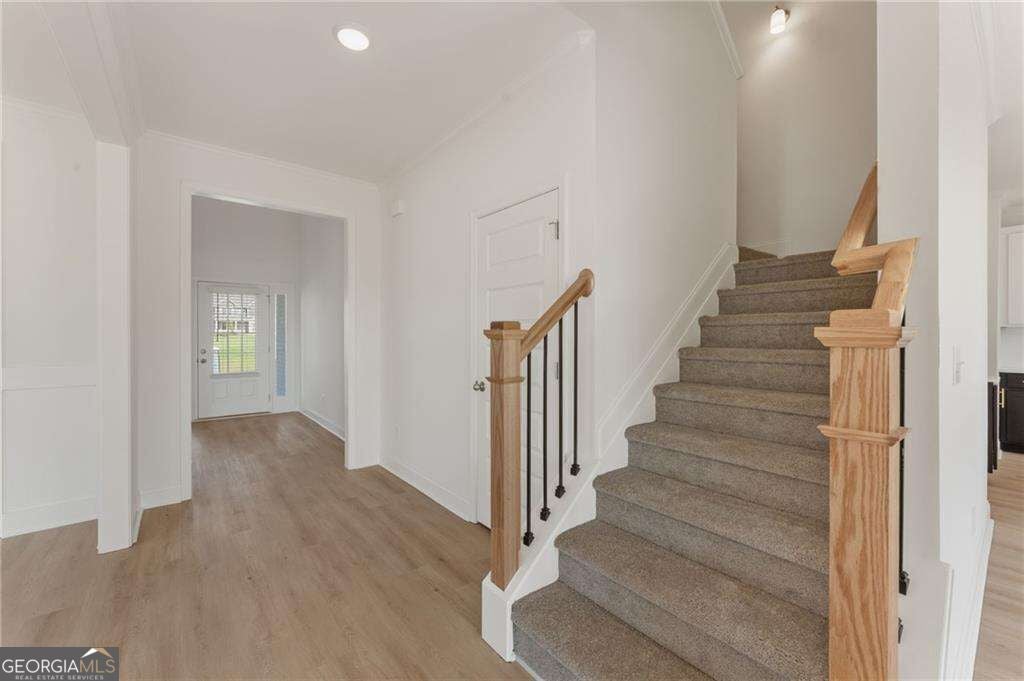
MOVE-IN READY! INWOOD FLOOR PLAN ON A BASEMENT - LOT 49! Why wait to build when your new home is ready now? This beautiful, completed new-construction home offers 4 bedrooms, 2.5 bathrooms, and a versatile layout designed for comfortable everyday living and effortless entertaining. With a quick closing available, you could be enjoying your new home sooner than you think! The modern kitchen features stainless steel appliances and 42-inch soft-close cabinetry, creating a stylish and functional space for preparing meals and gathering with family and friends. A dedicated home office provides the perfect work-from-home setup, while the separate dining room is ideal for hosting special occasions and memorable get-togethers. Enjoy the scenic backyard view and the added value of a basement, offering convenient storage and exciting possibilities for future expansion or customization. Conveniently located near shopping, dining, and everyday essentials, this move-in-ready home combines space, flexibility, and convenience. Your new home is waiting! Schedule your tour of Lot 49 today and ask about available savings and purchase incentives. Don't miss this opportunity to make the Inwood floor plan yours! Interior photos shown are builder stock photos and may not represent the actual home. Features, finishes, colors, and selections may vary.

Save
Ask
Tour
Hide
Share
Listing Snapshot
Price 
$544,900
Days On Site 
0 Days
Bedrooms 
4
Inside Area (SqFt) 
N/A
Total Baths 
2.5
Full Baths 
2
Partial Baths 
1
Lot Size 
0.17 Acres
Year Built 
2026
MLS Number 
10882565
Status 
Active
Property Tax 
$837
HOA/Condo/Coop Fees 
$63 monthly
Sq Ft Source 
Builder
Friends & Family
Recent Activity
17 hours agoListing first seen on site
17 hours agoListing updated with changes from the MLS
General Features
Acres 
0.17
Foundation 
Slab
Garage 
Yes
Garage Spaces 
2
Home Warranty 
Yes
Land Lease 
No
Levels 
Two
Parking 
GarageGarage Door Opener
Parking Spaces 
2
Property Condition 
New Construction
Property Sub Type 
Single Family Residence
Security 
Smoke Detector(s)
Sewer 
Public Sewer
Style 
Brick FrontCraftsmanOther
Utilities 
Cable AvailableElectricity AvailableNatural Gas AvailableSewer AvailableUnderground UtilitiesWater Available
Water Source 
Public
Interior Features
Appliances 
DishwasherDisposalDryerElectric Water HeaterMicrowave
Basement 
Bath/StubbedDaylightExterior EntryFullInterior EntryUnfinished
Cooling 
Ceiling Fan(s)Central AirZoned
Fireplace 
Yes
Fireplace Features 
Factory BuiltFamily RoomGas LogGas Starter
Fireplaces 
1
Flooring 
CarpetTileVinyl
Heating 
ElectricHeat PumpZoned
Interior 
Breakfast BarKitchen IslandPantryEntrance FoyerDouble VanityHigh CeilingsTray Ceiling(s)Walk-In Closet(s)High Speed Internet
Laundry Features 
Laundry RoomUpper Level
Window Features 
Insulated WindowsDouble Pane Windows
Kitchen 
Save
Ask
Tour
Hide
Share
Exterior Features
Construction Details 
Concrete
Exterior 
Lighting
Lot Features 
LevelPrivate
Patio And Porch 
Patio
Roof 
Composition
Waterfront Features 
NONE
Windows/Doors 
Insulated WindowsDouble Pane Windows
Community Features
Accessibility Features 
Accessible DoorsAccessible Electrical and Environmental ControlsAccessible Full Bath
Association Fee 
$756.0
Association Fee Frequency 
Annually
Community Features 
PoolSidewalksStreet Lights
Financing Terms Available 
CashConventionalFHAVA Loan
Schools
School District
Unknown
Elementary School
J A Alford
Middle School
Richards
High School
Discovery
Listing courtesy of McKinley Properties LLC


Information deemed reliable but not guaranteed. The data relating to real estate for sale on this web site comes in part from the Broker Reciprocity Program of Georgia MLS. Real estate listings held by brokerage firms other than this office are marked with the Broker Reciprocity logo and detailed information about them includes the name of the listing brokers. Copyright © 2020-present Georgia MLS. All rights reserved.
Last checked: 2026-11-01 12:19 PM UTC

Neighborhood & Commute
Source: Walkscore
Save
Ask
Tour
Hide
Share