
475 Durham Ridge DR NWLilburn, GA 30047
Mortgage Calculator
Monthly Payment (Est.)
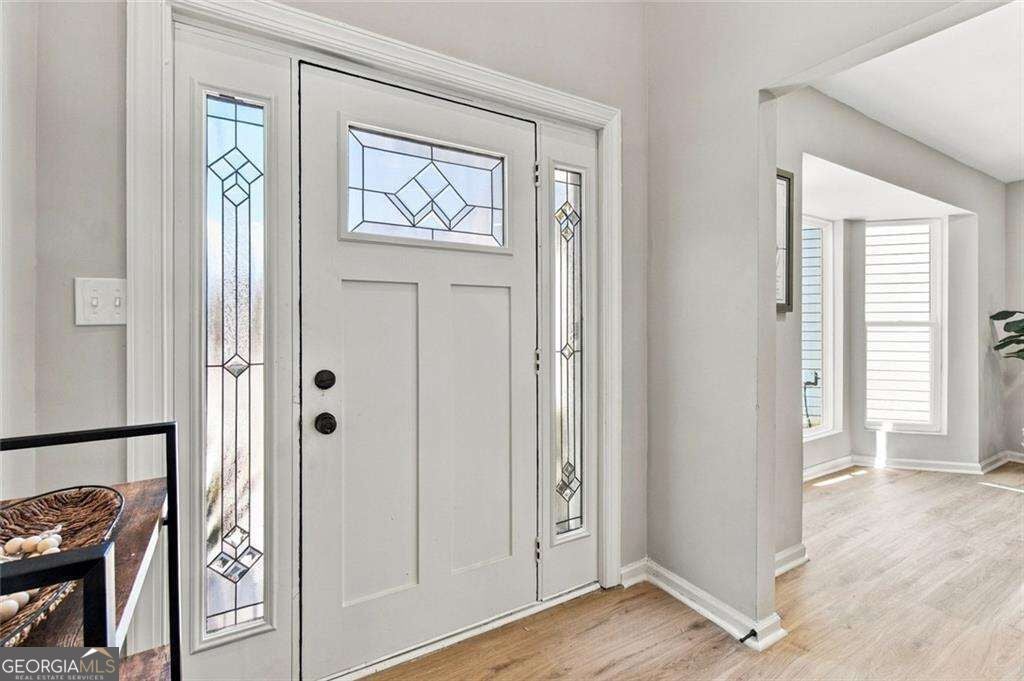
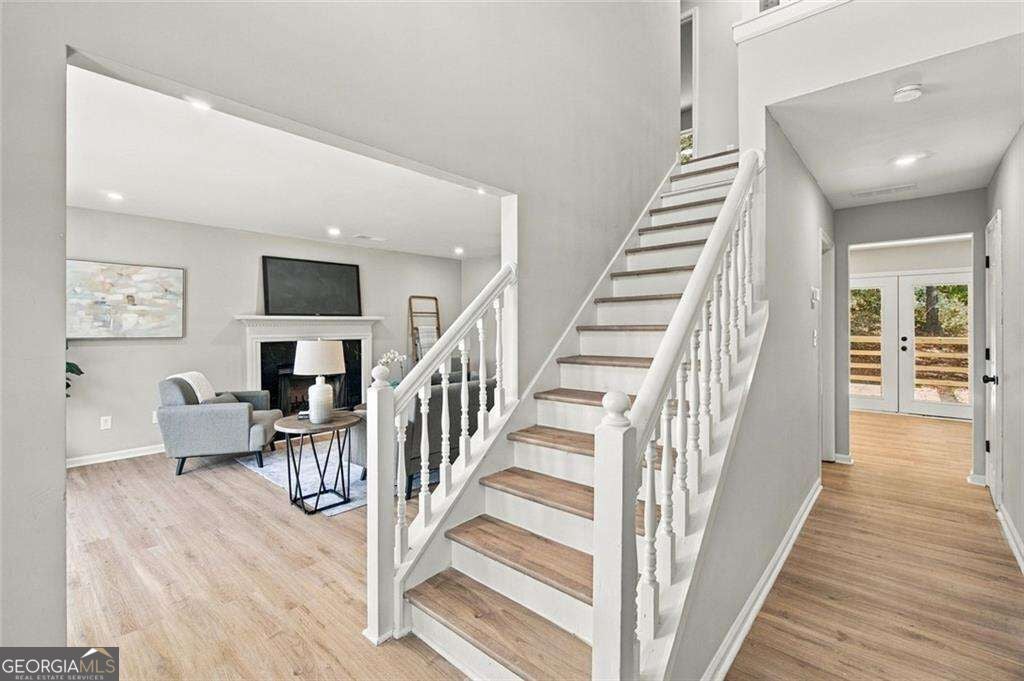
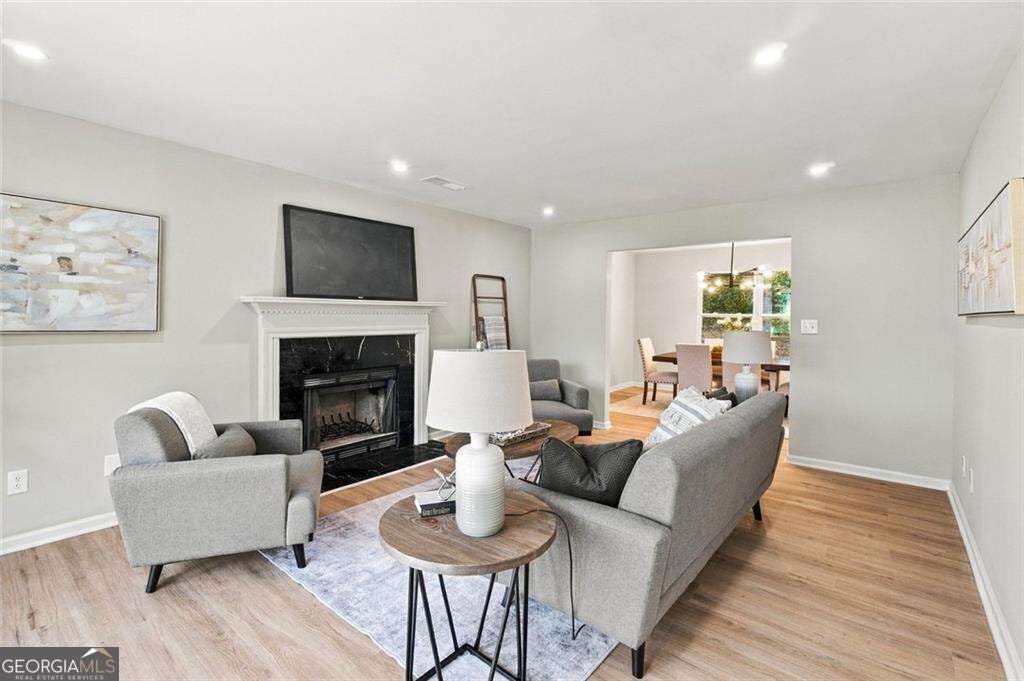
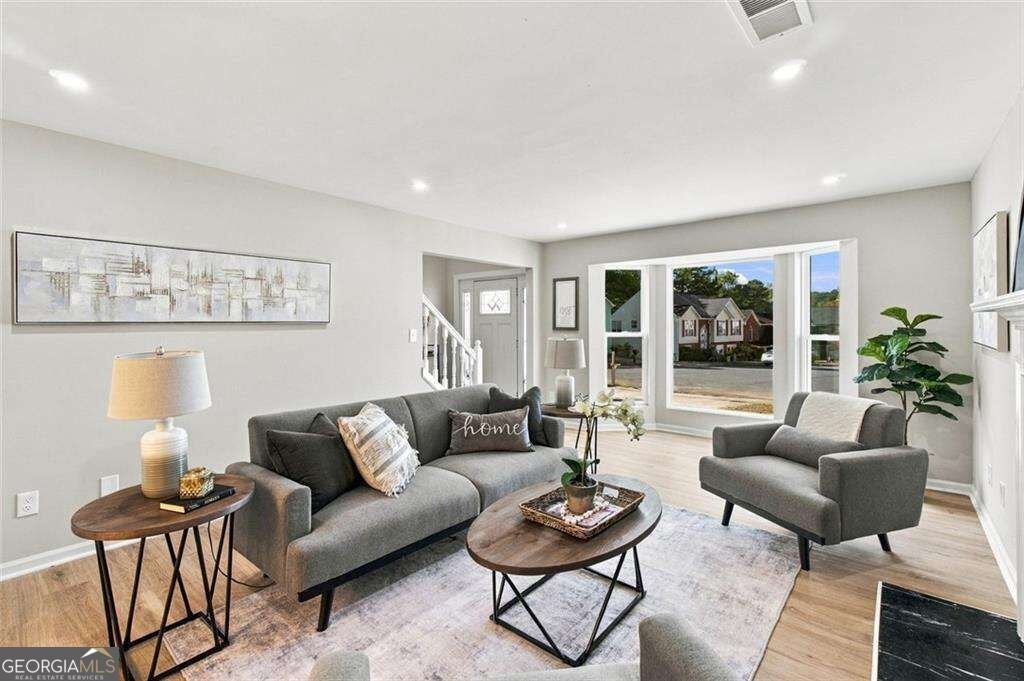
Enter an interest rate to see your estimated monthly payment.Welcome home to this beautifully renovated 4-bedroom home featuring a fully finished basement and thoughtfully updated living spaces throughout! From the moment you step inside, you'll appreciate the abundance of natural light and the inviting, open-concept main level, designed for both everyday living and entertaining. The main floor features a seamless flow between the spacious living room, dining area, and beautifully updated kitchen, along with a convenient half bathroom. Upstairs, you'll find four generously sized bedrooms and two full bathrooms. The spacious primary suite offers a beautifully renovated bathroom featuring a relaxing soaking tub, separate shower, and elegant double vanity. The fully finished basement provides exceptional additional living space, complete with a kitchenette, comfortable living area, two additional bedrooms, and a full bathroom. With its own exterior entrance, the basement offers excellent flexibility for guests, extended family, or a private living area. Beautifully renovated and move-in ready, this home offers the space, functionality, and modern updates today's buyers are looking for. Don't miss the opportunity to make this stunning home yours!
| 14 hours ago | Listing first seen on site | |
| 14 hours ago | Listing updated with changes from the MLS |

Information deemed reliable but not guaranteed. The data relating to real estate for sale on this web site comes in part from the Broker Reciprocity Program of Georgia MLS. Real estate listings held by brokerage firms other than this office are marked with the Broker Reciprocity logo and detailed information about them includes the name of the listing brokers. Copyright © 2020-present Georgia MLS. All rights reserved.
Last checked: 2026-11-01 10:12 AM UTC