
80 Loring LNSenoia, GA 30276
Mortgage Calculator
Monthly Payment (Est.)
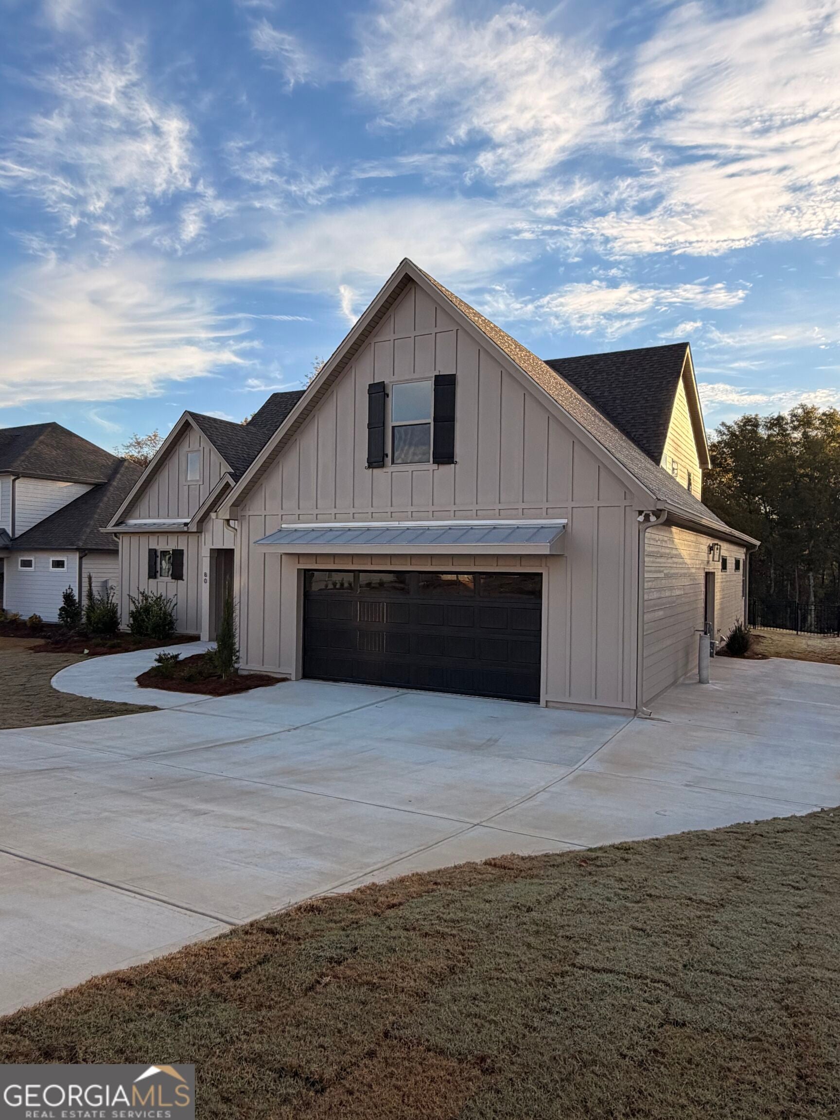
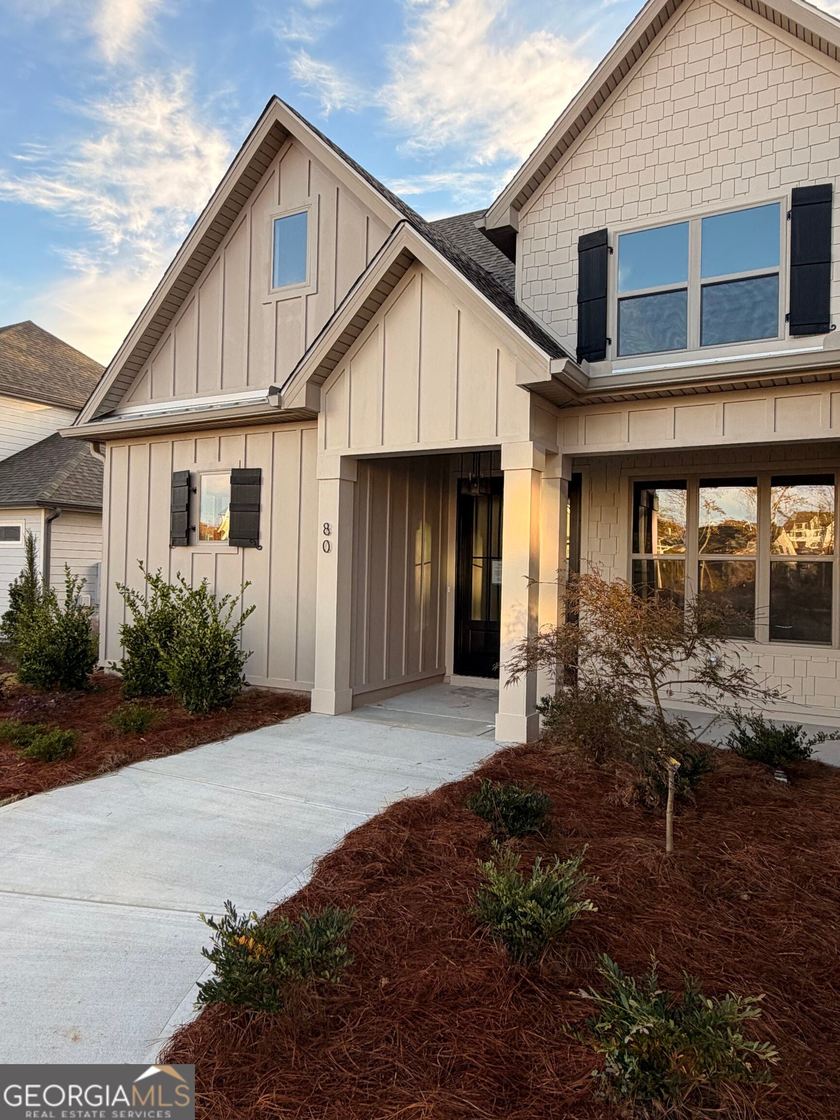
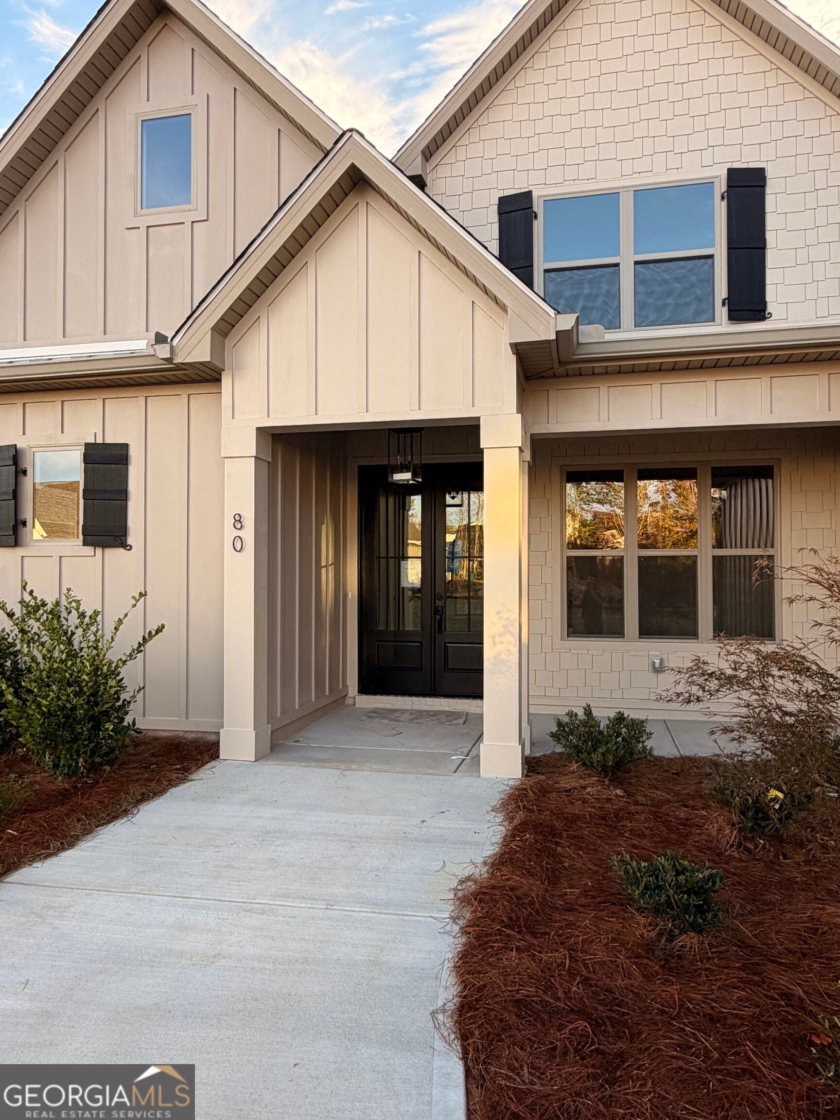
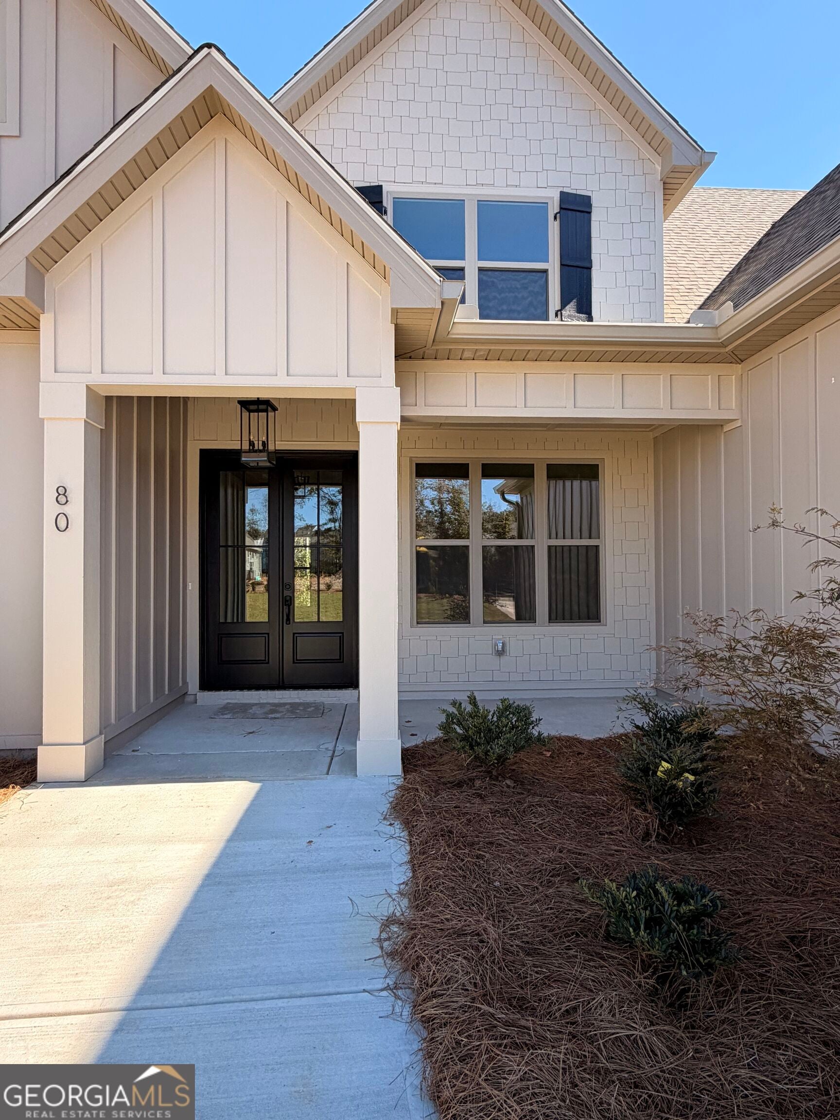
Enter an interest rate to see your estimated monthly payment.Our newest LAKETOWN offers Two Bedrooms on the Main, Two Bedrooms Up, an Expansive Bonus and an Over-sized Garage. Welcomed by a covered front porch, this home brings stunning curb appeal to Loring Lane with Board and Batten siding, Shake accents, Galvanized Metal Roof, and Black Shutters. Grand Double Door Entry opens to Dining Room adorned with nine-grid accent wall and broad Foyer which leads to Guest Room/Office on Main. Adjacent Full Bath reveals a Tiled Tub Surround, Vanity with Quartz top, Moen fixtures and Hardwood floor. Light-filled Great Room boasts a Vaulted Tongue and Groove Stained Ceiling, 7' Windows and a Floor to Ceiling Painted Brick Gas-Start Fireplace with Custom Wood Mantle. Kitchen offers Soft-close Dove colored Cabinetry, Custom Island with Trash/Recycle Drawer, Custom Vent Hood, Quartz Countertops, Tiled Backsplash, Under Cabinet Lighting, and Site Built Shelving in the Walk-In Pantry. Stainless Steel Appliance package includes a Bosch 36" Gas Range and Dishwasher. Large Breakfast Area leads to Double Covered Patio overlooking backyard and open space. Primary Suite on Main connects to Lavish En-suite Bath with Generous Dual Entry Walk-In Closet with Custom Wood Shelving, Raised Double Sink Vanity with Quartz Top, Freestanding Tub, Zero Entry Tiled Shower with Built-In Niche and Handheld Shower Wand, plus Separate Water Closet. Wide Stairwell brings you to the Upper level which provides a grand En Suite Bedroom with Walk-In Closet and Full Bathroom, Additional Large Bedroom with Walk-In Closet, Hallway Bathroom with Dual Sink Vanity, Quartz Top, and Separated wet area, plus 35' Expansive Bonus. Site Finished Hardwoods | Designer Lighting Package | Custom Trim Package with Crown Molding | Custom Drop Zone with Brick Wall Conveniently located off Garage | Laundry Room on Main with Direct Access to Primary Suite | 8' Two Panel Interior Doors | Hardie Siding | Covered Front Porch with Double Entry Doors | Professionally Landscaped Yard | Irrigation | Spray Foam Insulation | 31'x25' Attached Garage | Keg Creek offers a Pavilion, Pool, Pickleball Court, Sidewalks, Street Lights, Connection to Senoia's multi-use Trail, Easy Golf Cart Access to downtown Senoia and close proximity to Seavy Street Park *PRESALE*
| 20 hours ago | Listing first seen on site | |
| 20 hours ago | Listing updated with changes from the MLS |

Information deemed reliable but not guaranteed. The data relating to real estate for sale on this web site comes in part from the Broker Reciprocity Program of Georgia MLS. Real estate listings held by brokerage firms other than this office are marked with the Broker Reciprocity logo and detailed information about them includes the name of the listing brokers. Copyright © 2020-present Georgia MLS. All rights reserved.
Last checked: 2026-11-01 05:02 PM UTC