
2570 Isles Of St Marys WAYSt. Marys, GA 31558
Mortgage Calculator
Monthly Payment (Est.)
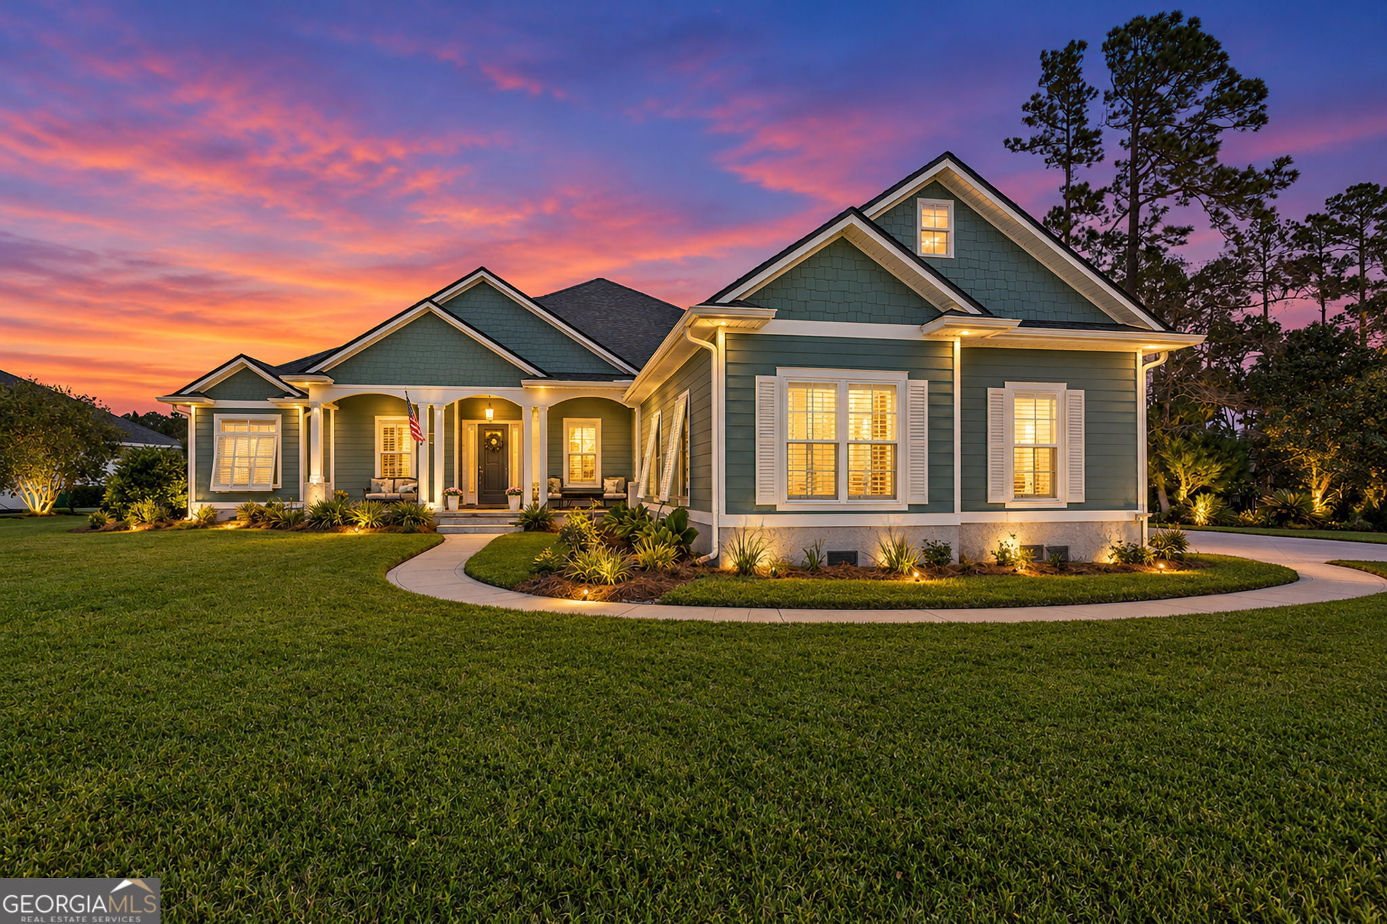
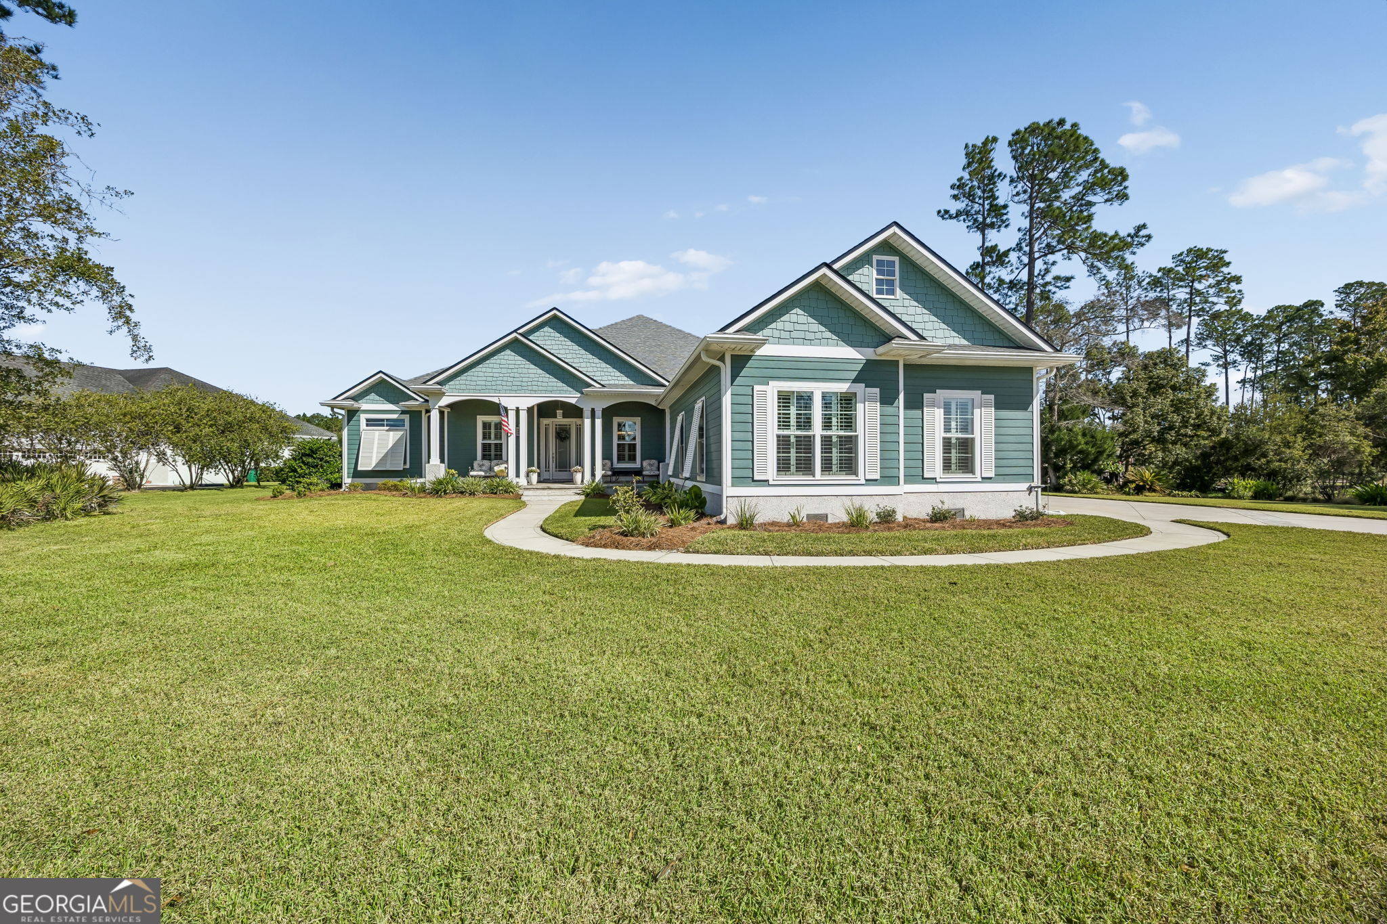
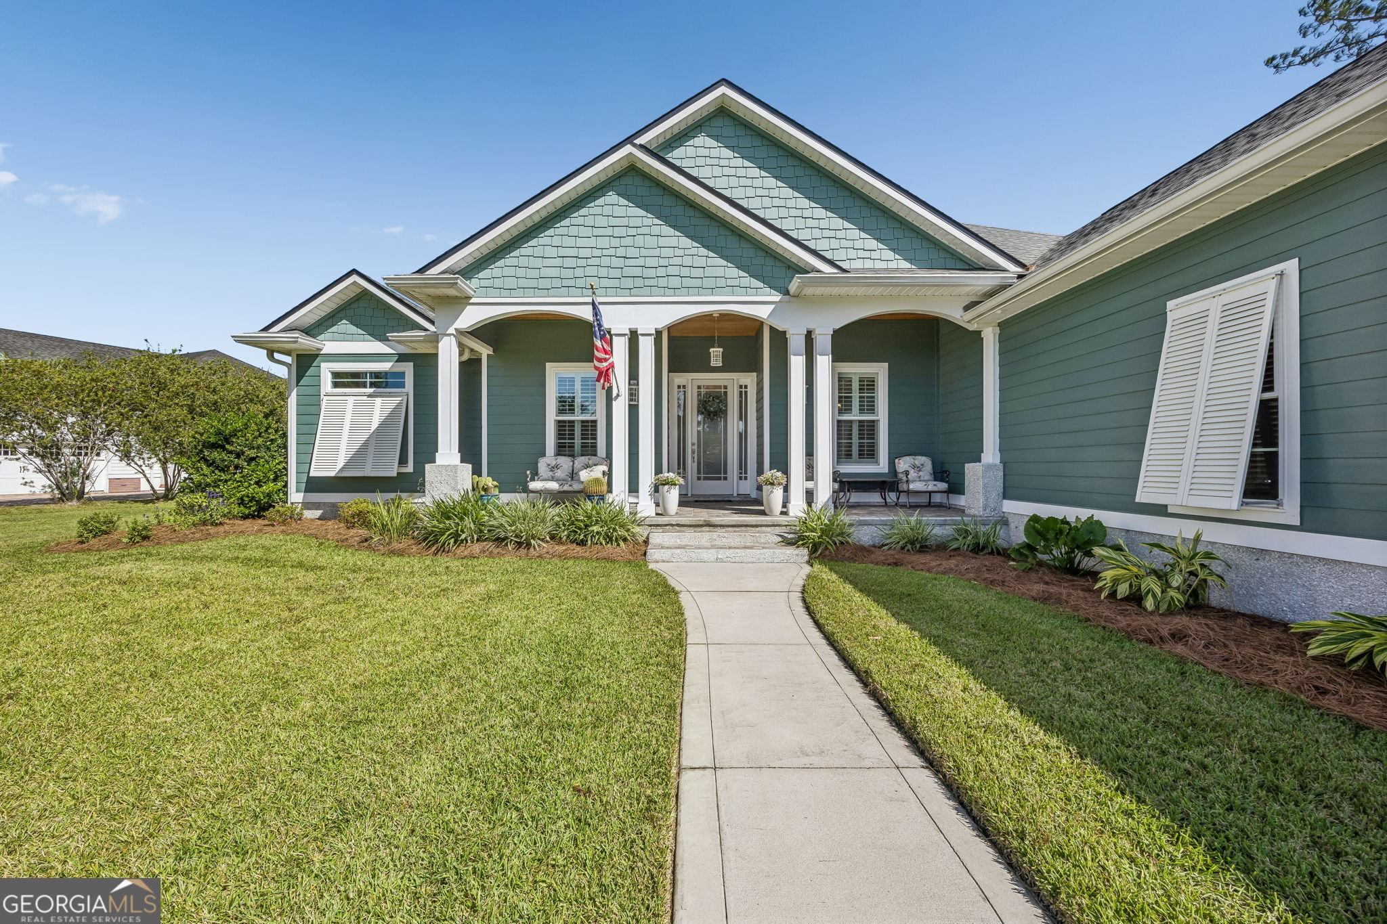
Enter an interest rate to see your estimated monthly payment.Experience elevated coastal living in this beautifully appointed 2021 custom-built home, ideally situated on a spacious corner lot with tranquil lake views in the gated golf community of Osprey Cove in St. Marys, Georgia. Offering over 2,500 square feet of thoughtfully designed single-story living, this exceptional residence features 3 bedrooms, 3 full baths and a half bath, with a desirable split-bedroom floor plan that blends privacy and comfort. The home's impressive outdoor living space creates a private, resort-inspired retreat. Relax or entertain on the expansive screened lanai, highlighted by an attractive wood-plank ceiling, paver flooring and generous covered seating area. Enjoy the heated saltwater pool overlooking peaceful lake views, creating the perfect setting for year-round outdoor enjoyment. Inside, architectural details add character and elegance throughout, including crown molding and decorative niches. The spacious great room makes a beautiful impression with its striking coffered ceiling, gas fireplace and oversized sliding glass doors that open to the lanai, seamlessly connecting indoor and outdoor living while showcasing the pool and lake views. The kitchen combines style and functionality with stainless steel appliances, a spacious center island with sink and dishwasher, ample bar seating, a large walk-in pantry and an adjoining breakfast area. Designed for both everyday living and entertaining, this inviting space flows naturally into the surrounding living areas. A separate dining room provides an elegant setting for entertaining, while the dedicated study features custom built-in cabinetry, ideal for working from home. The spacious primary suite is a relaxing retreat, featuring a tray ceiling and large window overlooking the pool and lake. Two walk-in closets and a well-appointed ensuite bath with dual granite vanities, a soaking tub, and separate shower complete this private sanctuary. Two additional guest bedrooms each offer ensuite baths, with one providing convenient access to the screened lanai and pool. A separate powder room adds convenience for guests. Additional features include a garage wired for an electric vehicle charging station, walk-up stairs to a floored attic offering abundant storage and a fenced backyard. Combining custom craftsmanship, distinctive architectural details, exceptional outdoor living, and the desirable setting of Osprey Cove, this home offers a wonderful opportunity to enjoy the coastal Georgia lifestyle in one of St. Marys' premier gated golf communities.
| 4 hours ago | Status changed to Active | |
| 4 hours ago | Listing updated with changes from the MLS | |
| 10 hours ago | Listing first seen on site |

Information deemed reliable but not guaranteed. The data relating to real estate for sale on this web site comes in part from the Broker Reciprocity Program of Georgia MLS. Real estate listings held by brokerage firms other than this office are marked with the Broker Reciprocity logo and detailed information about them includes the name of the listing brokers. Copyright © 2020-present Georgia MLS. All rights reserved.
Last checked: 2026-11-02 10:18 AM UTC