
5075 Arcado RD SWLilburn, GA 30047
Mortgage Calculator
Monthly Payment (Est.)
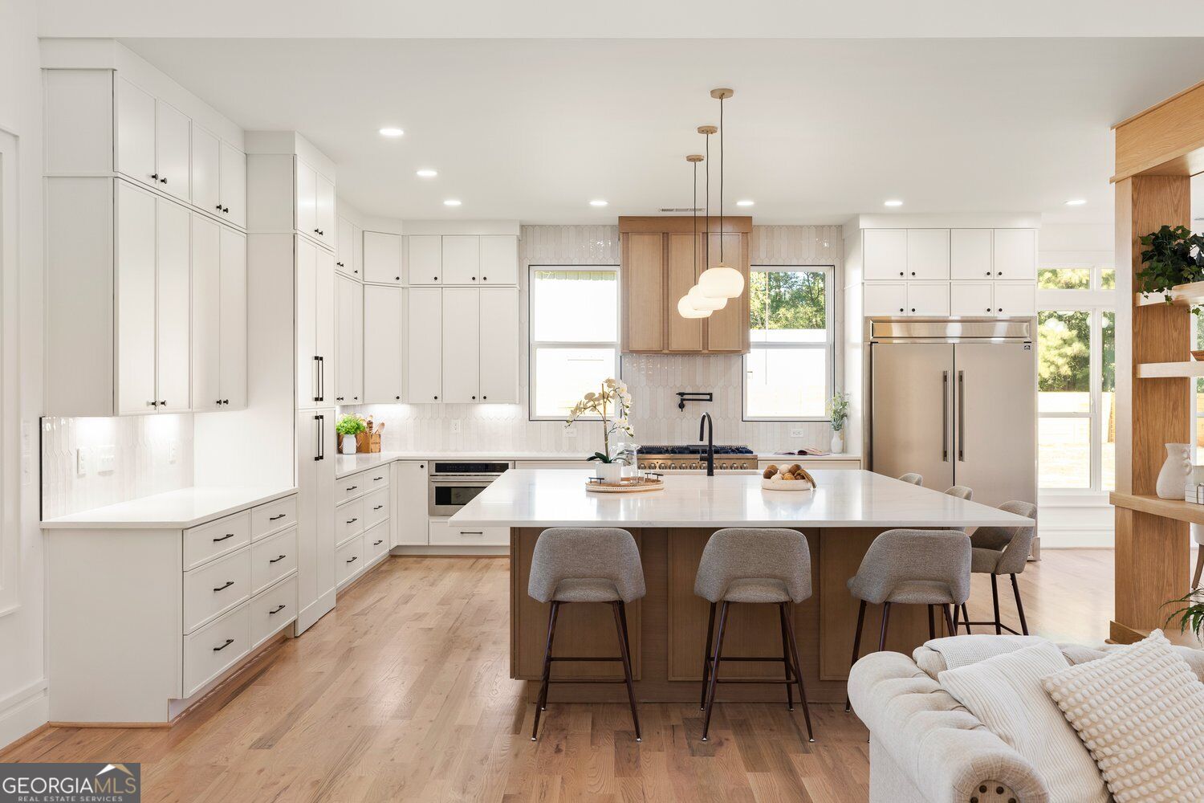
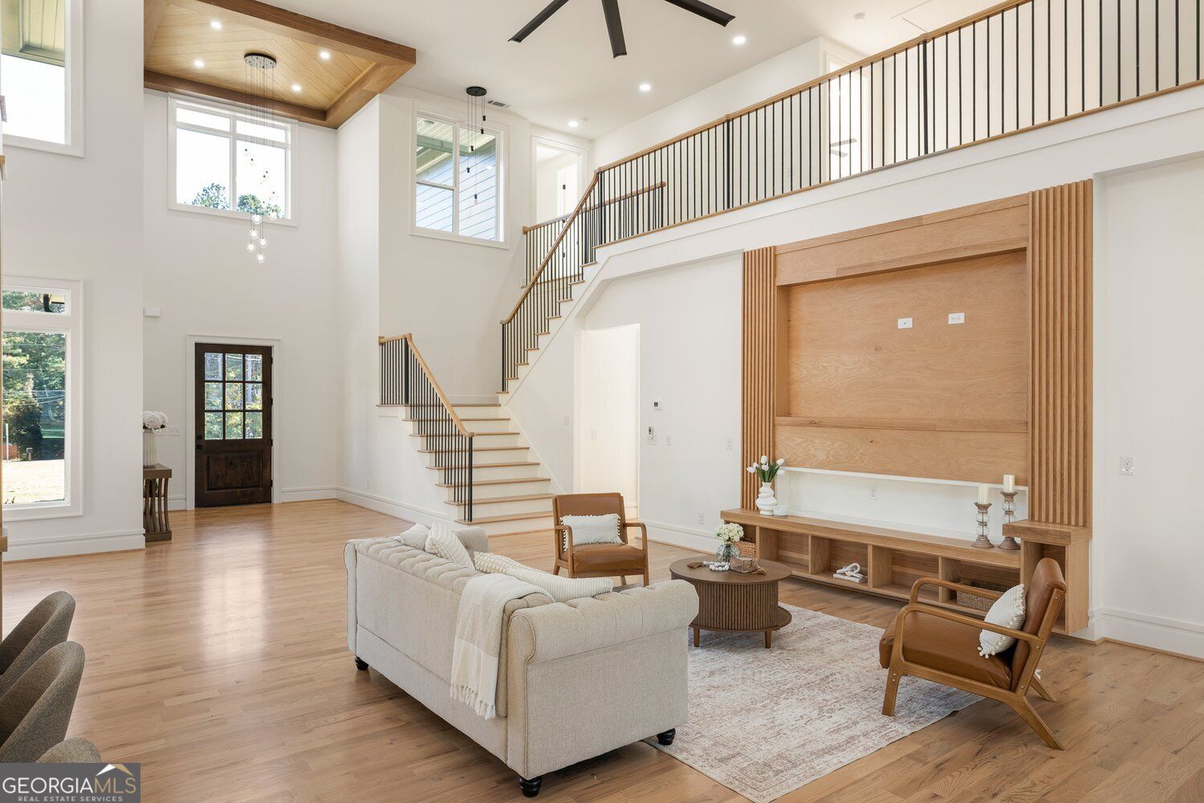
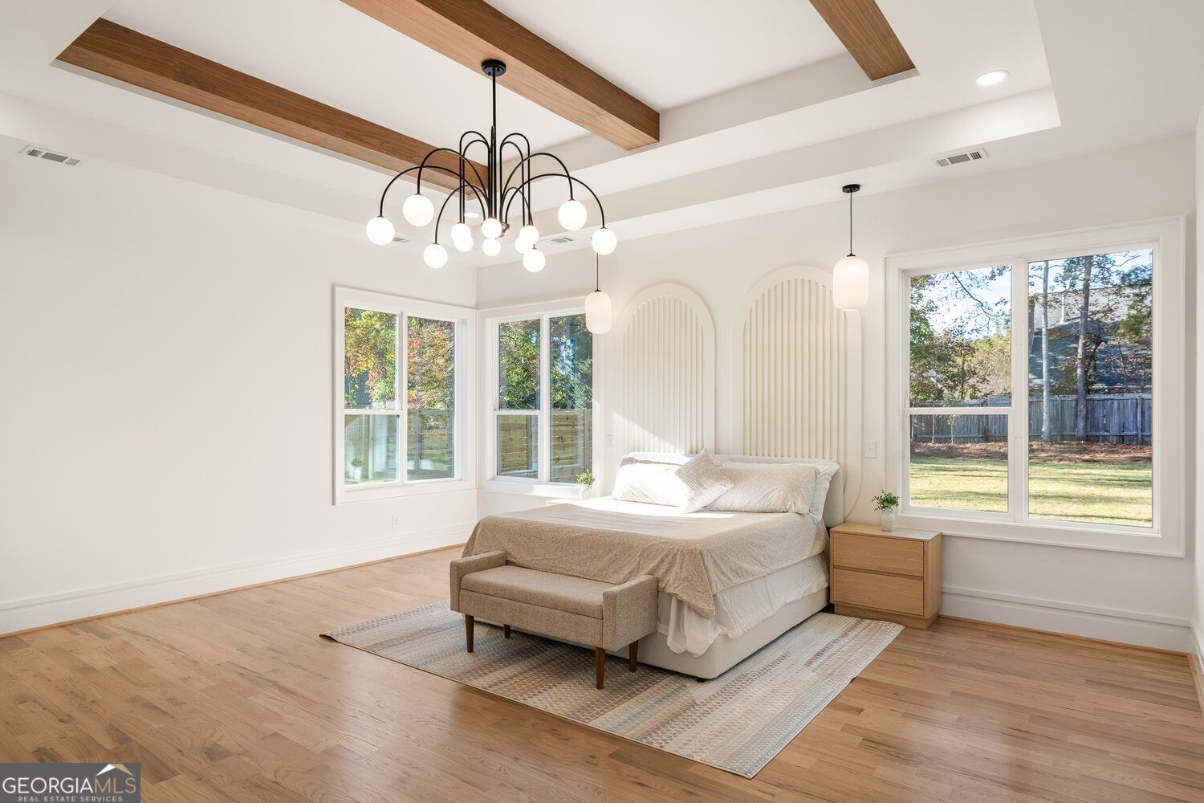
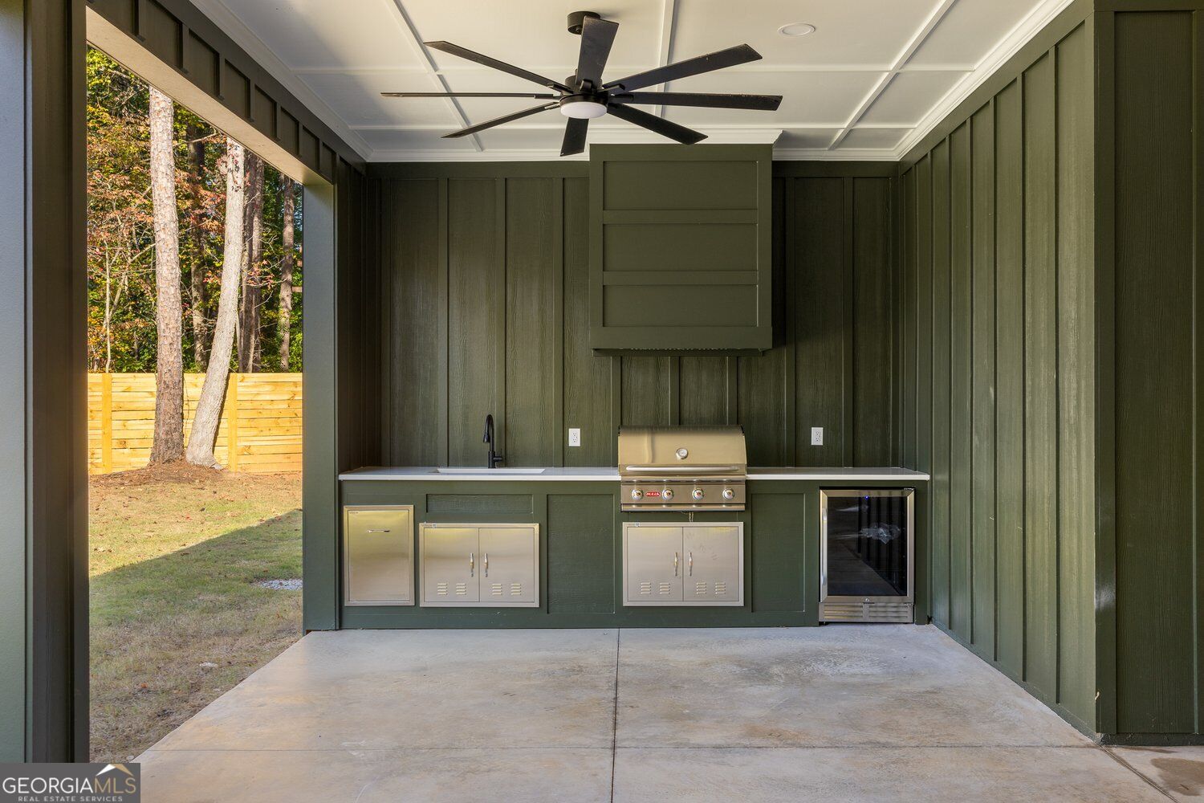
Enter an interest rate to see your estimated monthly payment.CUSTOM, custom, custom - with 30k+ in hand crafted closets/trim, secret walk-in pantry, and outdoor kitchen, 5075 Arcado is beyond what you've seen. This 5-bed, 5-bath home has the perfect layout with owner's suite on main AND second levels. Entering you are greeted in the foyer fitted with a sculptural lighting piece that opens out onto a two-story tall, open-concept living/dining/kitchen. With room for the largest dining table you could imagine, the gatherings possible are endless! The kitchen has a 48-inch range with double oven flanked by large windows seeping in natural light. The oversized island seats 8+ and has a hidden locked compartment for all your storage needs. The pantry cabinet doors lead into a secret walk-in with coffee station and beverage fridge along with more counter space + storage. The slider opens onto a 626-sq ft covered outdoor entertaining area that could be screened or accordion doors added - all the potential! This patio has a second kitchen with grill, sink and beverage cooler. This leads out to the private, fenced yard. Off the living is the first owners suite with zero entry shower, fluted soaking tub, and double vanities. The two owner's closets are fully customized including LED mirror for checking your outfit before heading out for the day. Upstairs are 3 en-suites with one allowing for a second owner's space. The upstairs also has a loft area as a second hang out area. With over 4K sq ft, this home lives large and is just minutes to schools, shopping, and dining! Don't miss your chance for this Parkview gem!
| 6 hours ago | Status changed to Active | |
| 6 hours ago | Listing updated with changes from the MLS | |
| yesterday | Listing first seen on site |

Information deemed reliable but not guaranteed. The data relating to real estate for sale on this web site comes in part from the Broker Reciprocity Program of Georgia MLS. Real estate listings held by brokerage firms other than this office are marked with the Broker Reciprocity logo and detailed information about them includes the name of the listing brokers. Copyright © 2020-present Georgia MLS. All rights reserved.
Last checked: 2026-11-01 08:41 PM UTC