AI Home Broker

6 Pinehaven DR, Newnan, GA, 30265

Save
Ask
Tour
Hide
Share
$600,000
5 Days On Site

6 Pinehaven DR
Newnan, GA 30265

For Sale|Single Family Residence|Active
6
Beds
3.5
Total Baths
3
Full Baths
1
Partial Bath
3,360
SqFt
$179
/SqFt
2023
Built
Subdivision:
The Pines at Ashton
County:
Coweta
Call Now: (478) 335-0702
Is this the listing for you? We can help make it yours.
(478) 335-0702
6 Pinehaven DR6 Pinehaven DR6 Pinehaven DR6 Pinehaven DR
Save
Ask
Tour
Hide
Share

Mortgage Calculator

Monthly Payment (Est.)

Enter an interest rate to see your estimated monthly payment.
Calculator powered by Showcase IDX, a Constellation1 Company. Copyright ©2026 Information is deemed reliable but not guaranteed.

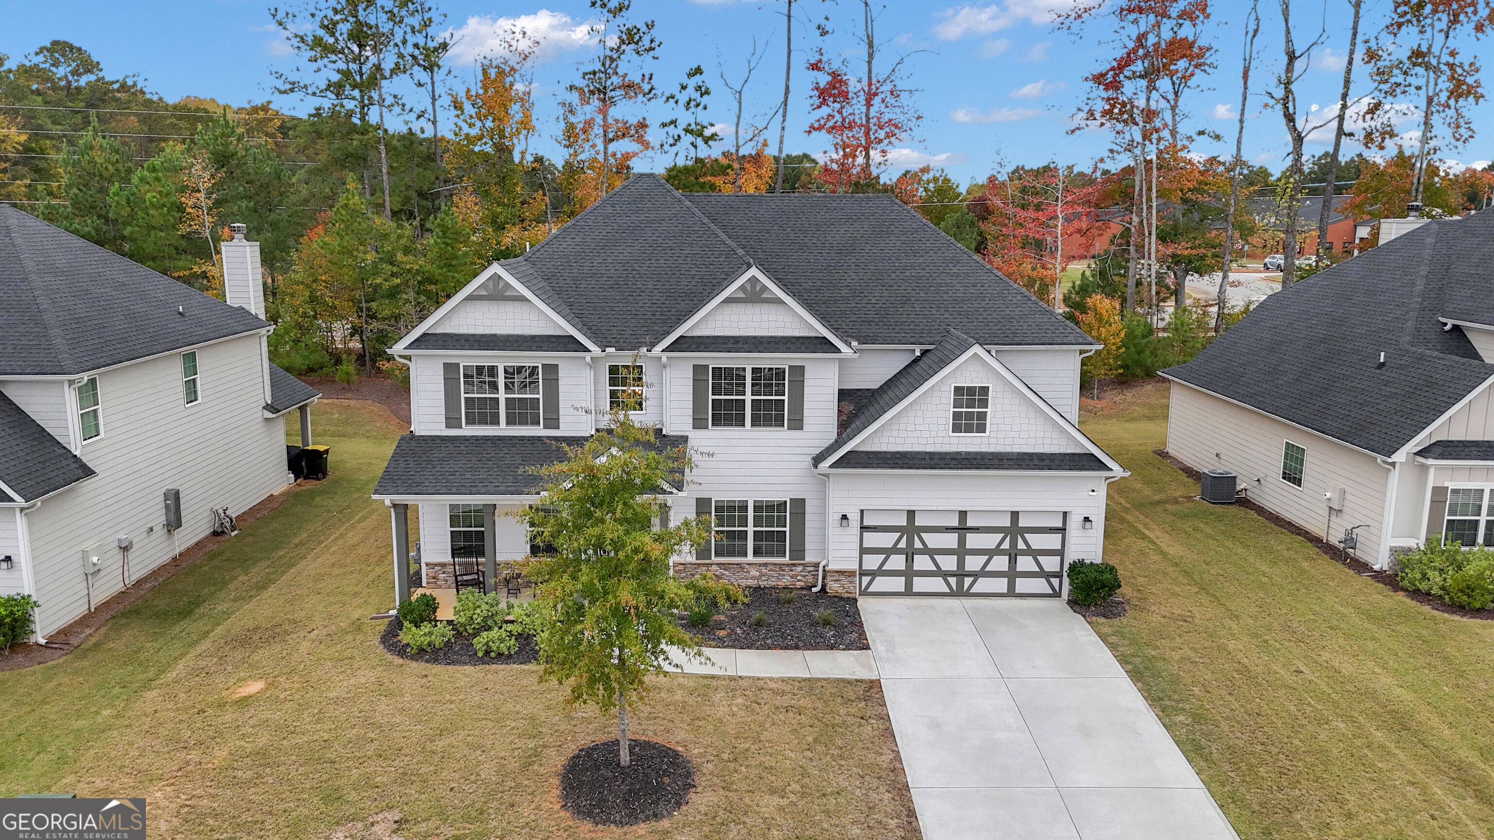
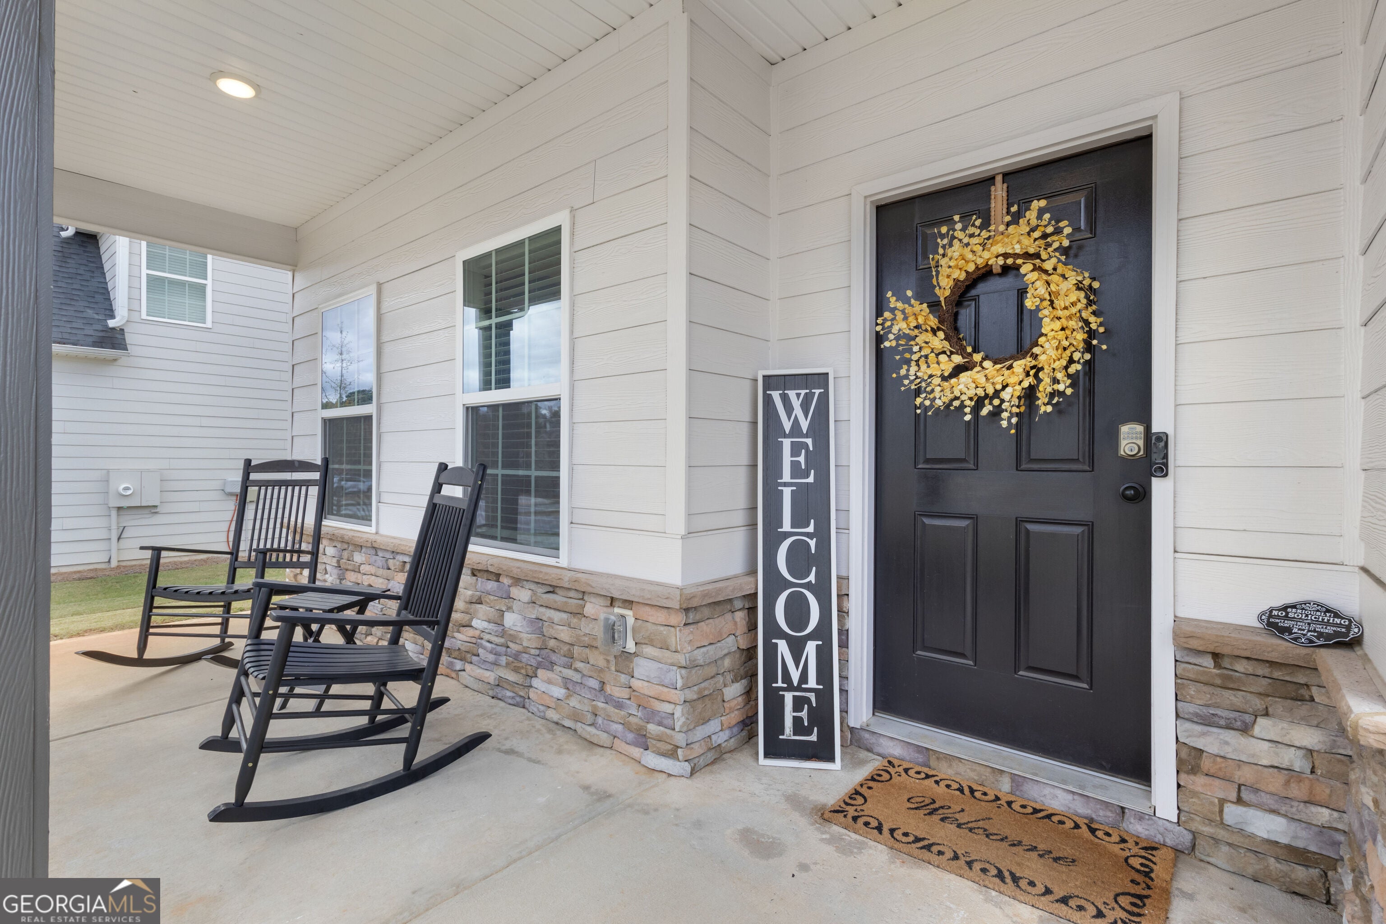
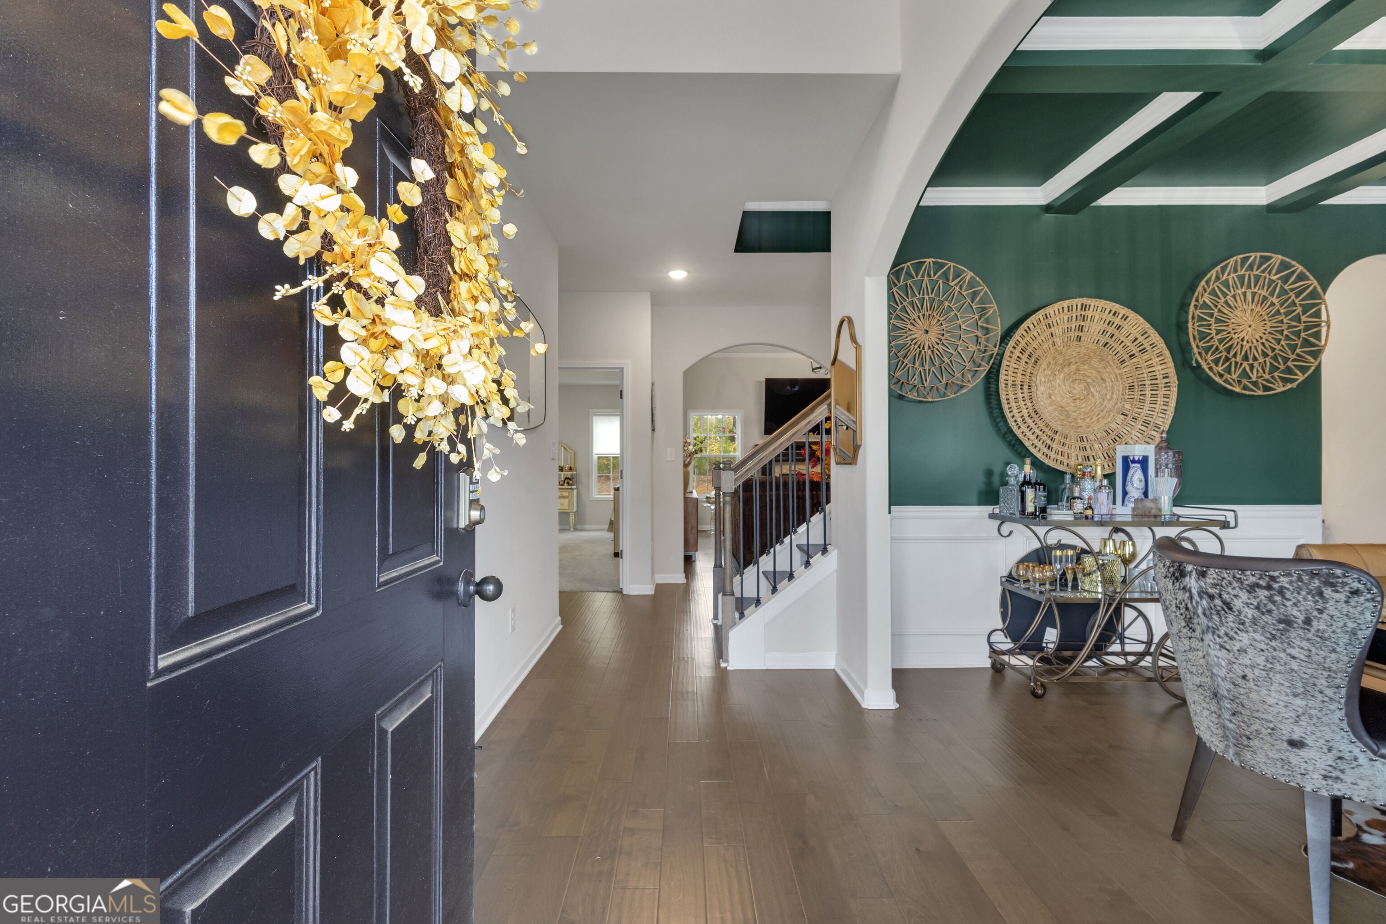
**Professional photos coming Tuesday!** The neighborhood's largest floor plan, a main-floor primary suite, and a gameday patio with a fireplace - 6 Pinehaven Drive offers space to spread out and spaces to come together! With 3,360 square feet, six bedrooms, and 3.5 baths, this newer Hughston home features a bright, open layout with all finished living space above grade. Hardwood floors flow through the main living areas, including a formal dining room with detailed trim and a spacious great room with a wood-burning fireplace. The kitchen keeps everyone connected with a large island overlooking the great room and breakfast area, plus granite countertops, a tile backsplash, stainless steel appliances, a gas range, and a walk-in pantry. The main-floor primary suite offers a tray ceiling, garden tub, separate tiled shower, and generous walk-in closet. A convenient drop zone and guest half bath add everyday functionality. Upstairs, five additional bedrooms, two full baths, and a spacious media room provide flexibility for guests, work, hobbies, or a second living area. Outside, the covered gameday patio with its own fireplace sets the scene for football Saturdays, relaxed evenings, and entertaining. AND...the TV stays! A two-car garage completes this spacious home in The Pines at Ashton. You can't get more centrally located than this!

Save
Ask
Tour
Hide
Share
Listing Snapshot
Price 
$600,000
Days On Site 
5 Days
Bedrooms 
6
Inside Area (SqFt) 
3,360 sqft
Total Baths 
3.5
Full Baths 
3
Partial Baths 
1
Lot Size 
0.2 Acres
Year Built 
2023
MLS Number 
10882815
Status 
Active
Property Tax 
$5,363
HOA/Condo/Coop Fees 
$50 monthly
Sq Ft Source 
Public Records
Friends & Family
Recent Activity
5 days agoStatus changed to Active
5 days agoListing updated with changes from the MLS
6 days agoListing first seen on site
General Features
Acres 
0.2
Attached Garage 
Yes
Foundation 
Slab
Garage 
Yes
Garage Spaces 
2
Land Lease 
No
Levels 
Two
Parking 
AttachedGarageGarage Door OpenerKitchen Level
Parking Spaces 
2
Property Sub Type 
Single Family Residence
Security 
Smoke Detector(s)
Sewer 
Public Sewer
SqFt Above 
3360
Style 
Craftsman
Utilities 
Sewer ConnectedUnderground Utilities
Water Source 
Public
Interior Features
Appliances 
RangeOvenDishwasherDisposalGas Water HeaterMicrowaveStainless Steel Appliance(s)
Basement 
None
Cooling 
Ceiling Fan(s)Central AirElectric
Fireplace 
Yes
Fireplace Features 
Factory BuiltOtherOutsideWood Burning Stove
Fireplaces 
2
Flooring 
CarpetHardwoodTile
Heating 
Wood StoveCentralNatural Gas
Interior 
Breakfast BarKitchen IslandPantryDouble VanityHigh CeilingsSoaking TubTray Ceiling(s)Walk-In Closet(s)Master Downstairs
Laundry Features 
Laundry RoomOther
Main Level Bedrooms 
1
Window Features 
Insulated WindowsDouble Pane Windows
Dining Room 
Kitchen 
Save
Ask
Tour
Hide
Share
Exterior Features
Construction Details 
Other
Lot Features 
Level
Patio And Porch 
PatioPorch
Roof 
Composition
Windows/Doors 
Insulated WindowsDouble Pane Windows
Community Features
Association Fee 
$600.0
Association Fee Frequency 
Annually
Community Features 
PoolSidewalksStreet Lights
Financing Terms Available 
CashConventionalFHAVA Loan
Schools
School District
Unknown
Elementary School
Welch
Middle School
Lee
High School
East Coweta
Listing courtesy of Keller Williams Realty Atl. Partners


Information deemed reliable but not guaranteed. The data relating to real estate for sale on this web site comes in part from the Broker Reciprocity Program of Georgia MLS. Real estate listings held by brokerage firms other than this office are marked with the Broker Reciprocity logo and detailed information about them includes the name of the listing brokers. Copyright © 2020-present Georgia MLS. All rights reserved.
Last checked: 2026-11-08 05:27 PM UTC

Neighborhood & Commute
Source: Walkscore
Save
Ask
Tour
Hide
Share