
2540 Hannahs Mill Rd & 665 Atwater RDThomaston, GA 30286
Mortgage Calculator
Monthly Payment (Est.)
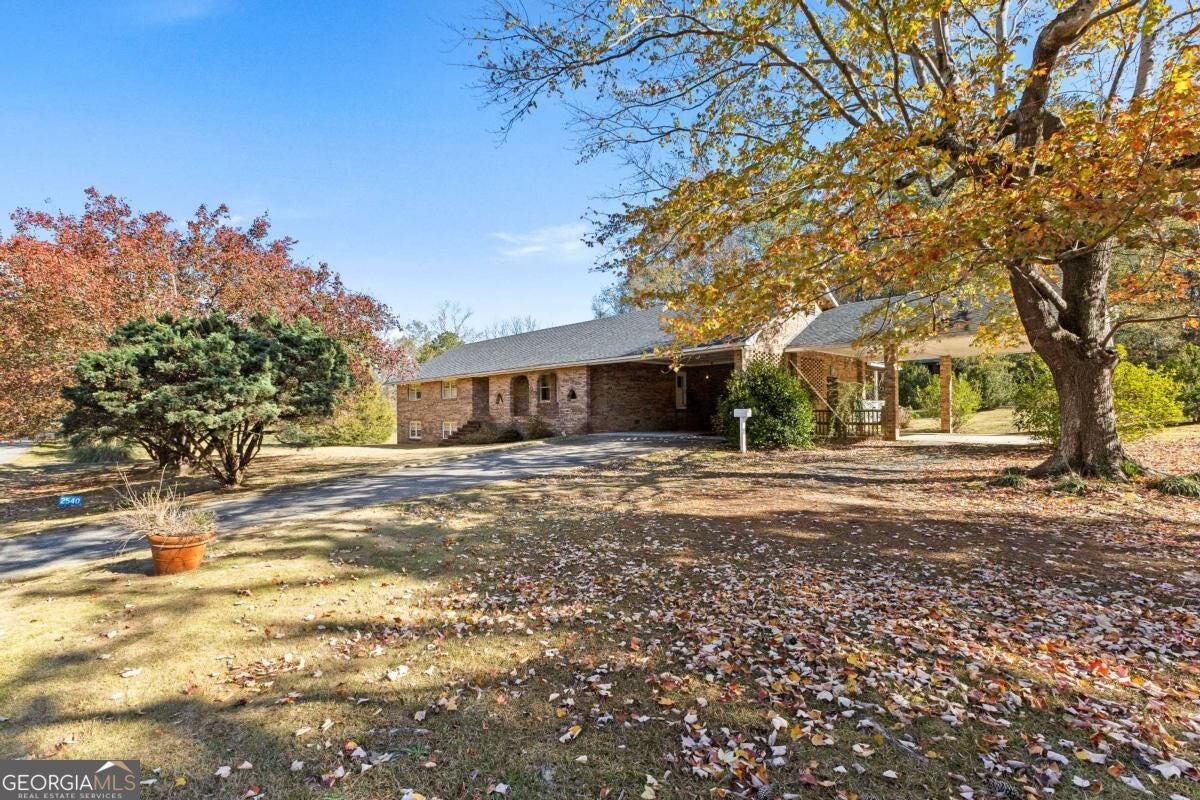
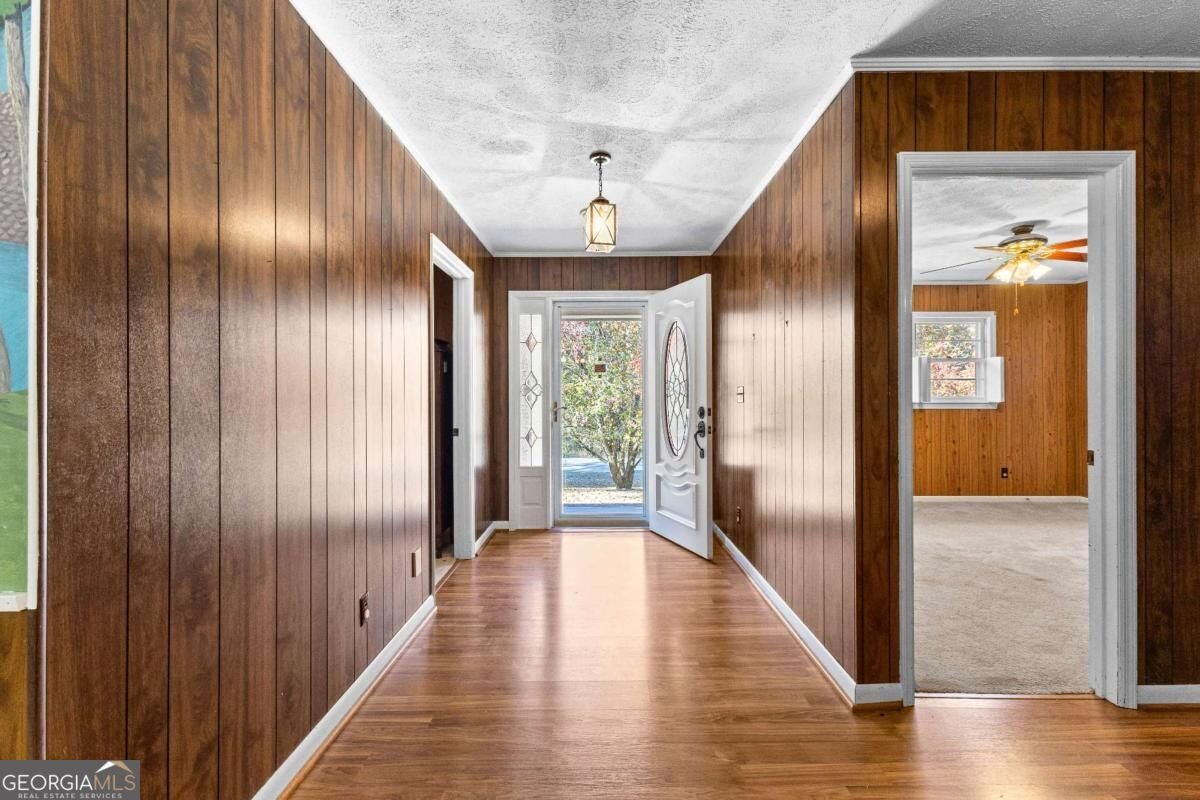
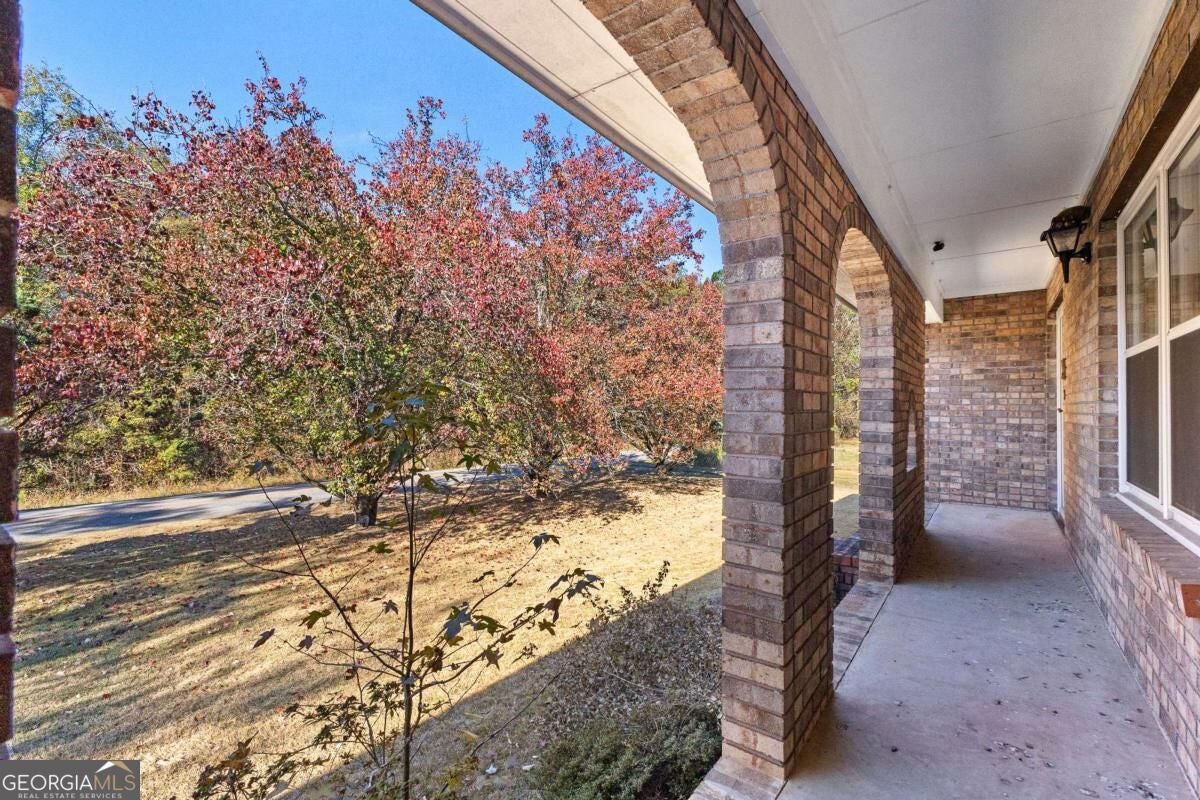
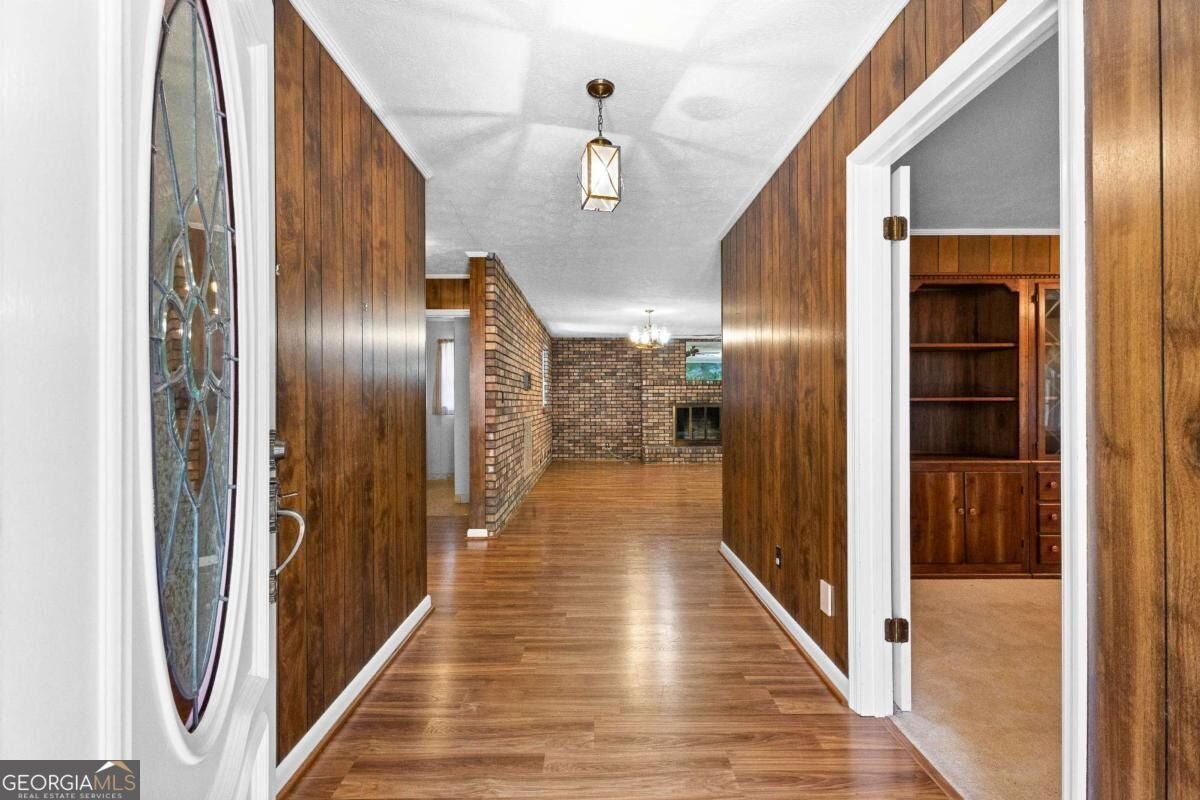
Enter an interest rate to see your estimated monthly payment.14.8 Acres, Two Properties, and So Many Possibilities on the Desirable North Side of Upson County! If you've been looking for a little more room to spread out, enjoy country living, and have the added benefit of investment potential, this property deserves a closer look! Situated on 14.8 beautiful acres, this unique offering includes a well-maintained all-brick primary residence, a separate rental home with an established tenant, pasture land, a two-stall horse barn, and a spacious detached workshop. The main residence offers over 2,000 square feet of comfortable living space, along with a partially finished basement providing additional room for a family game room, home office, workout area, or whatever fits your needs. Inside, you'll find beautiful hardwood floors, generously sized rooms, abundant natural light, and the warmth and character of a home that has been well loved. A traditional masonry fireplace adds to the charm and could potentially be returned to working order with the removal of the existing cap, subject to inspection. Just off the back of the home, a screened porch offers the perfect spot for morning coffee, quiet evenings, and enjoying views of the peaceful backyard and sweet little treehouse. Outside, the possibilities continue! With open pasture land and a two-stall horse barn, there's room to bring your horses home or simply enjoy the beauty and privacy of country living. The detached workshop offers plenty of space for equipment, storage, hobbies, or projects. An additional rental home with an established tenant provides an opportunity for rental income while you enjoy the main residence. With two properties included in this 14.8-acre offering, buyers have the flexibility to explore multi-generational living, investment opportunities, or simply keeping it all together as their own private country retreat. Conveniently located on the north side of Thomaston, this property offers that wonderful combination of peaceful surroundings, everyday convenience, and room to make it your own. Whether you're looking for a place to call home, an opportunity to invest, or a little bit of both, there's plenty here to appreciate!
| 16 hours ago | Listing first seen on site | |
| 16 hours ago | Listing updated with changes from the MLS |

Information deemed reliable but not guaranteed. The data relating to real estate for sale on this web site comes in part from the Broker Reciprocity Program of Georgia MLS. Real estate listings held by brokerage firms other than this office are marked with the Broker Reciprocity logo and detailed information about them includes the name of the listing brokers. Copyright © 2020-present Georgia MLS. All rights reserved.
Last checked: 2026-11-02 11:15 AM UTC