AI Home Broker

1080 Glen Eagle DR, Greensboro, GA, 30642

Save
Ask
Tour
Hide
Share
$999,000
New Listing

1080 Glen Eagle DR
Greensboro, GA 30642

For Sale|Single Family Residence|Active
5
Beds
3
Total Baths
3
Full Baths
4,247
SqFt
$235
/SqFt
2023
Built
Subdivision:
Harbor Club
County:
Greene
Call Now: (478) 335-0702
Is this the listing for you? We can help make it yours.
(478) 335-0702
1080 Glen Eagle DR1080 Glen Eagle DR1080 Glen Eagle DR1080 Glen Eagle DR
Save
Ask
Tour
Hide
Share

Mortgage Calculator

Monthly Payment (Est.)

Enter an interest rate to see your estimated monthly payment.
Calculator powered by Showcase IDX, a Constellation1 Company. Copyright ©2026 Information is deemed reliable but not guaranteed.

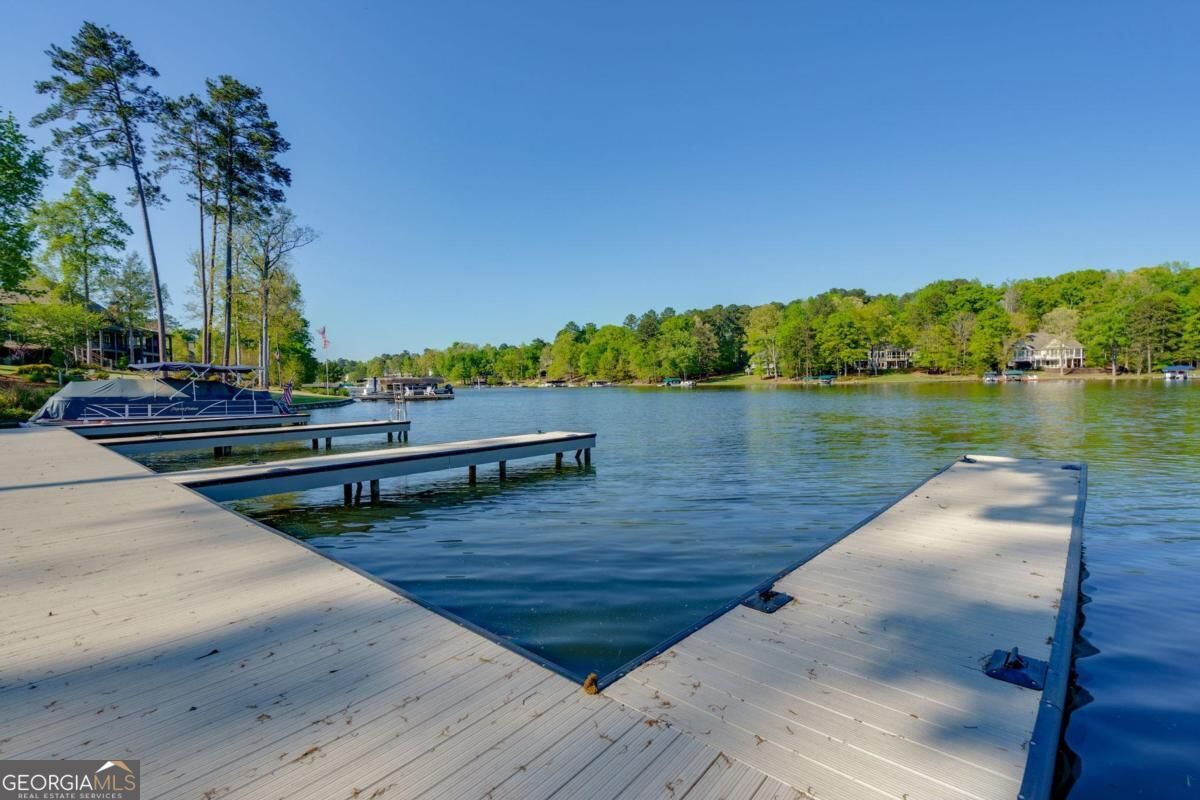
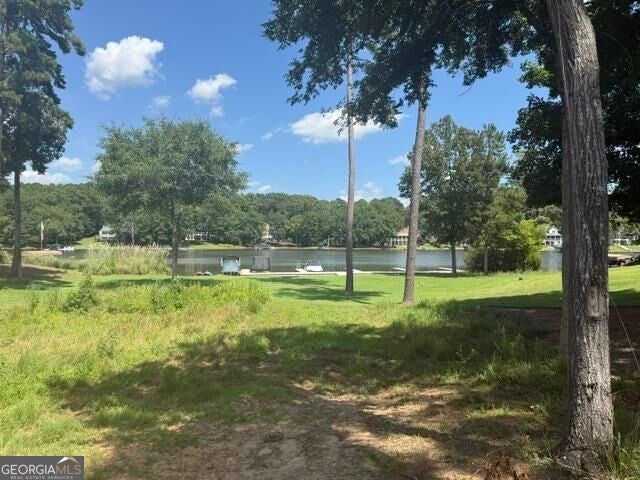
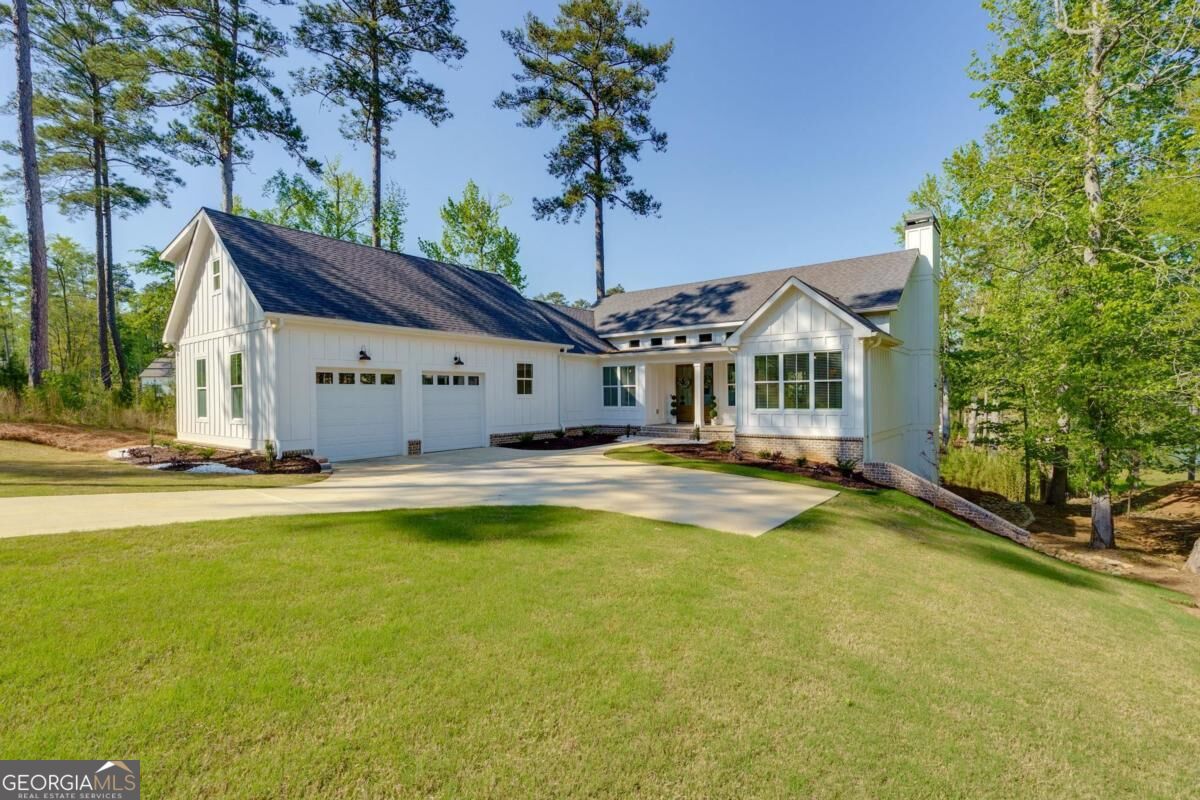
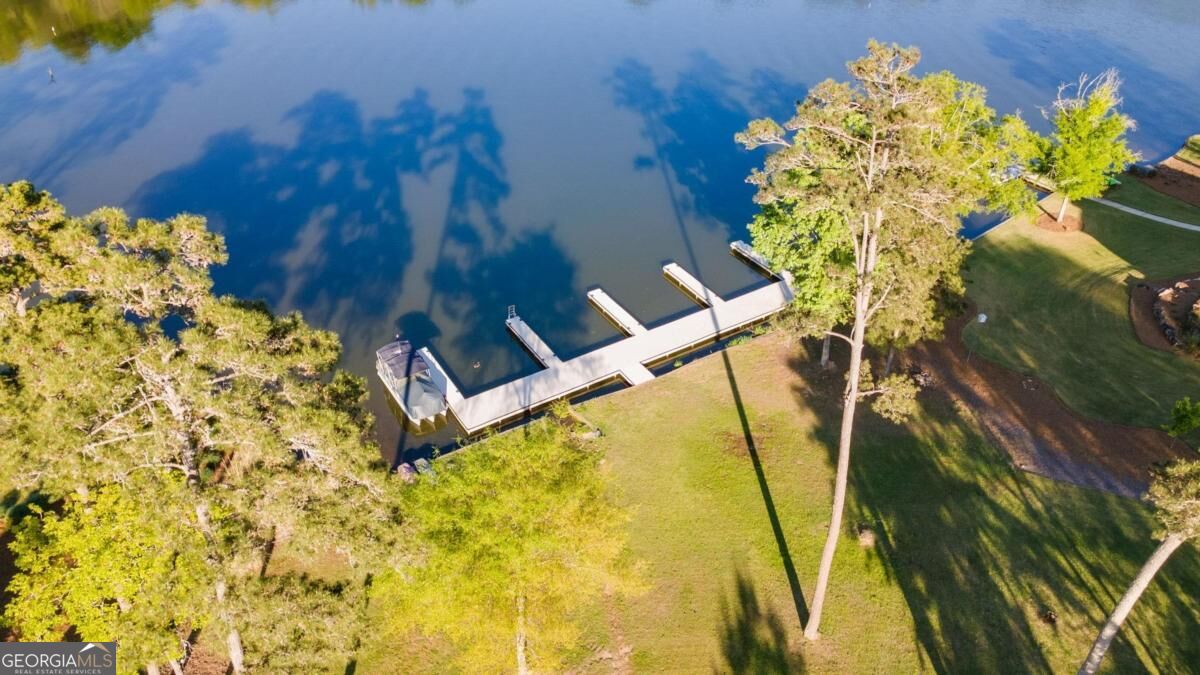
An exceptional price for lake access in Harbor Club! With beautiful lake views, an assigned boat slip, and generous space for family and friends, this 2023-built home delivers outstanding value in the private enclave of Sanctuary Cove. Enjoy effortless access to Lake Oconee's main waters from your assigned slip on newly rebuilt docks. Lake views fill nearly every room, while a covered upper porch, covered terrace-level patio, and beautifully crafted firepit overlooking the water create inviting settings for morning coffee, evening cocktails, and gathering under the stars. The thoughtfully designed floor plan features a primary suite and secondary bedroom on the main level, plus a bonus room above the garage ideal for an office, bunk room, or flexible retreat. The primary suite offers a custom closet, soaking tub, oversized shower, and double vanity. On the terrace level, three additional bedrooms, a spacious recreation room, and a game area provide plenty of room for hosting. An unfinished lower-level garage adds valuable storage for lake toys, outdoor equipment, and gear. A modern home in Harbor Club's sought-after golf and lake lifestyle complete the package. For buyers seeking lake views and lake access at a compelling price, this home deserves a place at the top of the list.

Save
Ask
Tour
Hide
Share
Listing Snapshot
Price 
$999,000
Days On Site 
0 Days
Bedrooms 
5
Inside Area (SqFt) 
4,247 sqft
Total Baths 
3
Full Baths 
3
Partial Baths 
N/A
Lot Size 
0.71 Acres
Year Built 
2023
MLS Number 
10882874
Status 
Active
Property Tax 
$5,869
HOA/Condo/Coop Fees 
$150 monthly
Sq Ft Source 
Appraiser
Friends & Family
Recent Activity
15 hours agoListing first seen on site
15 hours agoListing updated with changes from the MLS
General Features
Acres 
0.71
Attached Garage 
Yes
Garage 
Yes
Garage Spaces 
2
Land Lease 
No
Levels 
One and One HalfTwo
Parking 
AttachedElectric Vehicle Charging Station(s)GarageGarage Door OpenerKitchen Level
Parking Spaces 
2
Property Sub Type 
Single Family Residence
Security 
Smoke Detector(s)
Sewer 
Private Sewer
SqFt Above 
2600
SqFt Below 
1647
Style 
CraftsmanRanch
Utilities 
Cable AvailableElectricity AvailablePropaneSewer ConnectedUnderground UtilitiesWater Available
Water Source 
PrivatePublicWell
Interior Features
Appliances 
RangeOvenDishwasherDisposalDryerElectric Water HeaterMicrowaveRefrigeratorStainless Steel Appliance(s)WasherWater Softener
Basement 
ConcreteDaylightExterior EntryFinishedFullInterior EntryPartially Finished
Cooling 
Central AirElectricHeat PumpZoned
Fireplace 
Yes
Fireplace Features 
Factory BuiltOutside
Fireplaces 
2
Flooring 
LaminateTile
Heating 
Heat PumpElectricZoned
Interior 
Breakfast BarKitchen IslandPantryEntrance FoyerBeamed CeilingsDouble VanityHigh CeilingsSoaking TubVaulted Ceiling(s)Walk-In Closet(s)Master DownstairsHigh Speed Internet
Laundry Features 
Laundry Room
Main Level Bedrooms 
2
Window Features 
Insulated WindowsDouble Pane WindowsWindow Treatments
Dining Room 
Kitchen 
Save
Ask
Tour
Hide
Share
Exterior Features
Construction Details 
BrickConcrete
Lot Features 
Cul-De-Sac
Patio And Porch 
DeckPatioPorch
Roof 
Composition
View 
Lake
Waterfront Features 
Lake Privileges
Waterview 
Lake
Windows/Doors 
Insulated WindowsDouble Pane WindowsWindow Treatments
Community Features
Association Fee 
$1800.0
Association Fee Frequency 
Annually
Community Features 
ClubhouseFitness CenterGatedGolfLakeNonePlaygroundPoolStreet LightsTennis Court(s)
Schools
School District
Unknown
Elementary School
Greene
Middle School
Anita White Carson
High School
Greene
Listing courtesy of Harbor Club Properties


Information deemed reliable but not guaranteed. The data relating to real estate for sale on this web site comes in part from the Broker Reciprocity Program of Georgia MLS. Real estate listings held by brokerage firms other than this office are marked with the Broker Reciprocity logo and detailed information about them includes the name of the listing brokers. Copyright © 2020-present Georgia MLS. All rights reserved.
Last checked: 2026-11-02 11:20 AM UTC

Neighborhood & Commute
Source: Walkscore
Save
Ask
Tour
Hide
Share