
Save
Ask
Tour
Hide
$174,900
New Listing
2113 Swindon DRAugusta, GA 30909
For Sale|Townhouse|Active
2
Beds
2
Total Baths
2
Full Baths
1,092
SqFt
$160
/SqFt
2010
Built
Subdivision:
Hopetown
County:
Richmond
Call Now: (478) 335-0702
Is this the listing for you? We can help make it yours.
(478) 335-0702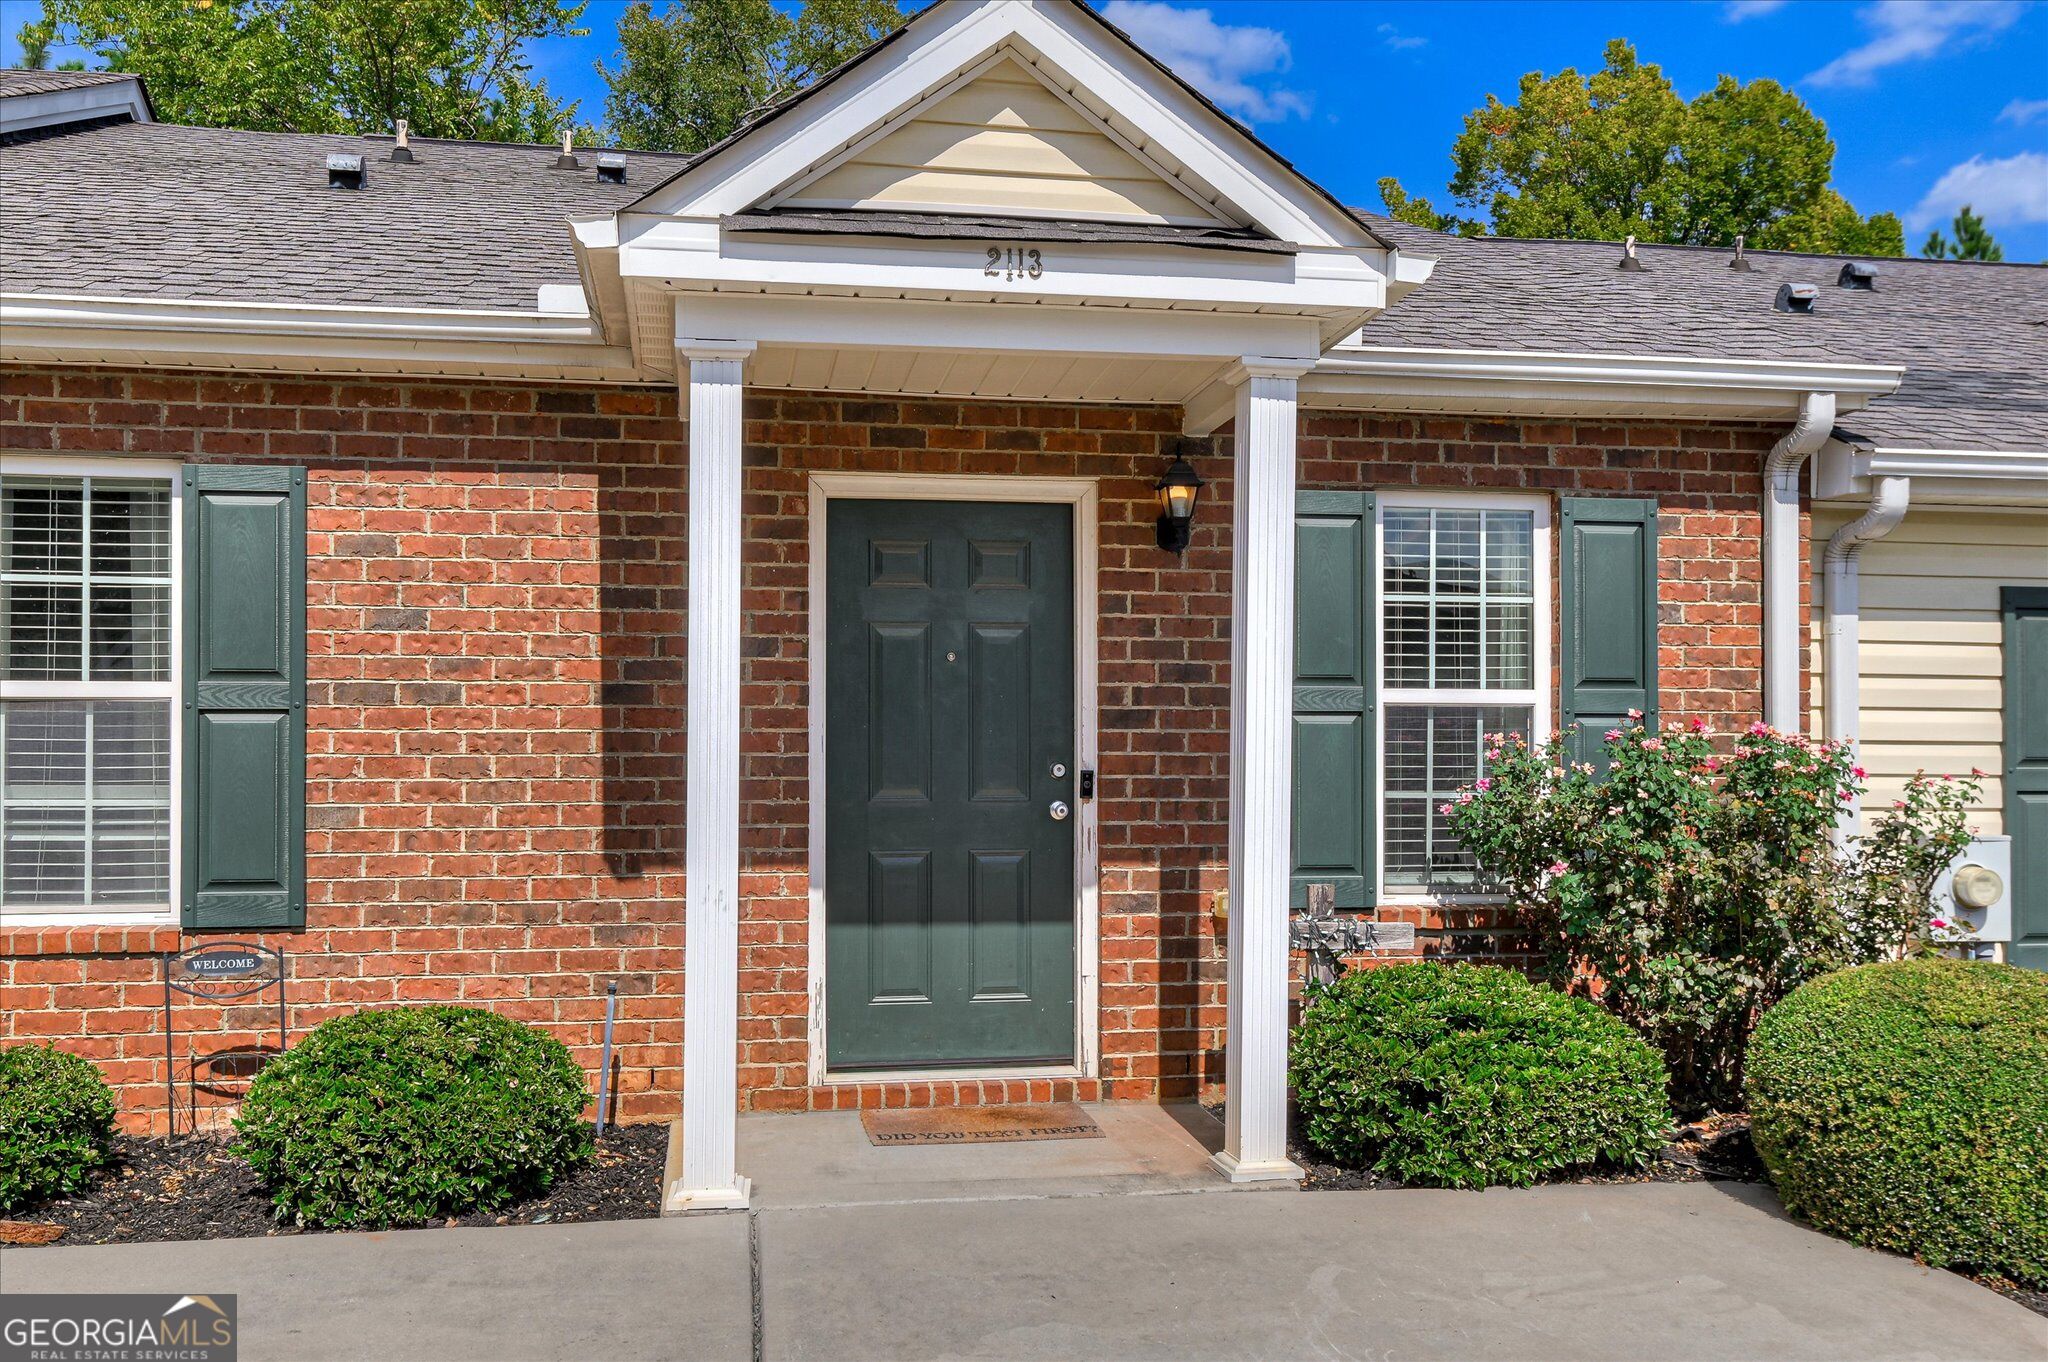
Save
Ask
Tour
Hide
Mortgage Calculator
Monthly Payment (Est.)
Enter an interest rate to see your estimated monthly payment.Calculator powered by Showcase IDX, a Constellation1 Company. Copyright ©2026 Information is deemed reliable but not guaranteed.
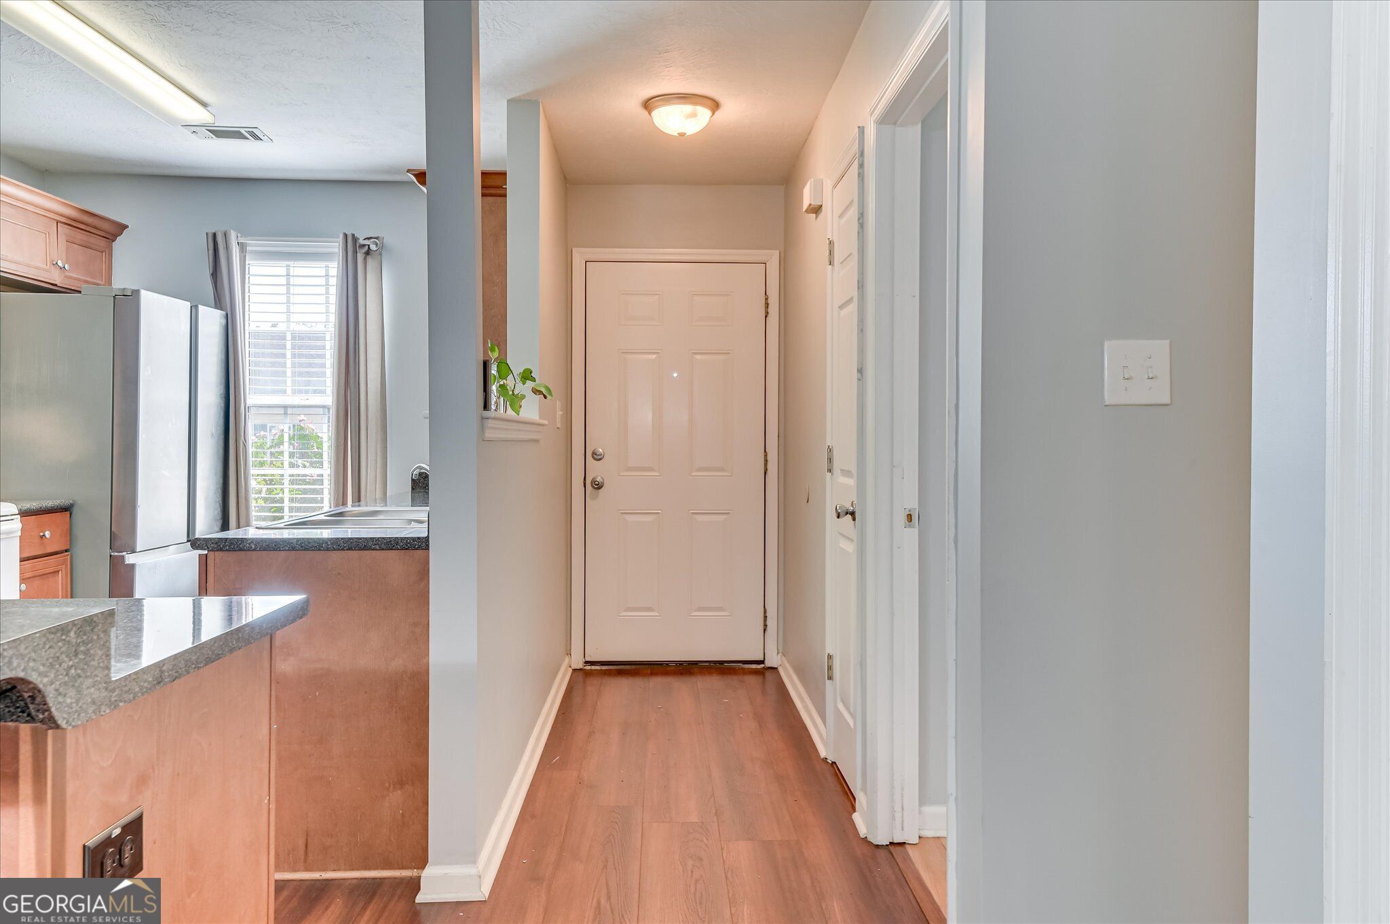
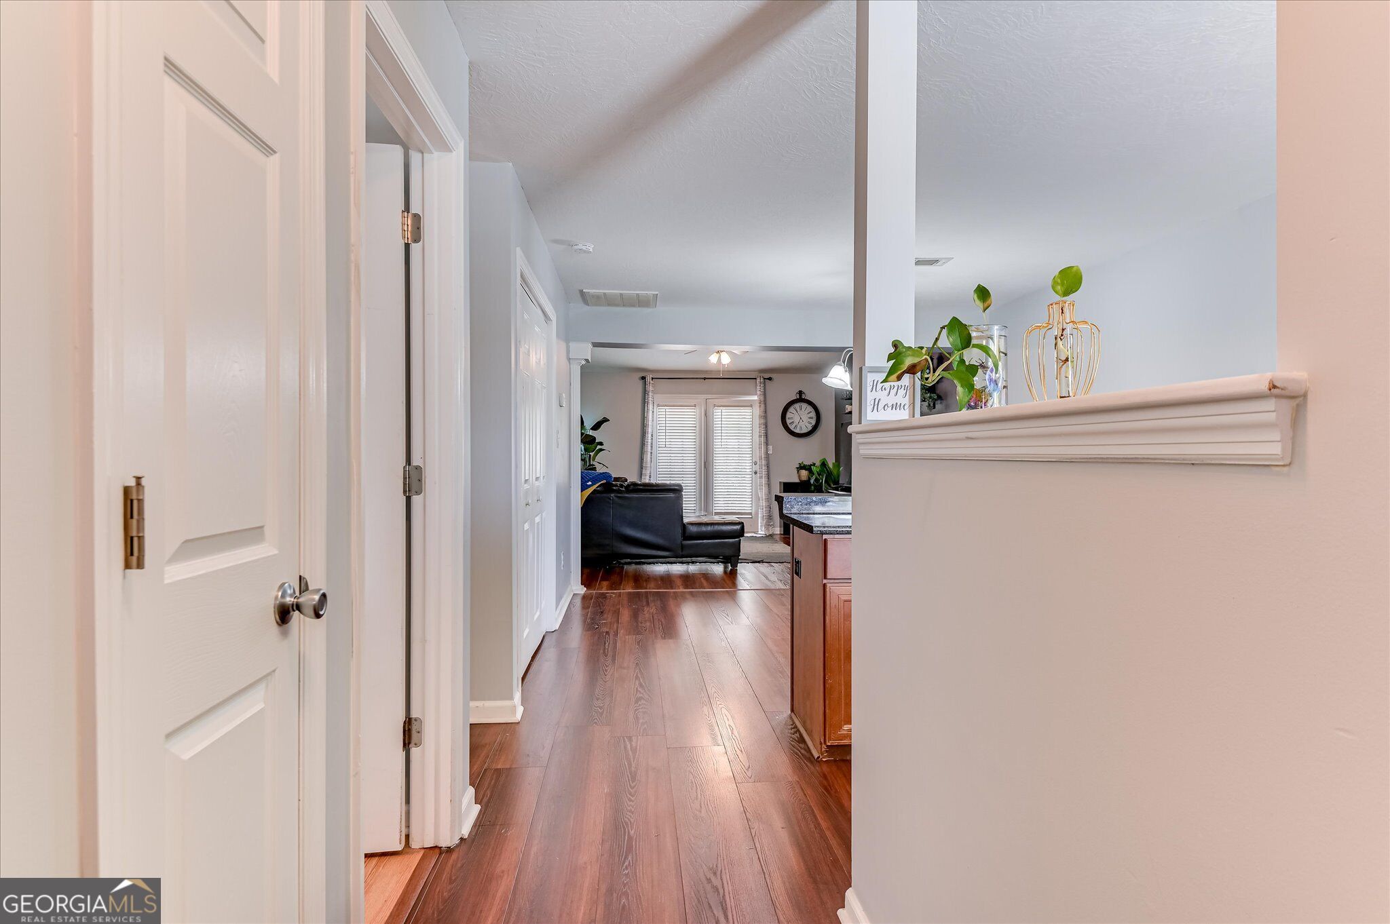
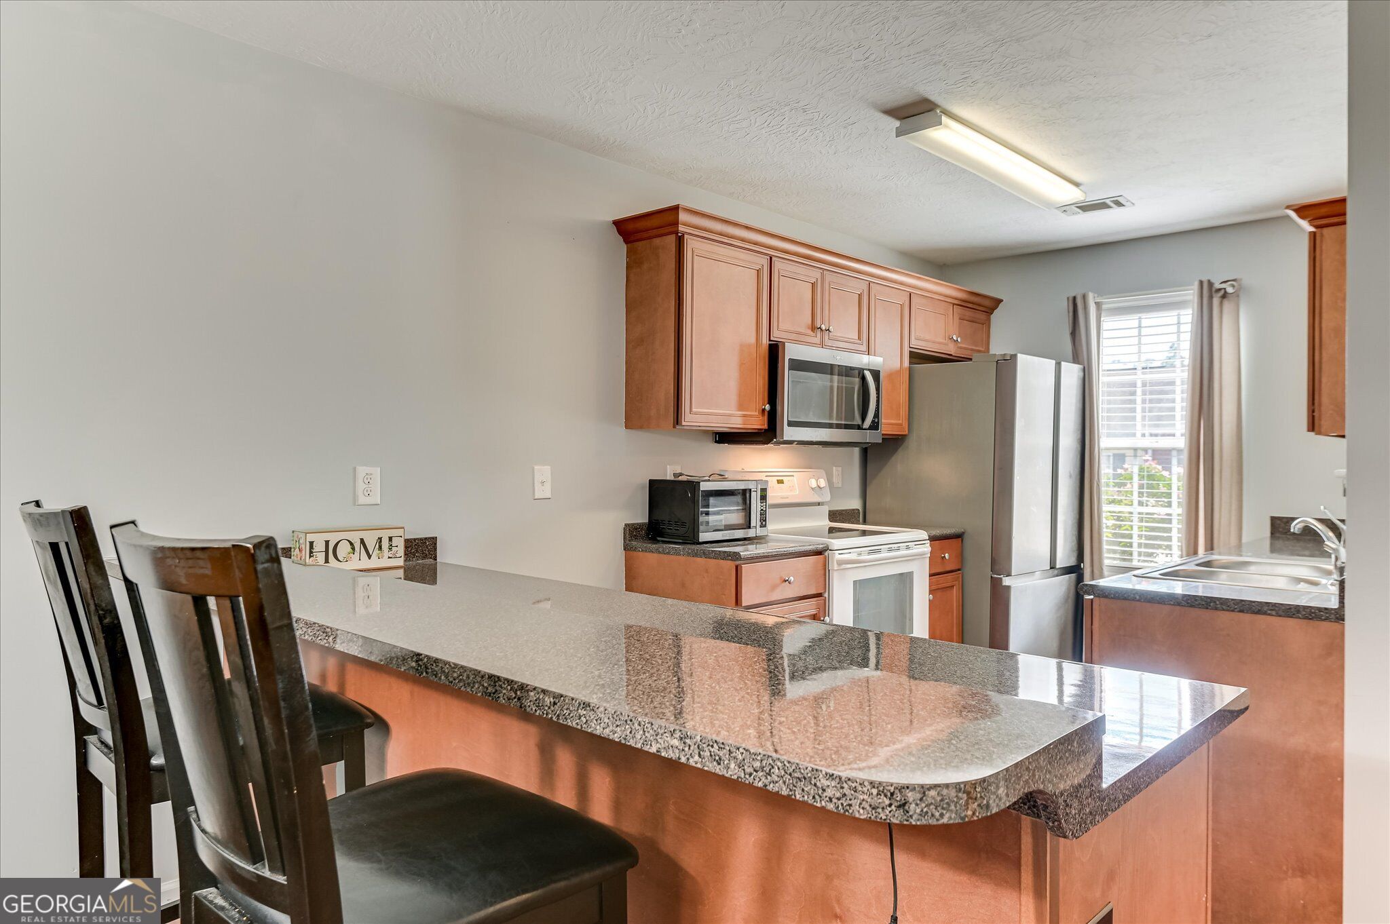
Location, Timing, Price AND Investment Potential!! Welcome home for holidays! This 2 bed, 2 bath, 1092 sq ft single story townhome offers the perfect location and investment potential you can find less than 5 minutes from the Masters tournament, the South Carolina Border, and 10 minutes from the medical district. The location makes it ideal for a Master's rental, or someone wanting to be close to downtown, SC, shopping and entertainment. With an updated water heater, Granite countertops, no carpet, Bar stool seating, and designated dining area, and fenced in backyard, this low maintenance townhome is waiting for its new owner. Don't hesitate to schedule your private showing for this home. Please verify all measurements.
Save
Ask
Tour
Hide
Listing Snapshot
Price
$174,900
Days On Site
0 Days
Bedrooms
2
Inside Area (SqFt)
1,092 sqft
Total Baths
2
Full Baths
2
Partial Baths
N/A
Lot Size
0.07 Acres
Year Built
2010
MLS Number
10882900
Status
Active
Property Tax
$528
HOA/Condo/Coop Fees
$80 monthly
Sq Ft Source
Owner
Friends & Family
Recent Activity
| 12 hours ago | Listing first seen on site | |
| 12 hours ago | Listing updated with changes from the MLS |
General Features
Acres
0.07
Garage
Yes
Garage Spaces
2
Land Lease
No
Levels
One
Parking
Off Street
Parking Spaces
2
Property Sub Type
Townhouse
Sewer
Public Sewer
SqFt Above
1092
Style
Other
Utilities
Cable AvailableElectricity AvailableSewer ConnectedWater Available
Water Source
Public
Interior Features
Appliances
RangeOvenCooktopDishwasherElectric Water Heater
Basement
None
Cooling
Ceiling Fan(s)Central Air
Flooring
Vinyl
Heating
Central
Interior
Walk-In Closet(s)Master Downstairs
Laundry Features
Laundry RoomLaundry Closet
Main Level Bedrooms
2
Save
Ask
Tour
Hide
Exterior Features
Construction Details
Brick
Fencing
Back Yard
Roof
Other
Community Features
Association Fee
$960.0
Association Fee Frequency
Annually
Community Features
None
Schools
School District
Unknown
Elementary School
Garrett
Middle School
Tutt
High School
Westside
Listing courtesy of Meybohm LLC

Information deemed reliable but not guaranteed. The data relating to real estate for sale on this web site comes in part from the Broker Reciprocity Program of Georgia MLS. Real estate listings held by brokerage firms other than this office are marked with the Broker Reciprocity logo and detailed information about them includes the name of the listing brokers. Copyright © 2020-present Georgia MLS. All rights reserved.
Last checked: 2026-11-02 10:18 AM UTC
Information deemed reliable but not guaranteed. The data relating to real estate for sale on this web site comes in part from the Broker Reciprocity Program of Georgia MLS. Real estate listings held by brokerage firms other than this office are marked with the Broker Reciprocity logo and detailed information about them includes the name of the listing brokers. Copyright © 2020-present Georgia MLS. All rights reserved.
Last checked: 2026-11-02 10:18 AM UTC
Neighborhood & Commute
Source: Walkscore
Save
Ask
Tour
Hide