
195 Woodgate DRFayetteville, GA 30214
Mortgage Calculator
Monthly Payment (Est.)
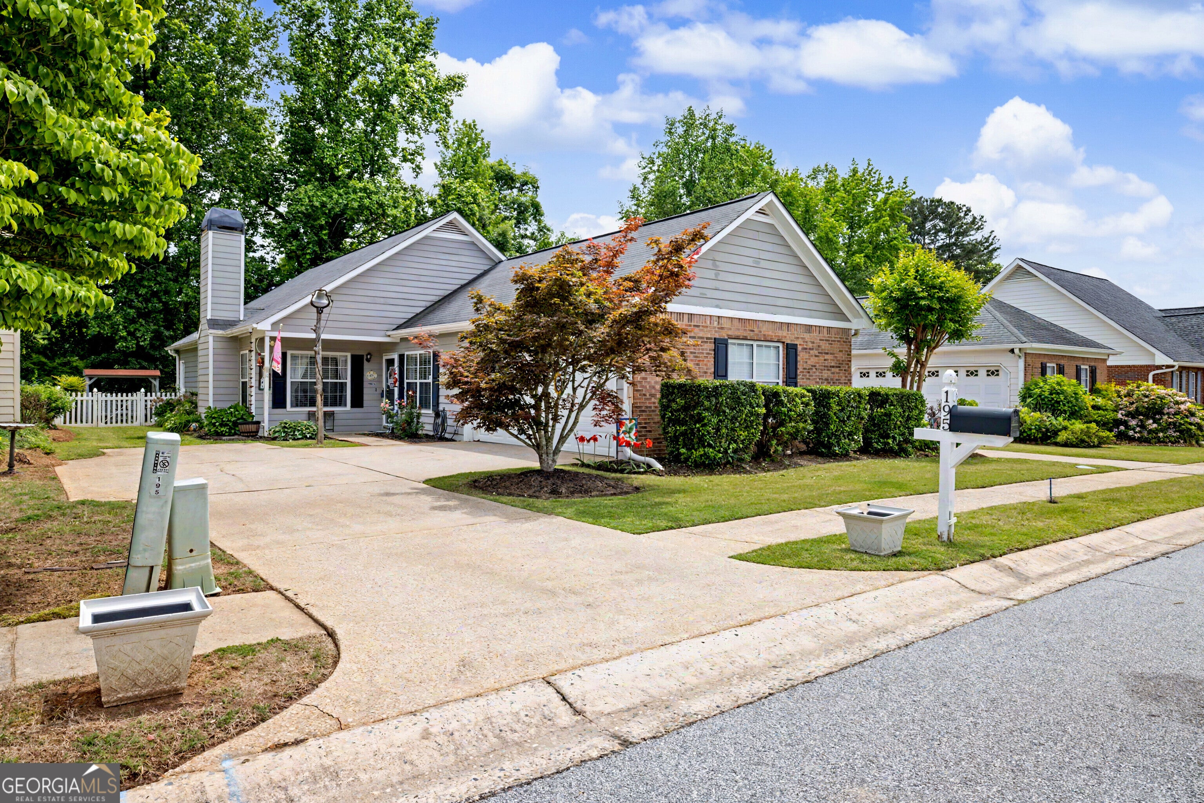
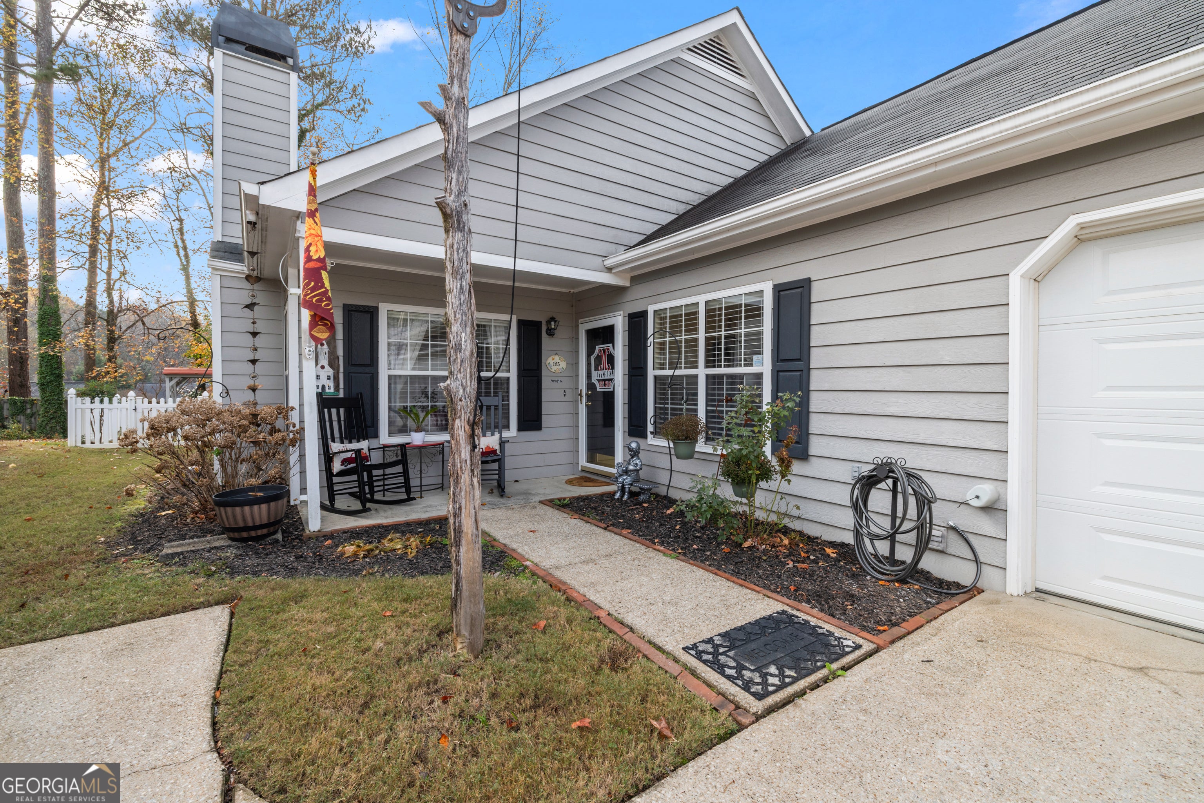
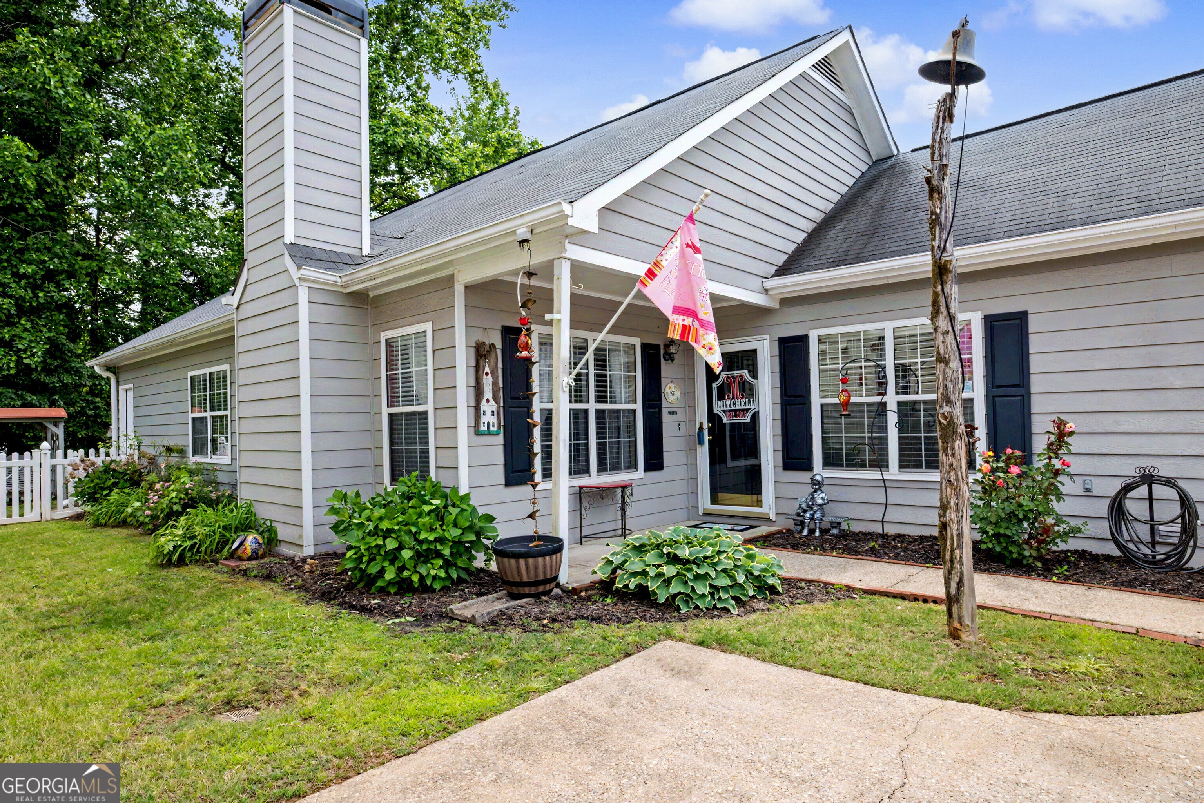
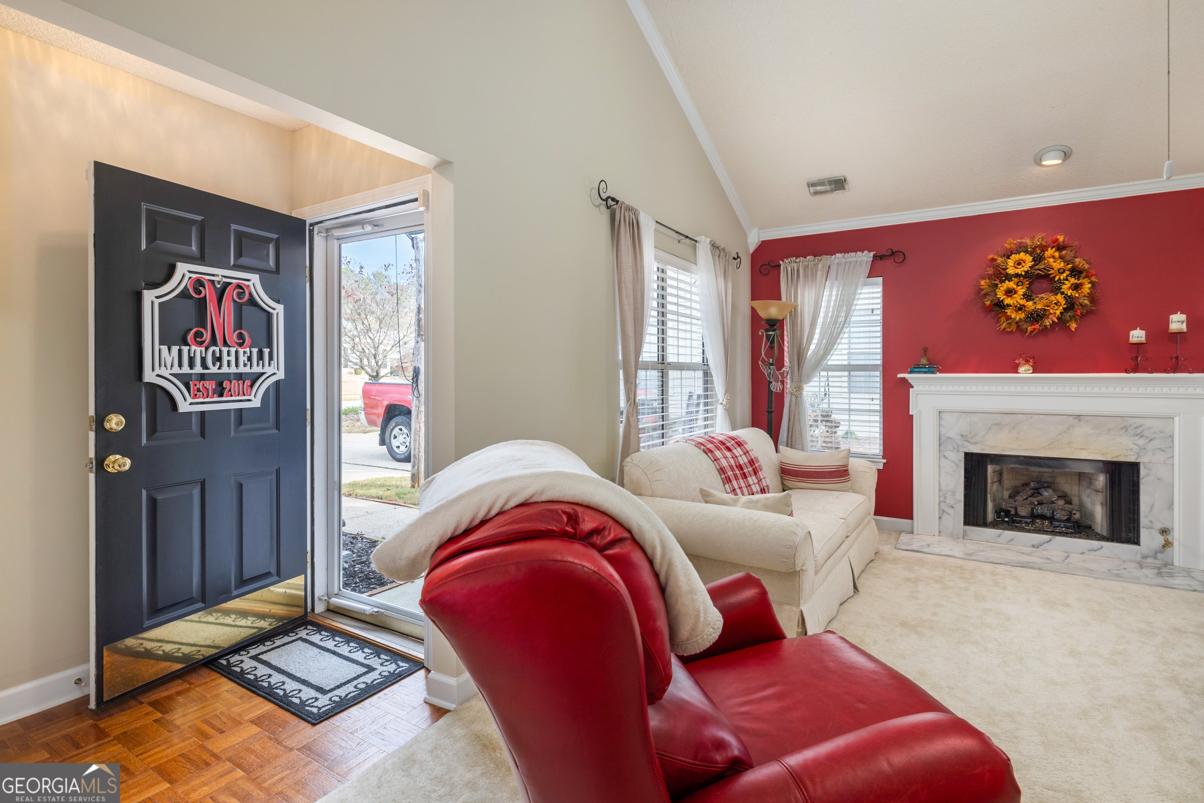
Enter an interest rate to see your estimated monthly payment.Looking for a home that blends charm, comfort, and an incredible opportunity to make it your own? Welcome to this inviting home in Fayetteville's established Woodgate community! With its charming covered front porch, convenient side-entry garage, and welcoming feel, this home offers an opportunity to enjoy comfortable living in a neighborhood known for its wonderful amenities. Step inside to a welcoming foyer featuring classic parquet wood flooring that leads into comfortable living spaces designed for everyday enjoyment. The spacious family room boasts a vaulted ceiling and a beautiful marble-surround fireplace with gas logs, creating an ideal setting for relaxing evenings or gathering with family and friends. The adjoining dining area flows seamlessly into the family room, accented by crown molding and custom lighting. The bright, open kitchen offers abundant cabinetry, black appliances, a ceiling fan, and a sunny breakfast area. An additional window brings in natural light, while the conveniently located laundry closet adds everyday practicality. The primary suite offers a comfortable retreat with a ceiling fan, walk-in closet, and private bath featuring dual sinks, tile flooring, a shower/tub combination, and a second walk-in closet for additional storage. Two additional bedrooms provide ceiling fans and generous closet space, while a full hall bathroom and a conveniently located linen closet complete the home's functional layout. Step outside to the fenced backyard and raised deck, perfect for your morning coffee, weekend grilling, or relaxed outdoor dining. There is room to create your own outdoor retreat and enjoy the simple pleasures of home. And the lifestyle doesn't stop at your front door! Woodgate residents enjoy a clubhouse, two swimming pools, tennis courts, sidewalks, and well-lit streets that encourage evening strolls and neighborhood connections. If you've been searching for an inviting home in an established Fayetteville community with outstanding amenities and exceptional value, this is an opportunity worth discovering! Come see all that Woodgate has to offer and imagine the possibilities of making this home your own.
| just now | Listing first seen on site | |
| 8 hours ago | Listing updated with changes from the MLS |

Information deemed reliable but not guaranteed. The data relating to real estate for sale on this web site comes in part from the Broker Reciprocity Program of Georgia MLS. Real estate listings held by brokerage firms other than this office are marked with the Broker Reciprocity logo and detailed information about them includes the name of the listing brokers. Copyright © 2020-present Georgia MLS. All rights reserved.
Last checked: 2026-11-02 09:16 PM UTC