
54 Dupont CTDallas, GA 30132
Mortgage Calculator
Monthly Payment (Est.)
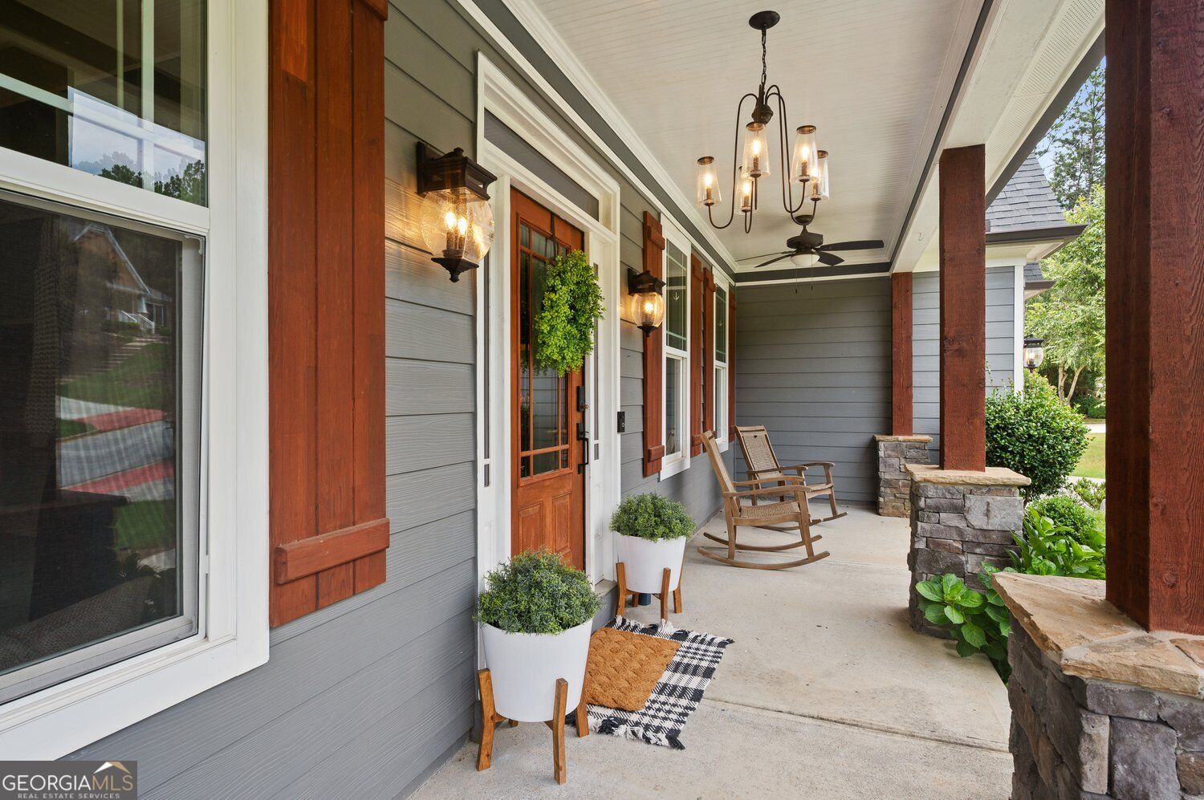
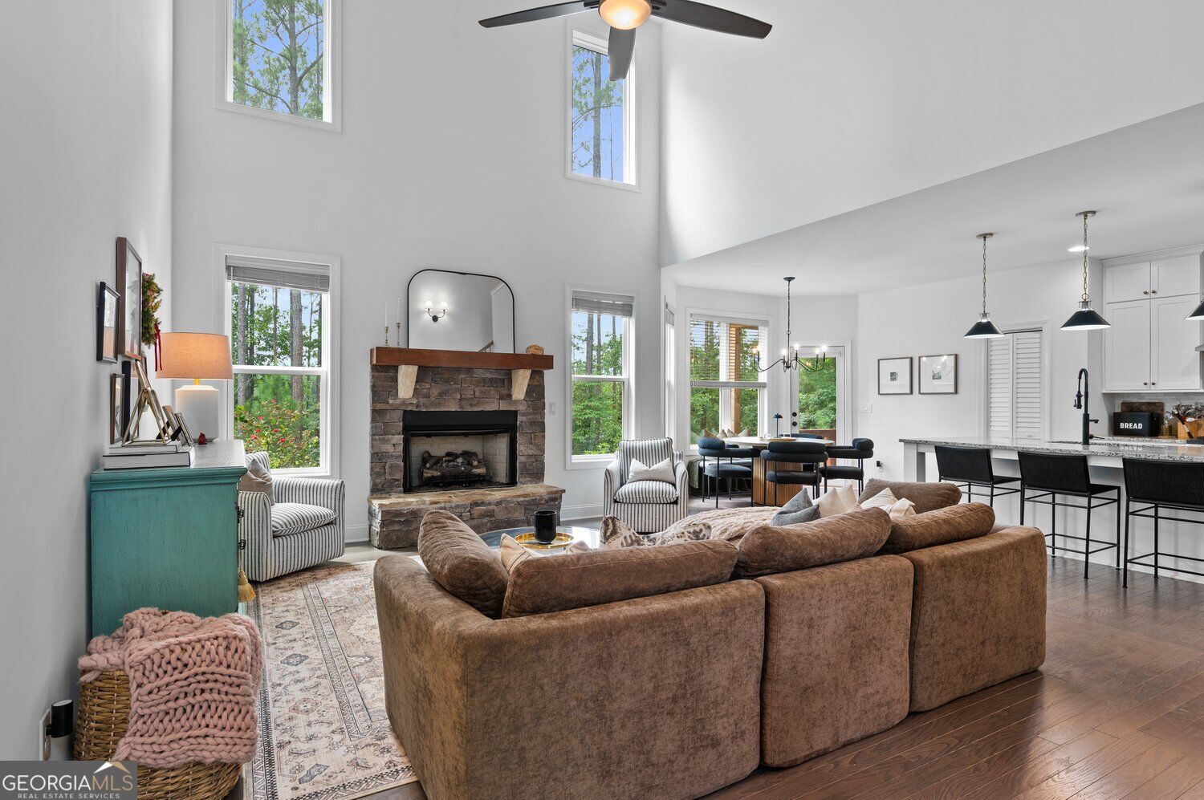
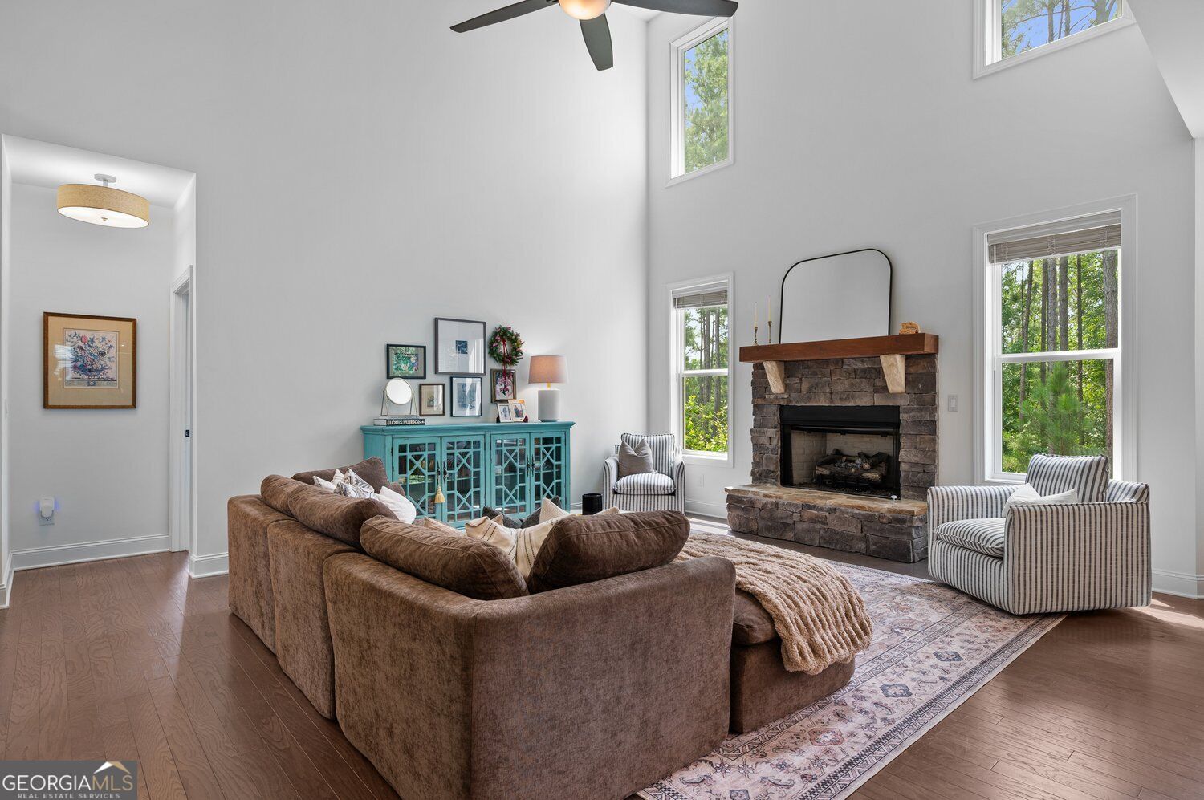
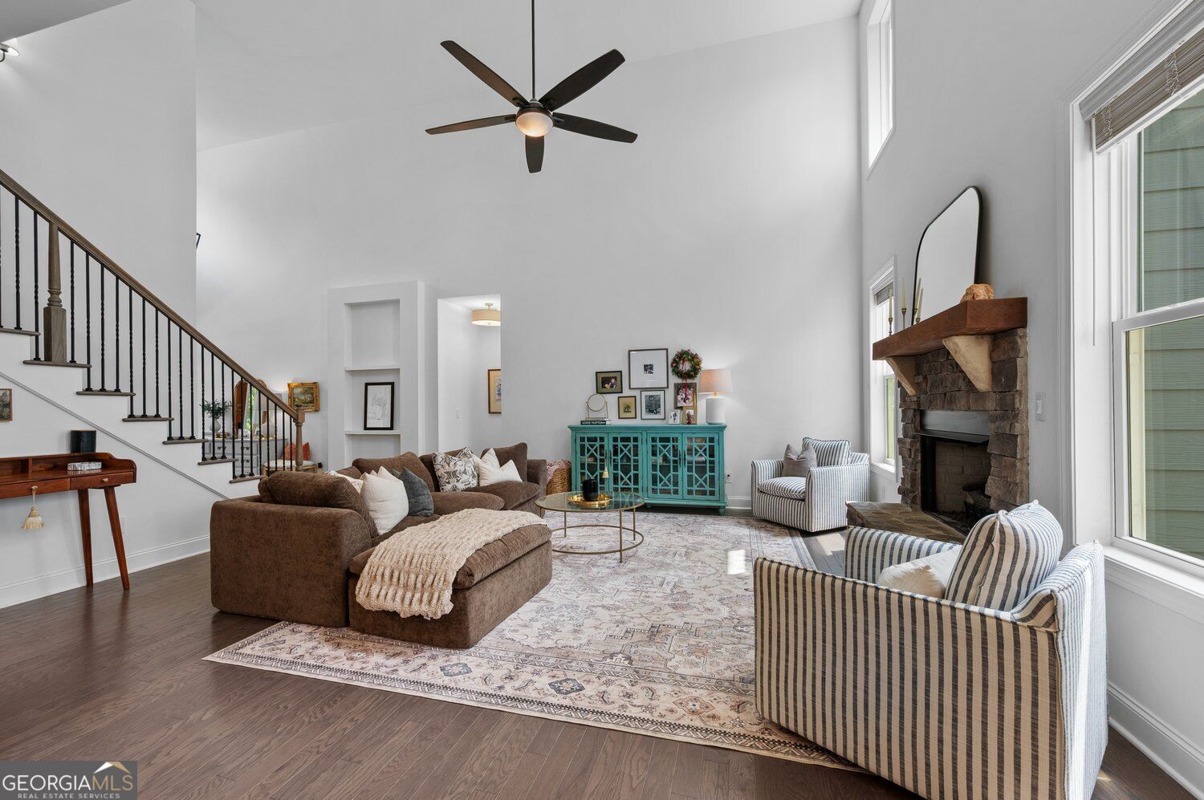
Enter an interest rate to see your estimated monthly payment.Beautiful Custom Finishes, Main-Level Living, and Room to Grow! Welcome to 54 Dupont Court in the gated Capitol at Senators Ridge community! This beautifully appointed Craftsman home offers 5 bedrooms, 3 full bathrooms, 2,856 square feet of finished living space, and another 1,749 square feet in the unfinished basement, all on a half-acre lot. From the inviting covered front porch to the impressive two-story foyer, this home makes a beautiful first impression. Inside, soaring ceilings, rich hardwood floors, updated designer lighting, and large windows create bright, welcoming spaces. The family room features a gorgeous stacked-stone fireplace and opens to a kitchen designed for gathering, with white cabinetry, granite countertops, stainless steel appliances, a decorative backsplash, stylish pendant lighting, and a large island with seating. A separate dining room gives you plenty of space for holidays and special occasions. The main-level primary suite is a standout! You'll love the tray ceiling, spacious bathroom with double vanities, a soaking tub, and a beautifully tiled shower with dark fixtures. The custom walk-in closet is equally impressive, featuring extensive built-in cabinetry, shelving, and organized storage. A second main-level bedroom and full bathroom provide flexibility for guests or a home office. Upstairs offers additional bedrooms and an incredible media room that can also serve as the fifth bedroom. This space has been enhanced with a beautiful custom beverage bar featuring dark cabinetry, a striking glossy black tile backsplash, modern wall sconces, a round mirror, and stylish lighting. With a separate office area and plenty of room for comfortable seating, it's a fantastic place for movie nights, entertaining friends, or relaxing at the end of the day. Need more space? The full unfinished basement is already stubbed for a bathroom and offers endless possibilities for future living space, a home gym, workshop, or storage. Outside, enjoy the covered rear patio overlooking a wooded backyard, along with beautiful landscaping and plenty of outdoor space. Residents of Senators Ridge enjoy a gated entrance and a large community amenity area with a swimming pool, clubhouse, tennis courts, basketball courts, and playground. Located in the North Paulding High School district, you'll enjoy Wolfpack football Friday nights, baseball, softball, and a strong community connection through school sports and activities. Shopping, dining, Lake Allatoona, and I-75 are also within easy reach. **Offered at $610,000 with a 5.625% assumable VA loan available to qualified buyers, subject to lender approval and assumption requirements!** Beautiful finishes, flexible living spaces, and room to grow make this a home you won't want to miss. Schedule your private tour today!
| 5 days ago | Status changed to Active | |
| 5 days ago | Listing updated with changes from the MLS | |
| 6 days ago | Listing first seen on site |

Information deemed reliable but not guaranteed. The data relating to real estate for sale on this web site comes in part from the Broker Reciprocity Program of Georgia MLS. Real estate listings held by brokerage firms other than this office are marked with the Broker Reciprocity logo and detailed information about them includes the name of the listing brokers. Copyright © 2020-present Georgia MLS. All rights reserved.
Last checked: 2026-11-07 05:11 AM UTC