AI Home Broker

580 Carrington CV, Johns Creek, GA, 30005

Save
Ask
Tour
Hide
Share
$725,000
New Listing

580 Carrington CV
Johns Creek, GA 30005

For Sale|Single Family Residence|Active
4
Beds
3
Total Baths
3
Full Baths
2,852
SqFt
$254
/SqFt
2003
Built
Subdivision:
Kensington Oaks
County:
Fulton
Call Now: (478) 335-0702
Is this the listing for you? We can help make it yours.
(478) 335-0702
580 Carrington CV580 Carrington CV580 Carrington CV580 Carrington CV
Save
Ask
Tour
Hide
Share

Mortgage Calculator

Monthly Payment (Est.)

Enter an interest rate to see your estimated monthly payment.
Calculator powered by Showcase IDX, a Constellation1 Company. Copyright ©2026 Information is deemed reliable but not guaranteed.

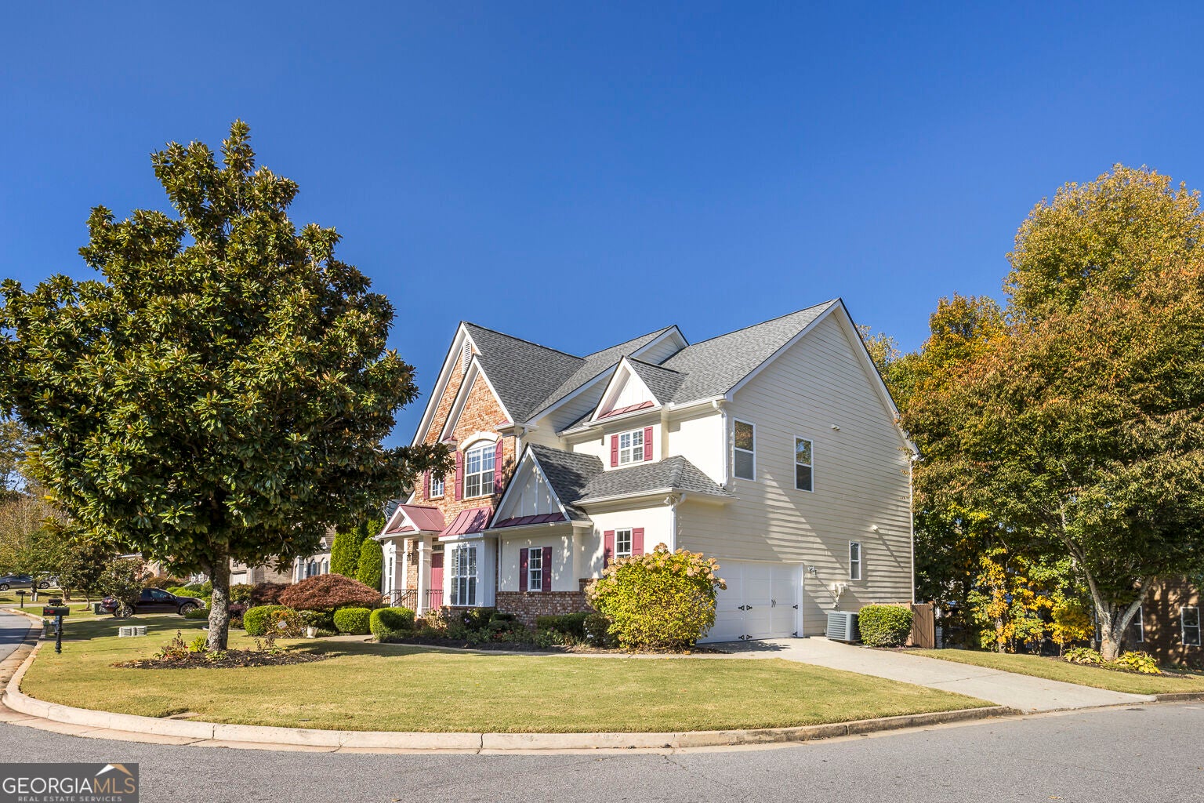
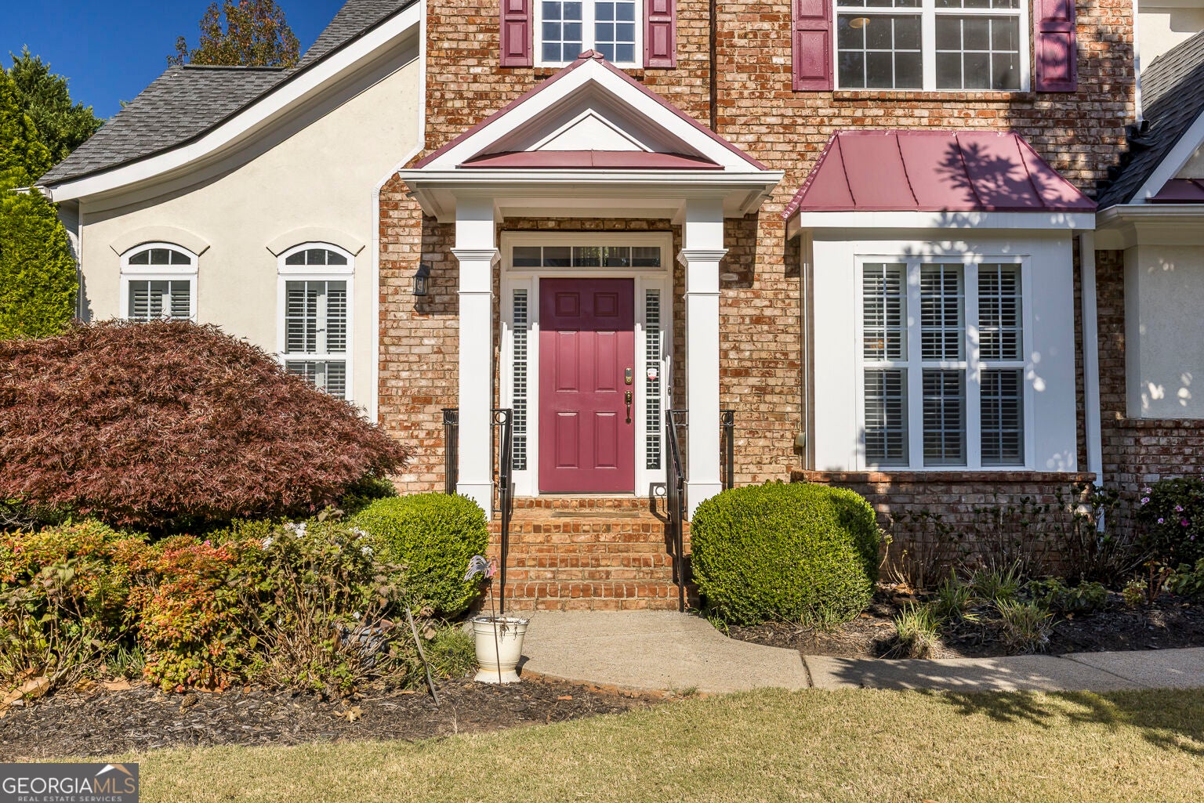
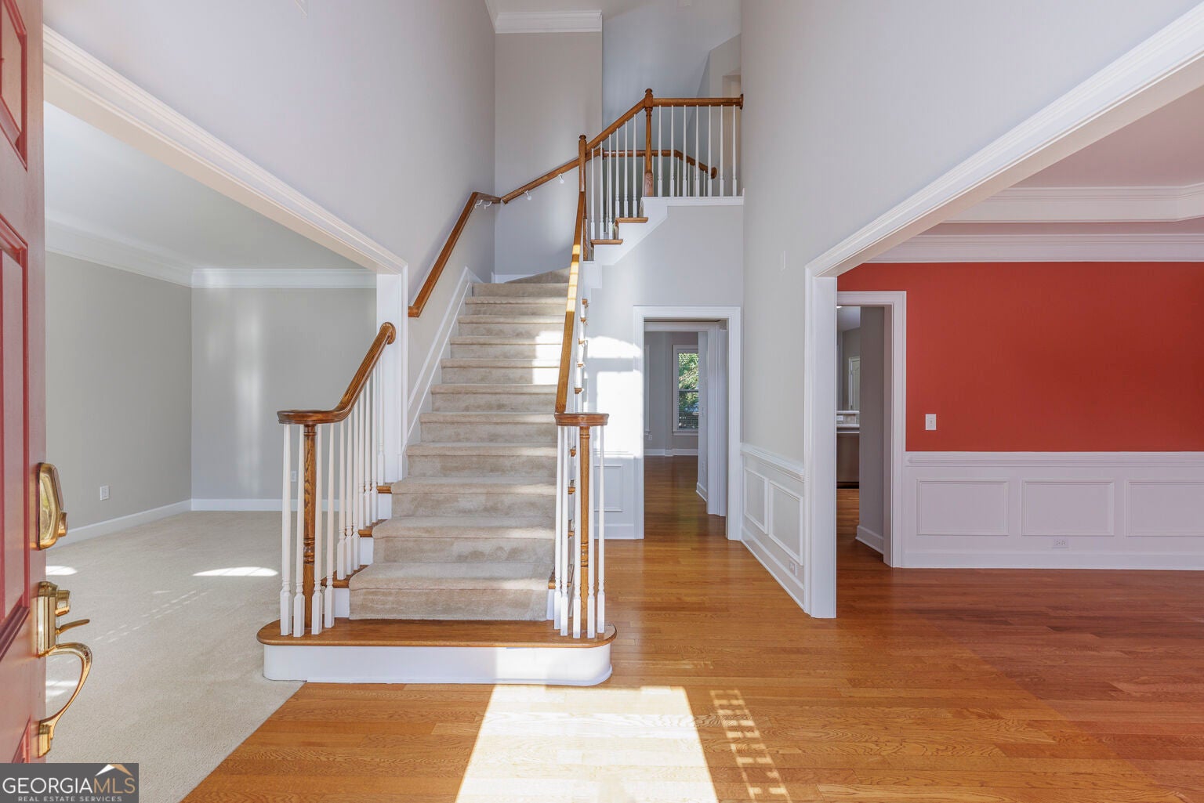
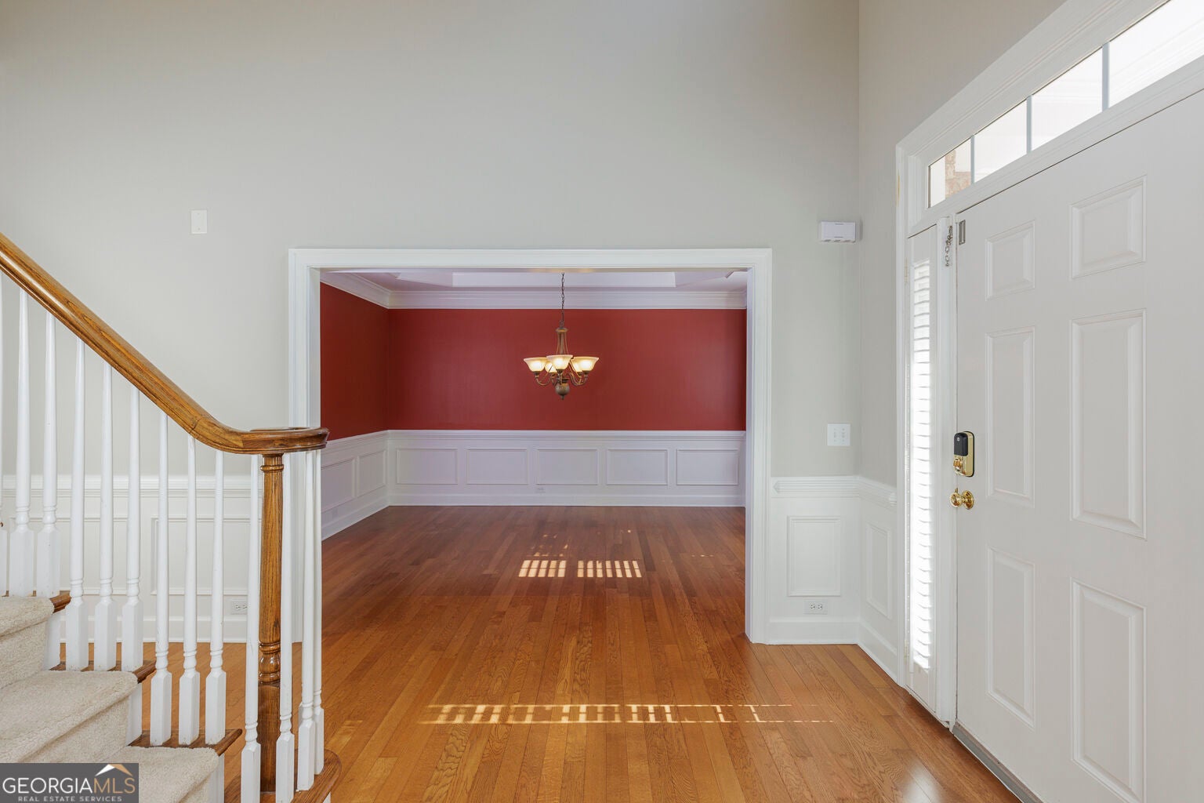
Welcome to Kensington Oaks! Set on a professionally landscaped corner lot, 580 Carrington Cove offers generous living spaces, abundant natural light, and a convenient Johns Creek location. The two-story foyer with grand staircase opens to formal living and dining rooms, while the impressive two-story great room features a gas fireplace and a wall of windows. Hardwood floors span the main level. The kitchen includes a breakfast bar, black appliances, double ovens, a gas cooktop, microwave, ample light color-stained cabinetry and low maintenance solid surface countertops. French doors lead to the back deck for easy indoor-outdoor entertaining. A main-level bedroom or office with a full bath, laundry room, and oversized side-entry two-car garage complete this level. Upstairs, the oversized primary suite features a double tray ceiling and a spacious private bath with dual vanities, a separate shower, spa tub, private water closet, and walk-in closets. Two large secondary bedrooms share a Jack-and-Jill bath, and pull-down attic stairs provide convenient storage access. The full unfinished basement is stubbed for a bathroom and offers room to make it your own. Newly painted throughout, this home also has a new roof, newer water heater and A/C systems and a low maintenance exterior of brick, stucco and hardi-plank siding. Set in the heart of Johns Creek, this home is convenient to Medley at Johns Creek, Avalon, shopping, dining, transportation, and top ranked local schools.

Save
Ask
Tour
Hide
Share
Listing Snapshot
Price 
$725,000
Days On Site 
0 Days
Bedrooms 
4
Inside Area (SqFt) 
2,852 sqft
Total Baths 
3
Full Baths 
3
Partial Baths 
N/A
Lot Size 
0.174 Acres
Year Built 
2003
MLS Number 
10883131
Status 
Active
Property Tax 
$4,466
HOA/Condo/Coop Fees 
$45.83 monthly
Sq Ft Source 
Public Records
Friends & Family
Recent Activity
11 hours agoStatus changed to Active
11 hours agoListing updated with changes from the MLS
17 hours agoListing first seen on site
General Features
Acres 
0.174
Attached Garage 
Yes
Garage 
Yes
Garage Spaces 
2
Green Energy Efficient 
ThermostatWater Heater
Land Lease 
No
Levels 
Two
Parking 
AttachedGarageGarage Door OpenerKitchen Level
Parking Spaces 
2
Property Sub Type 
Single Family Residence
Security 
Security SystemSmoke Detector(s)
Sewer 
Public Sewer
SqFt Above 
2852
Style 
Traditional
Utilities 
Cable AvailableElectricity AvailableNatural Gas AvailablePhone AvailableSewer AvailableUnderground UtilitiesWater Available
Water Source 
Public
Interior Features
Appliances 
DishwasherDisposalDouble OvenDryerGas Water HeaterMicrowaveRefrigeratorWasher
Basement 
Bath/StubbedDaylightExterior EntryInterior EntryUnfinished
Cooling 
Ceiling Fan(s)Central AirDualElectric
Fireplace 
Yes
Fireplace Features 
Gas Log
Fireplaces 
1
Flooring 
CarpetHardwoodTile
Heating 
CentralForced AirNatural Gas
Interior 
Breakfast BarKitchen IslandHigh CeilingsOtherTray Ceiling(s)Walk-In Closet(s)
Laundry Features 
Laundry RoomLaundry Closet
Main Level Bedrooms 
1
Window Features 
Insulated WindowsDouble Pane WindowsWindow Treatments
Dining Room 
Kitchen 
Save
Ask
Tour
Hide
Share
Exterior Features
Construction Details 
BrickOtherStucco
Exterior 
Other
Lot Features 
Corner LotCul-De-SacSloped
Patio And Porch 
Deck
Roof 
Composition
View 
City
Waterfront Features 
NONE
Waterview 
City
Windows/Doors 
Insulated WindowsDouble Pane WindowsWindow Treatments
Community Features
Accessibility Features 
Accessible EntranceAccessible Approach with RampAccessible DoorsAccessible Full BathAccessible Kitchen
Association Fee 
$550.0
Association Fee Frequency 
Annually
Community Features 
None
Financing Terms Available 
1031 ExchangeCashConventional
Schools
School District
Unknown
Elementary School
Lake Windward
Middle School
Taylor Road
High School
Chattahoochee
Listing courtesy of Keller Williams Chattahoochee


Information deemed reliable but not guaranteed. The data relating to real estate for sale on this web site comes in part from the Broker Reciprocity Program of Georgia MLS. Real estate listings held by brokerage firms other than this office are marked with the Broker Reciprocity logo and detailed information about them includes the name of the listing brokers. Copyright © 2020-present Georgia MLS. All rights reserved.
Last checked: 2026-11-05 04:53 PM UTC

Neighborhood & Commute
Source: Walkscore
Save
Ask
Tour
Hide
Share