
1151 Gavinwood PLDecatur, GA 30033
Mortgage Calculator
Monthly Payment (Est.)
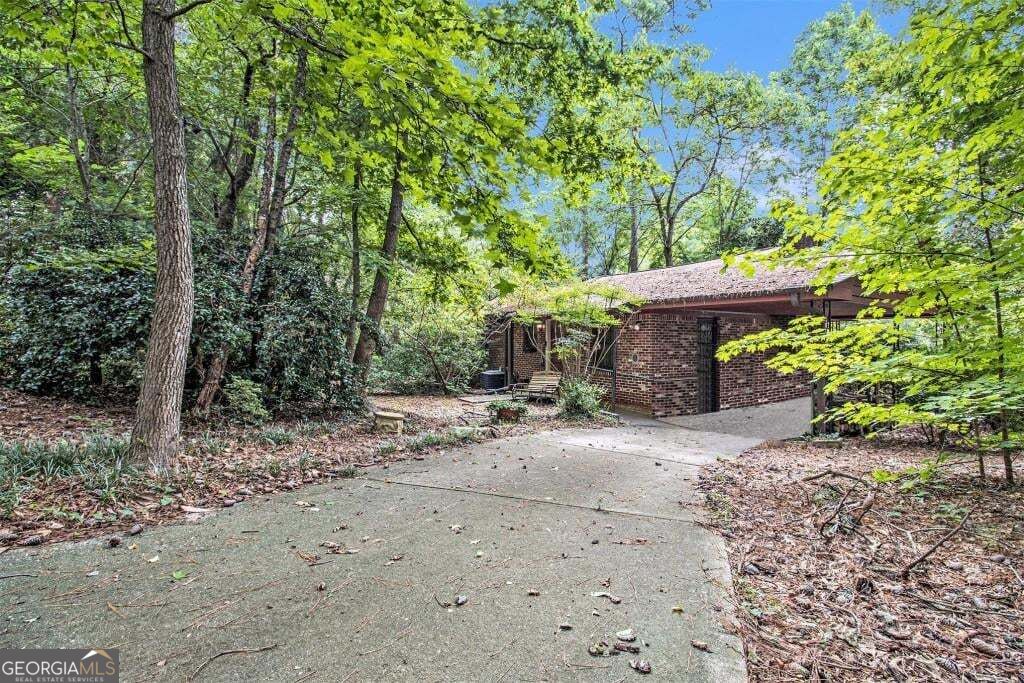
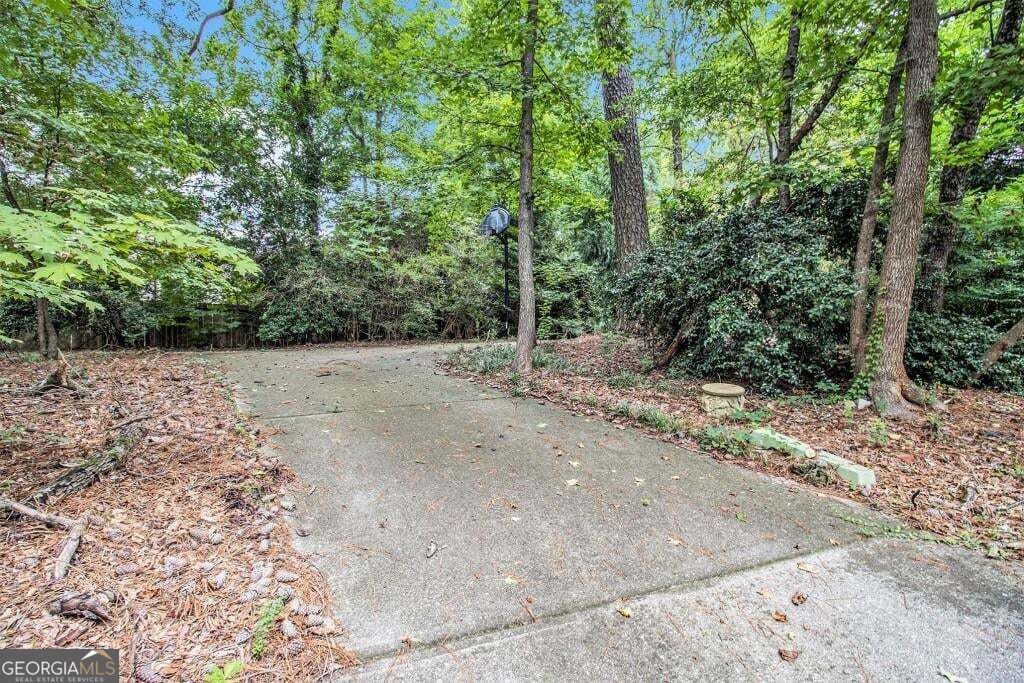
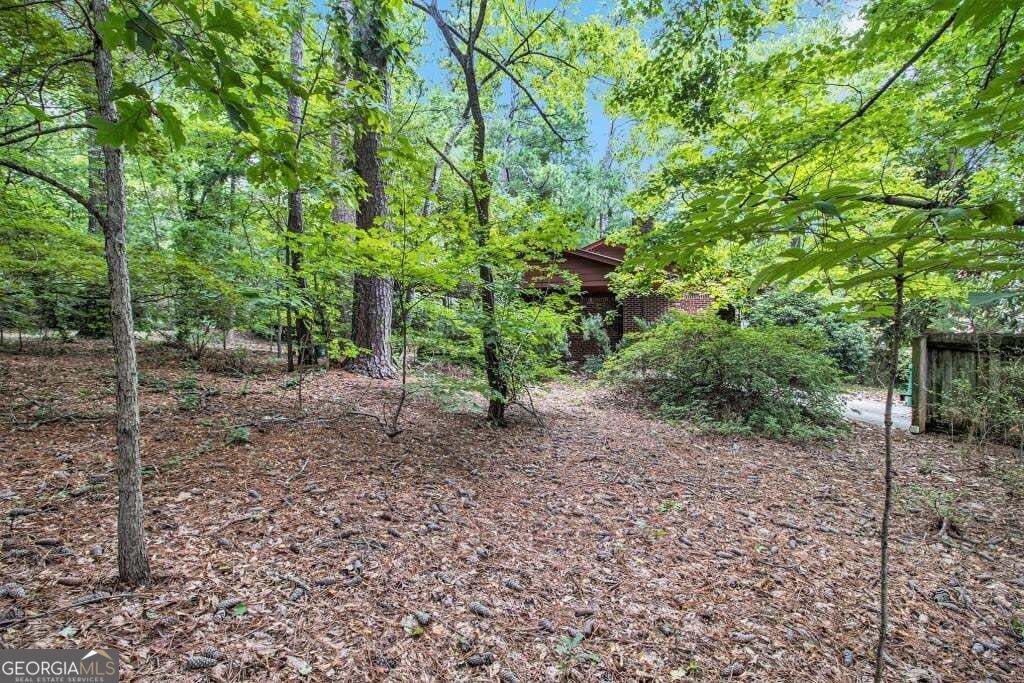
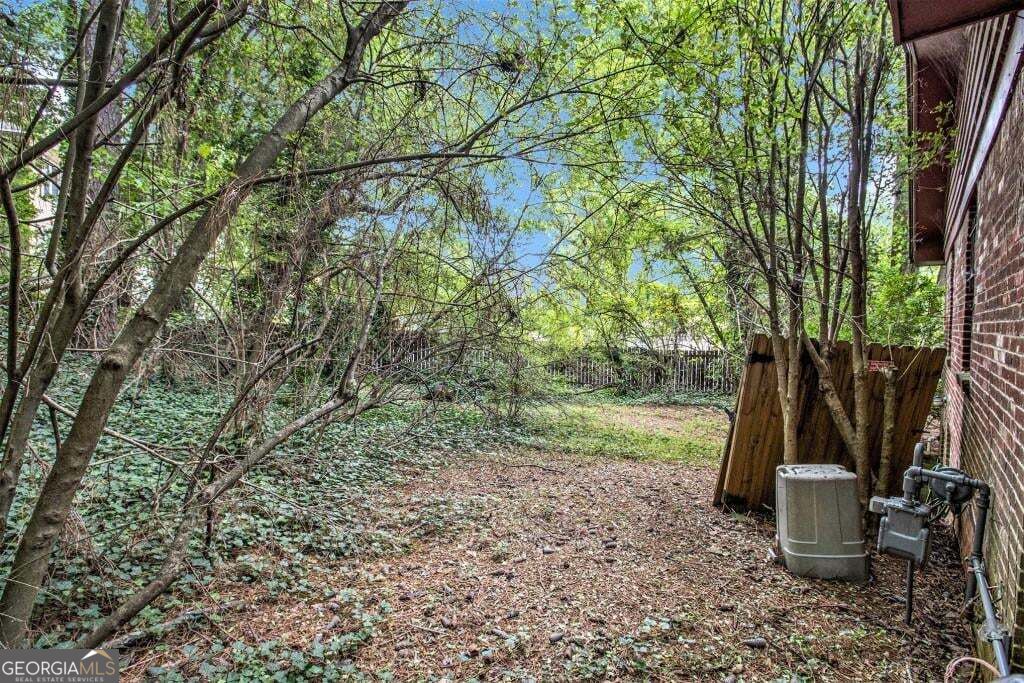
Enter an interest rate to see your estimated monthly payment.Exceptional Opportunity in the Heart of Decatur! Build your Dream Home on Two Lots totaling over Half an Acre in the highly sought-after Gavinwood Place subdivision or bring new life to the existing 3 Bedroom, 2 Bathroom Brick Home already on site. Nestled at the end of a Quiet Cul-de-Sac surrounded by Beautiful, Well-Maintained Homes, this property offers the perfect blend of privacy and community in a Developed Neighborhood. Zoned for Top-Rated Laurel Ridge Elementary School, and just minutes from beloved parks including Clyde Shepherd Nature Preserve, Medlock Park, and Mason Mill Park. Enjoy Unmatched Convenience with easy access to Medlock Park Swim & Tennis, I-85, I-285, and the Stone Mountain Freeway, plus Downtown Decatur, CDC/Emory, and more! You'll be just moments from Local Restaurants, Shops, Emory University, Emory Hospital, the Arthur M. Blank Children's Hospital, and all the amenities this vibrant area has to offer. This expansive lot in a prime location with endless potential is a Rare Find. Don't miss your chance to create something truly special!
| 5 hours ago | Listing first seen on site | |
| 5 hours ago | Listing updated with changes from the MLS |

Information deemed reliable but not guaranteed. The data relating to real estate for sale on this web site comes in part from the Broker Reciprocity Program of Georgia MLS. Real estate listings held by brokerage firms other than this office are marked with the Broker Reciprocity logo and detailed information about them includes the name of the listing brokers. Copyright © 2020-present Georgia MLS. All rights reserved.
Last checked: 2026-11-02 08:11 PM UTC