
Save
Ask
Tour
Hide
$514,900
New Listing
2620 Logan WAYLawrenceville, GA 30043
For Sale|Single Family Residence|Active
7
Beds
3
Total Baths
3
Full Baths
4,520
SqFt
$114
/SqFt
1988
Built
Subdivision:
Westchester Commons
County:
Gwinnett
Call Now: (478) 335-0702
Is this the listing for you? We can help make it yours.
(478) 335-0702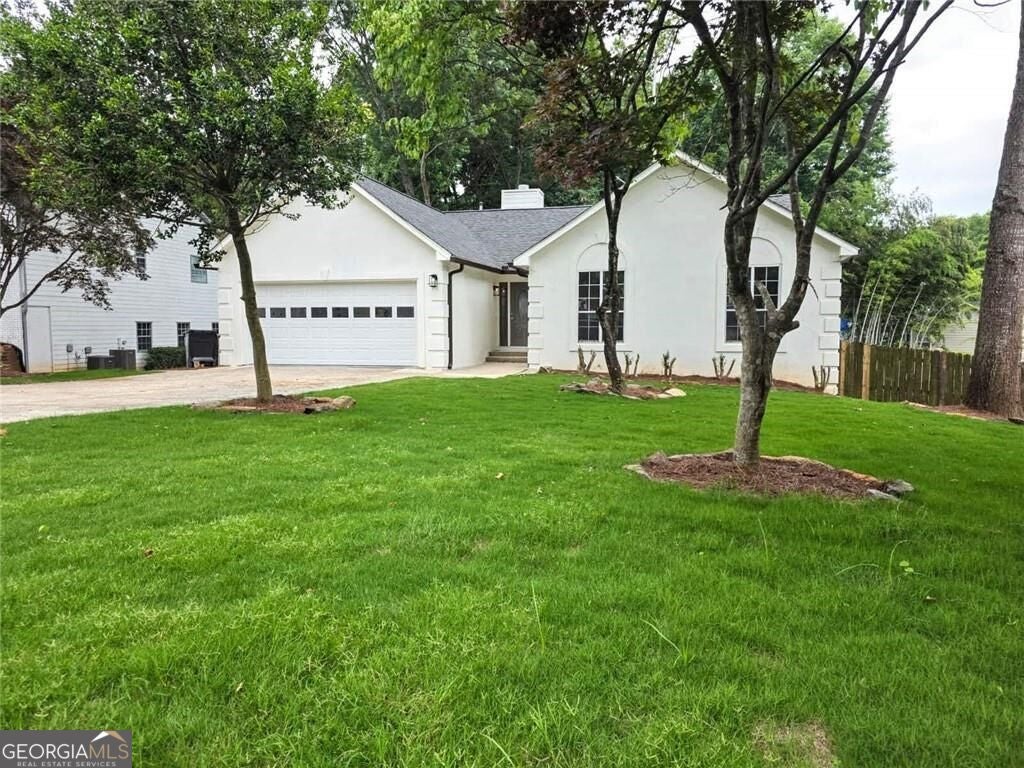
Save
Ask
Tour
Hide
Mortgage Calculator
Monthly Payment (Est.)
Enter an interest rate to see your estimated monthly payment.Calculator powered by Showcase IDX, a Constellation1 Company. Copyright ©2026 Information is deemed reliable but not guaranteed.
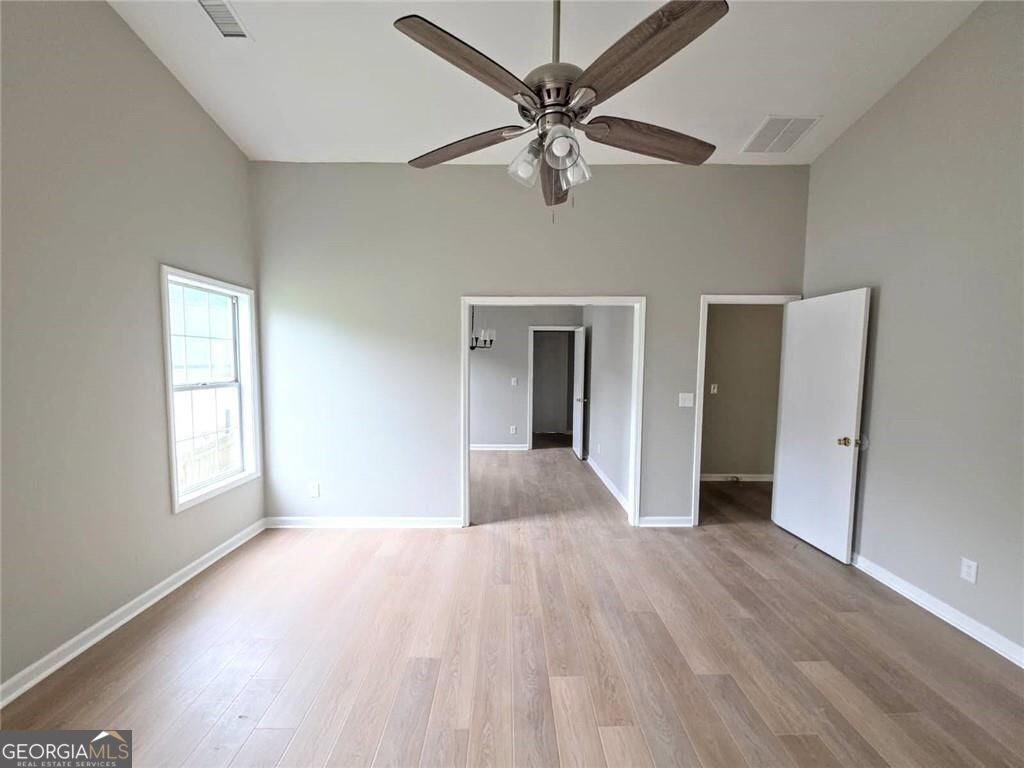
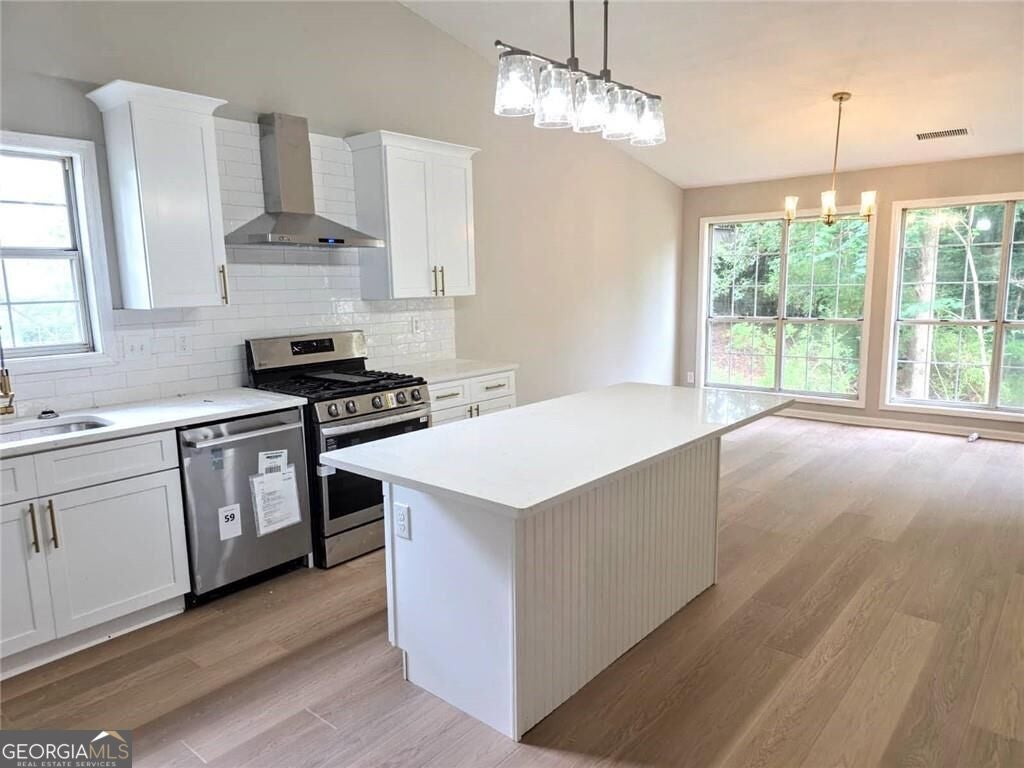
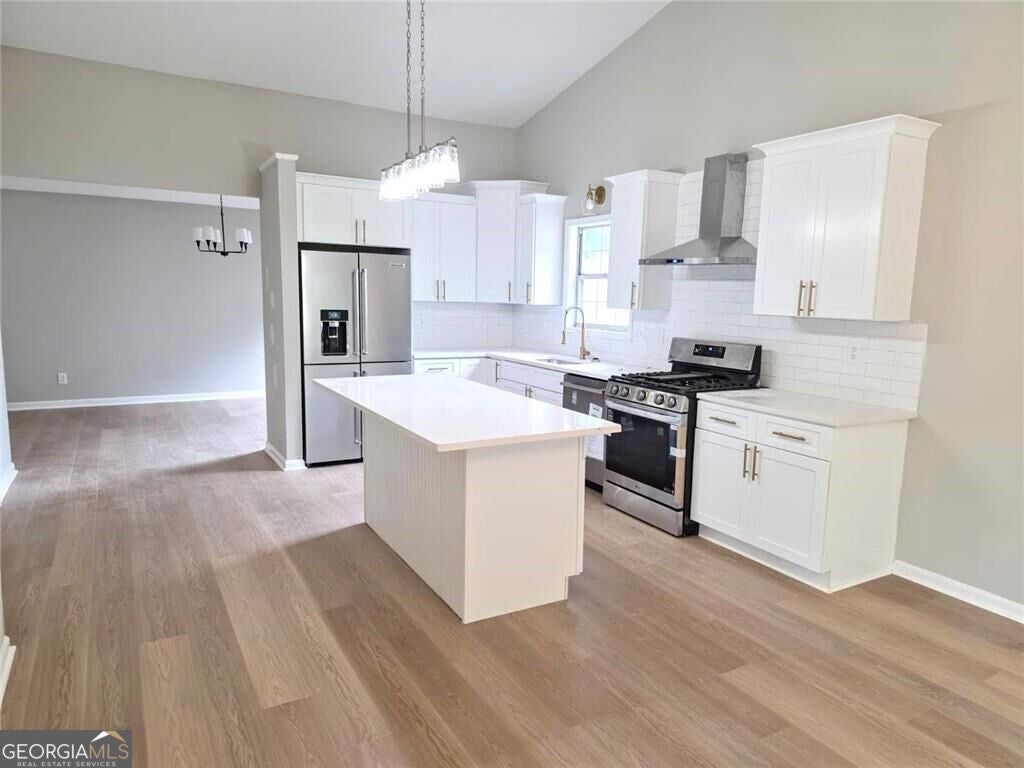
Fully renovated and move-in ready! This spacious home has been extensively updated from top to bottom, featuring a brand-new roof, new Hardie Plank siding, new HVAC systems, new flooring throughout, a new deck, renovated kitchen and bathrooms, and fresh landscaping, along with many other improvements. The oversized primary suite is a standout feature, with the master bedroom connected to an additional room, creating an exceptionally large and versatile private retreat. The lower level offers four bedrooms, a second kitchen, a living room, and a separate movie/entertainment room, providing ample space for a large household, guests, or multi-generational living.
Save
Ask
Tour
Hide
Listing Snapshot
Price
$514,900
Days On Site
0 Days
Bedrooms
7
Inside Area (SqFt)
4,520 sqft
Total Baths
3
Full Baths
3
Partial Baths
N/A
Lot Size
0.28 Acres
Year Built
1988
MLS Number
10883223
Status
Active
Property Tax
$5,487
HOA/Condo/Coop Fees
$50 monthly
Sq Ft Source
Public Records
Friends & Family
Recent Activity
| 5 hours ago | Listing first seen on site | |
| 5 hours ago | Listing updated with changes from the MLS |
General Features
Acres
0.28
Foundation
Slab
Garage
Yes
Garage Spaces
2
Land Lease
No
Levels
Two
Parking
Garage
Parking Spaces
2
Property Sub Type
Single Family Residence
Sewer
Public Sewer
SqFt Above
4520
Style
Ranch
Utilities
None
Water Source
Public
Interior Features
Appliances
Other
Basement
Finished
Cooling
Central Air
Electric
220 Volts
Fireplace
Yes
Fireplace Features
Gas Starter
Fireplaces
1
Flooring
Carpet
Heating
Central
Interior
OtherMaster Downstairs
Laundry Features
Laundry RoomOther
Main Level Bedrooms
3
Kitchen
Save
Ask
Tour
Hide
Exterior Features
Construction Details
Other
Fencing
Fenced
Lot Features
Other
Patio And Porch
Deck
Roof
Composition
Waterfront Features
NONE
Community Features
Association Fee
$600.0
Association Fee Frequency
Annually
Community Features
None
Schools
School District
Unknown
Elementary School
Rock Springs
Middle School
Creekland
High School
Collins Hill
Listing courtesy of Virtual Properties Realty.Net

Information deemed reliable but not guaranteed. The data relating to real estate for sale on this web site comes in part from the Broker Reciprocity Program of Georgia MLS. Real estate listings held by brokerage firms other than this office are marked with the Broker Reciprocity logo and detailed information about them includes the name of the listing brokers. Copyright © 2020-present Georgia MLS. All rights reserved.
Last checked: 2026-11-02 09:16 PM UTC
Information deemed reliable but not guaranteed. The data relating to real estate for sale on this web site comes in part from the Broker Reciprocity Program of Georgia MLS. Real estate listings held by brokerage firms other than this office are marked with the Broker Reciprocity logo and detailed information about them includes the name of the listing brokers. Copyright © 2020-present Georgia MLS. All rights reserved.
Last checked: 2026-11-02 09:16 PM UTC
Neighborhood & Commute
Source: Walkscore
Save
Ask
Tour
Hide