AI Home Broker

2517 Painted Buckeye Chase SE, Smyrna, GA, 30080

Save
Ask
Tour
Hide
Share
$475,000
4 Days On Site

2517 Painted Buckeye Chase SE
Smyrna, GA 30080

For Sale|Townhouse|Active
3
Beds
3.5
Total Baths
3
Full Baths
1
Partial Bath
2,250
SqFt
$211
/SqFt
2021
Built
Subdivision:
CUMBERLAND STATION
County:
Cobb
Call Now: (478) 335-0702
Is this the listing for you? We can help make it yours.
(478) 335-0702
2517 Painted Buckeye Chase SE2517 Painted Buckeye Chase SE2517 Painted Buckeye Chase SE2517 Painted Buckeye Chase SE
Save
Ask
Tour
Hide
Share

Mortgage Calculator

Monthly Payment (Est.)

Enter an interest rate to see your estimated monthly payment.
Calculator powered by Showcase IDX, a Constellation1 Company. Copyright ©2026 Information is deemed reliable but not guaranteed.

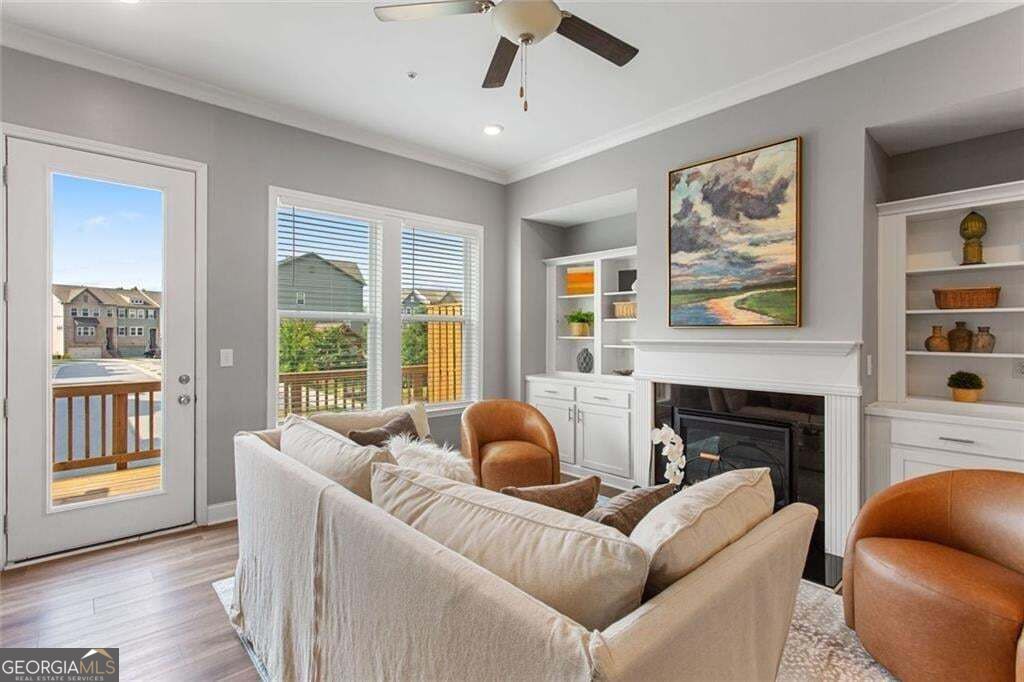
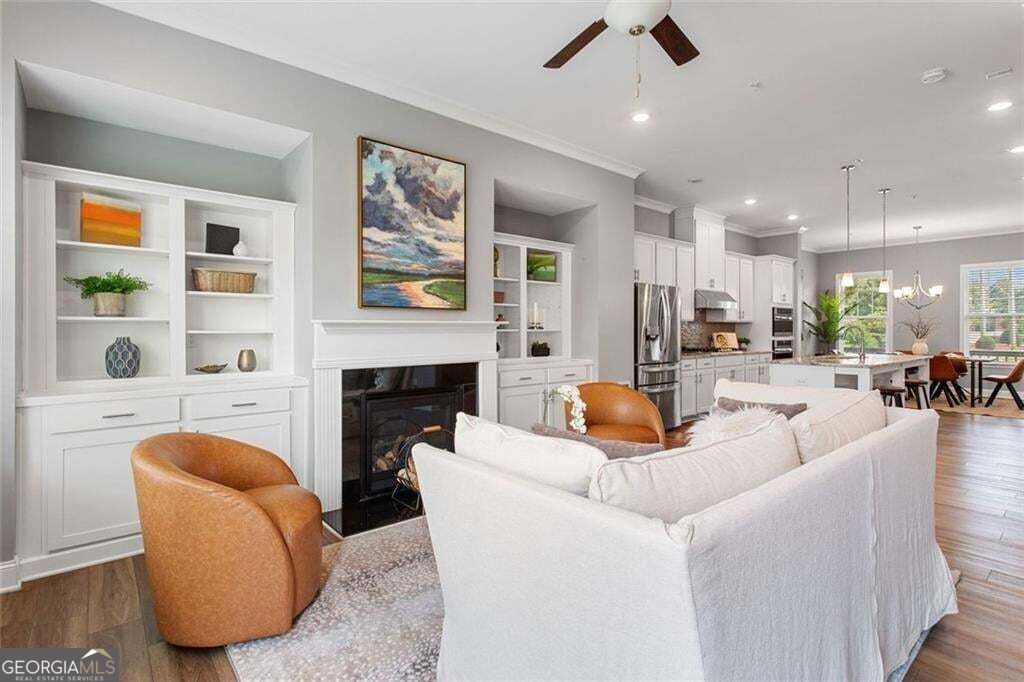
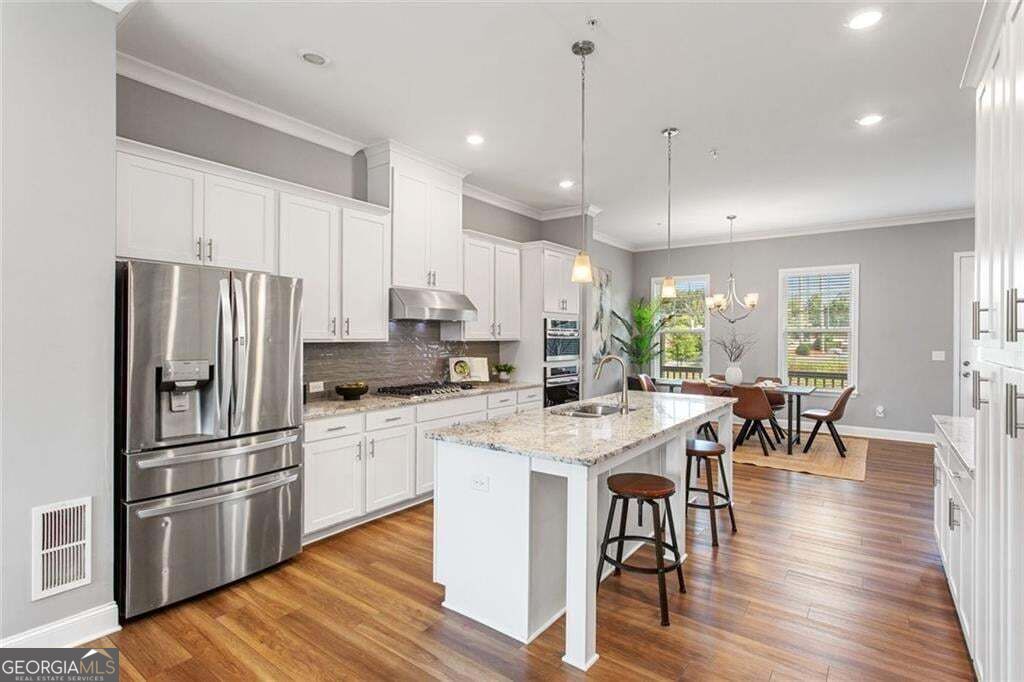
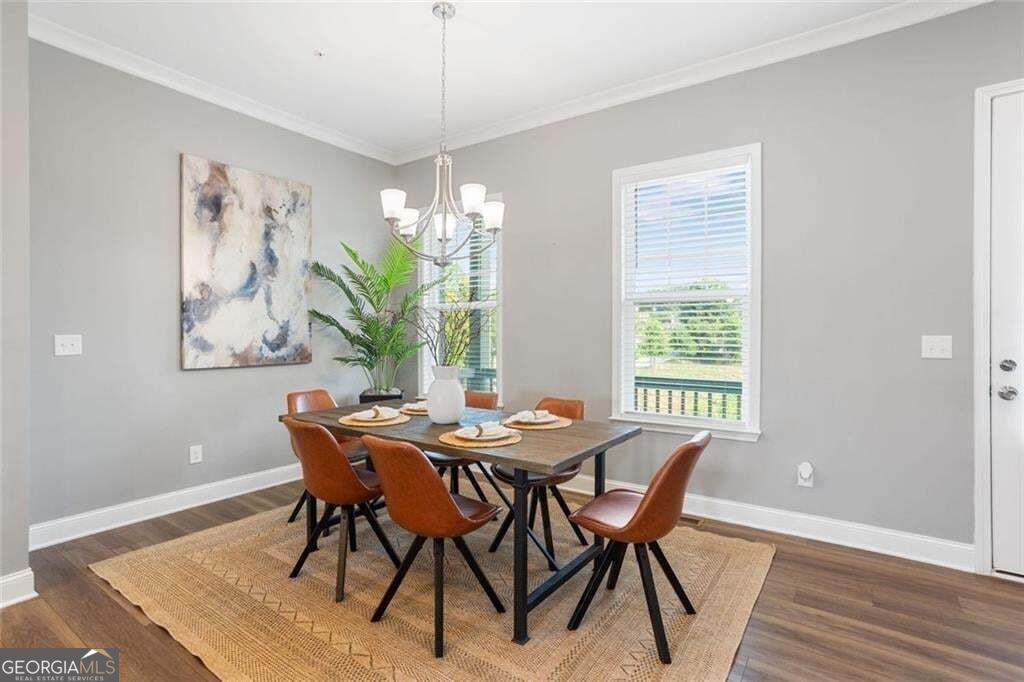
Your plans just got a whole lot easier. At 2517 Painted Buckeye Chase SE, the best of Smyrna living is right outside your door. Imagine walking to a Braves game at Truist Park, meeting friends for dinner at The Battery, or heading out for a spontaneous evening without having to think twice about the drive home. And when you're ready to stay in? There's plenty of room for that, too. With 3 bedrooms, 3.5 bathrooms, and 2,250 square feet, this townhome offers the space and flexibility to enjoy everyday life without the demands of a traditional single-family property. Whether you're hosting friends, working from home, welcoming overnight guests, or simply enjoying a quiet night in, the layout gives you options. Low-maintenance living means more time for the things you actually want to do, from weekend brunch plans to baseball season and everything in between. The location is the real standout. With Truist Park and The Battery within walking distance, you're close to restaurants, entertainment, shopping, and some of the area's favorite gathering spots. Convenient access to major roads also makes it easy to explore the rest of Metro Atlanta. A Smyrna address. A walkable lifestyle. Plenty of room to call your own. At 2517 Painted Buckeye Chase, home is right where you want to be.

Save
Ask
Tour
Hide
Share
Listing Snapshot
Price 
$475,000
Days On Site 
4 Days
Bedrooms 
3
Inside Area (SqFt) 
2,250 sqft
Total Baths 
3.5
Full Baths 
3
Partial Baths 
1
Lot Size 
0.04 Acres
Year Built 
2021
MLS Number 
10883319
Status 
Active
Property Tax 
$5,758
HOA/Condo/Coop Fees 
N/A
Sq Ft Source 
Public Records
Friends & Family
Recent Activity
4 days agoListing first seen on site
4 days agoListing updated with changes from the MLS
General Features
Acres 
0.04
Attached Garage 
Yes
Foundation 
Slab
Garage 
Yes
Garage Spaces 
2
Land Lease 
No
Levels 
Three Or More
Parking 
AttachedGarageGarage Door Opener
Parking Spaces 
2
Property Sub Type 
Townhouse
Security 
Smoke Detector(s)
Sewer 
Public Sewer
SqFt Above 
2250
Style 
Traditional
Utilities 
Cable AvailableElectricity AvailableNatural Gas AvailablePhone AvailableWater Available
Water Source 
Public
Interior Features
Appliances 
DishwasherMicrowaveRefrigerator
Basement 
None
Cooling 
Ceiling Fan(s)Central Air
Electric 
220 Volts
Fireplace 
Yes
Fireplace Features 
Factory BuiltFamily RoomGas LogGas StarterLiving Room
Fireplaces 
1
Flooring 
TileHardwoodCarpet
Heating 
CentralForced Air
Interior 
Breakfast BarKitchen IslandBookcasesDouble VanityTray Ceiling(s)Walk-In Closet(s)High Ceilings
Laundry Features 
Laundry RoomUpper LevelLaundry Closet
Window Features 
Insulated WindowsDouble Pane WindowsWindow Treatments
Dining Room 
Kitchen 
Save
Ask
Tour
Hide
Share
Exterior Features
Construction Details 
BrickOther
Exterior 
BalconyOther
Fencing 
Privacy
Lot Features 
Other
Patio And Porch 
DeckPorch
Roof 
CompositionOther
Waterfront Features 
None
Windows/Doors 
Insulated WindowsDouble Pane WindowsWindow Treatments
Community Features
Community Features 
None
Schools
School District
Unknown
Elementary School
Argyle
Middle School
Campbell
High School
Campbell
Listing courtesy of Keller Williams Realty PeachtreeRoad


Information deemed reliable but not guaranteed. The data relating to real estate for sale on this web site comes in part from the Broker Reciprocity Program of Georgia MLS. Real estate listings held by brokerage firms other than this office are marked with the Broker Reciprocity logo and detailed information about them includes the name of the listing brokers. Copyright © 2020-present Georgia MLS. All rights reserved.
Last checked: 2026-11-07 12:56 AM UTC

Neighborhood & Commute
Source: Walkscore
Save
Ask
Tour
Hide
Share