AI Home Broker

2608 Camille DR NE, Brookhaven, GA, 30319

Save
Ask
Tour
Hide
Share
$889,000
17 Days On Site

2608 Camille DR NE
Brookhaven, GA 30319

For Sale|Single Family Residence|Active
3
Beds
2.5
Total Baths
2
Full Baths
1
Partial Bath
2,084
SqFt
$427
/SqFt
1989
Built
Subdivision:
Ashford Park
County:
DeKalb
Call Now: (478) 335-0702
Is this the listing for you? We can help make it yours.
(478) 335-0702
2608 Camille DR NE2608 Camille DR NE2608 Camille DR NE2608 Camille DR NE
Save
Ask
Tour
Hide
Share

Mortgage Calculator

Monthly Payment (Est.)

Enter an interest rate to see your estimated monthly payment.
Calculator powered by Showcase IDX, a Constellation1 Company. Copyright ©2026 Information is deemed reliable but not guaranteed.

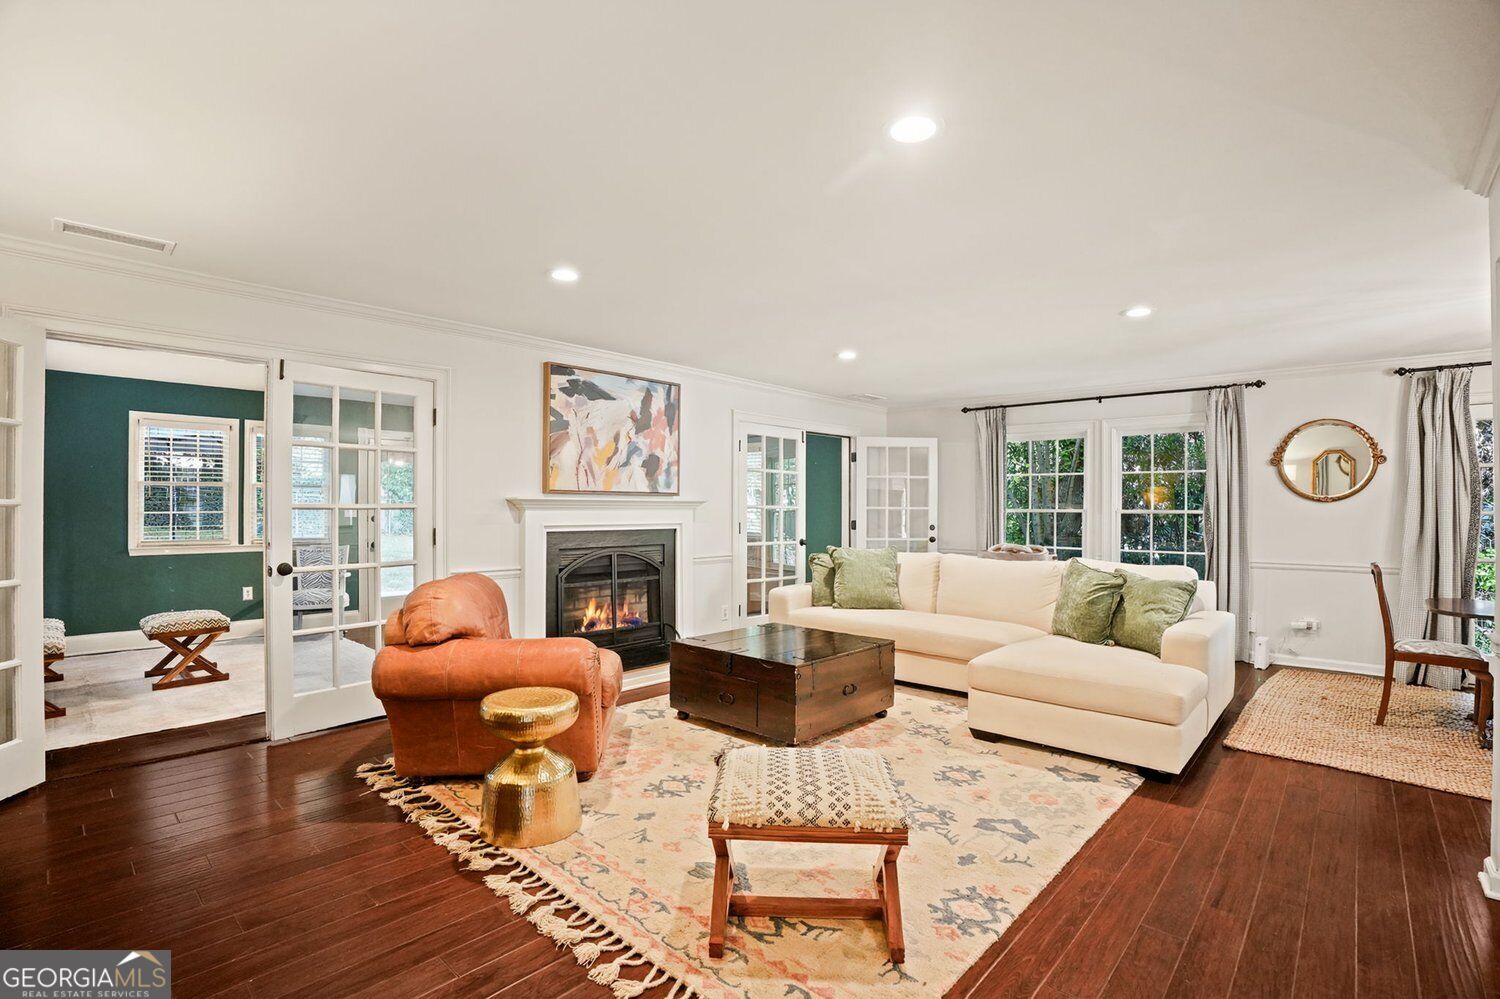
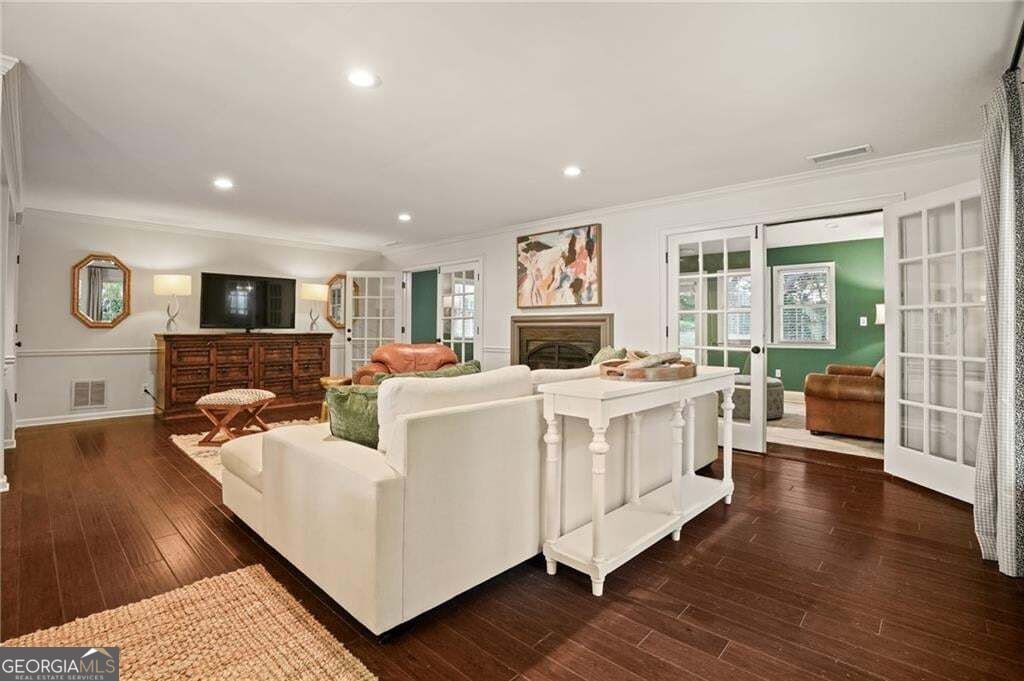
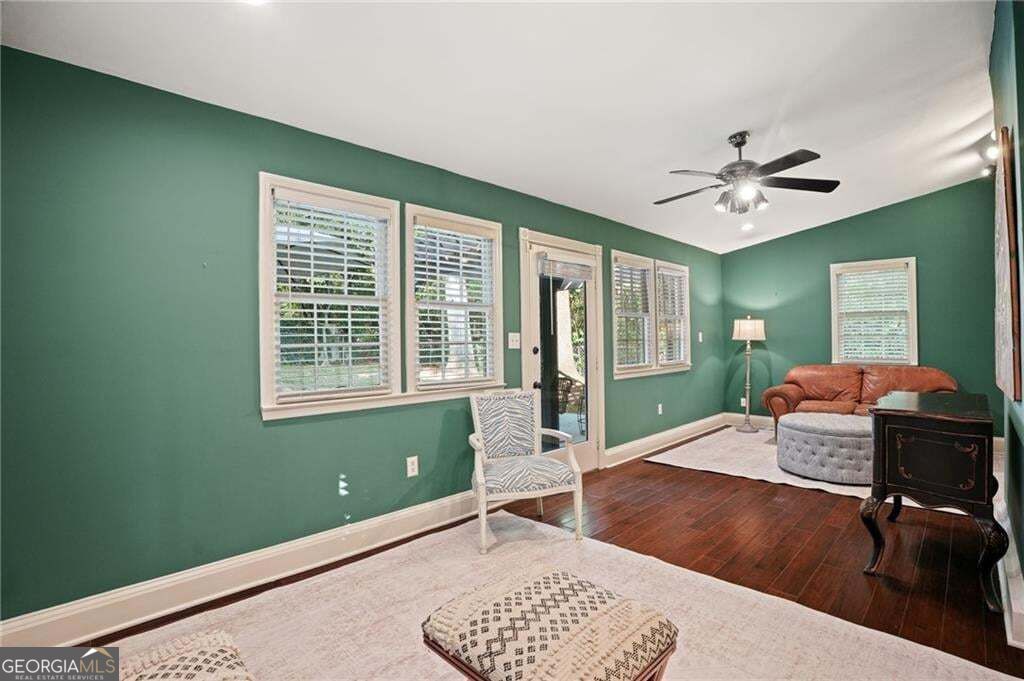
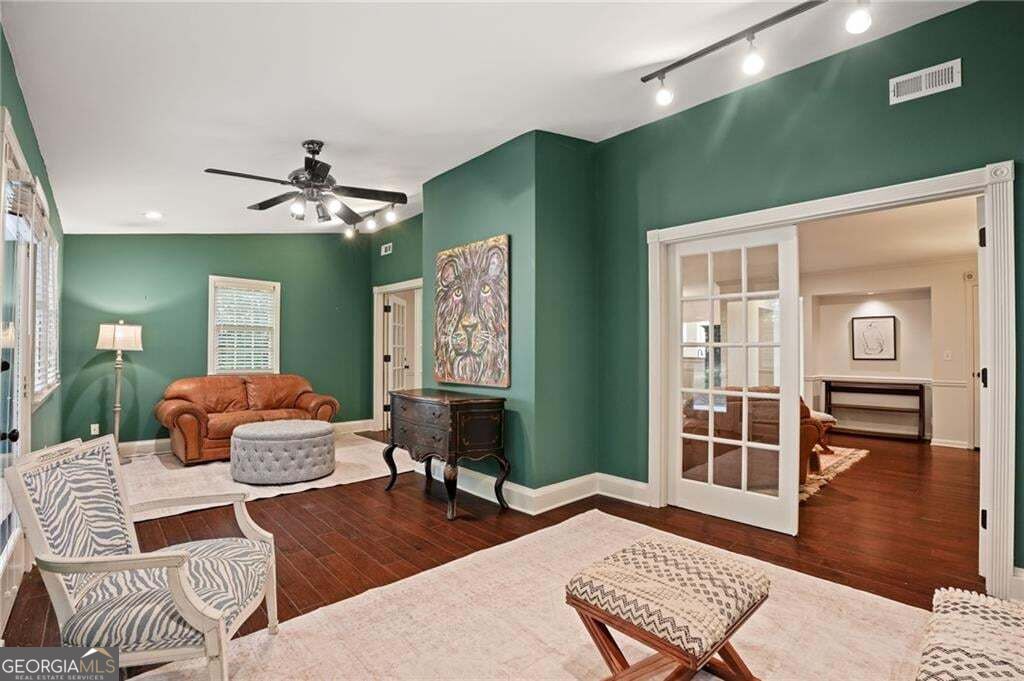
Rare opportunity on a premier, walkable Ashford Park street for a move in ready home under 1M! Enjoy walkable access to all of the Dresden Drive amenities and restaurants! HVAC and roof are also new. Incredibly charming 2 story home with white picket fence, extra wide lot and driveway and backyard privacy. Front porch and true entrance foyer welcomes you inside. The kitchen offers ample cabinet storage, warm daylight and views into the dining and living rooms. Spacious living room with fireplace and a dining room that offers access to a side grilling patio. Dual french doors open to the sunroom addition and provide great flow to the floor plan. 3 sides of windows and a vaulted ceiling in the sunroom plus flat walk out to a rear patio and private backyard. Upstairs, the owner's bath has been renovated and the owner's suite offers 2 separate closets. 2 additional bedrooms share a hall bath. 1 car garage plus ample driveway parking. This home presents a great option for an owner occupant, amazing rental home or lot considerations in the future.

Save
Ask
Tour
Hide
Share
Listing Snapshot
Price 
$889,000
Days On Site 
17 Days
Bedrooms 
3
Inside Area (SqFt) 
2,084 sqft
Total Baths 
2.5
Full Baths 
2
Partial Baths 
1
Lot Size 
0.23 Acres
Year Built 
1989
MLS Number 
10883387
Status 
Active
Property Tax 
$8,532
HOA/Condo/Coop Fees 
N/A
Sq Ft Source 
Owner
Friends & Family
Recent Activity
4 days agoStatus changed to Active
4 days agoListing updated with changes from the MLS
6 days agoPrice changed to $889,000
2 weeks agoListing first seen on site
General Features
Acres 
0.23
Garage 
Yes
Garage Spaces 
2
Land Lease 
No
Levels 
Two
Parking 
GarageKitchen Level
Parking Spaces 
2
Property Sub Type 
Single Family Residence
Security 
Smoke Detector(s)
Sewer 
Public Sewer
SqFt Above 
2084
Style 
Traditional
Utilities 
Cable AvailableElectricity AvailableNatural Gas AvailablePhone AvailableSewer AvailableWater Available
Water Source 
Public
Interior Features
Appliances 
DishwasherDisposalDryerGas Water HeaterMicrowaveRefrigeratorWasher
Basement 
None
Cooling 
Ceiling Fan(s)Central AirZoned
Fireplace 
Yes
Fireplace Features 
Gas LogLiving Room
Fireplaces 
1
Flooring 
CarpetHardwood
Heating 
CentralNatural GasZoned
Interior 
PantryWalk-In Closet(s)
Laundry Features 
Upper Level
Kitchen 
Save
Ask
Tour
Hide
Share
Exterior Features
Construction Details 
Other
Fencing 
Back Yard
Lot Features 
LevelPrivate
Roof 
Other
Community Features
Community Features 
ClubhouseParkRacquetballPlaygroundSidewalksTennis Court(s)
Schools
School District
Unknown
Elementary School
Ashford Park
Middle School
Chamblee
High School
Chamblee
Listing courtesy of Harry Norman Realtors


Information deemed reliable but not guaranteed. The data relating to real estate for sale on this web site comes in part from the Broker Reciprocity Program of Georgia MLS. Real estate listings held by brokerage firms other than this office are marked with the Broker Reciprocity logo and detailed information about them includes the name of the listing brokers. Copyright © 2020-present Georgia MLS. All rights reserved.
Last checked: 2026-11-16 04:30 AM UTC

Neighborhood & Commute
Source: Walkscore
Save
Ask
Tour
Hide
Share