
213 Chad LNLoganville, GA 30052
Mortgage Calculator
Monthly Payment (Est.)
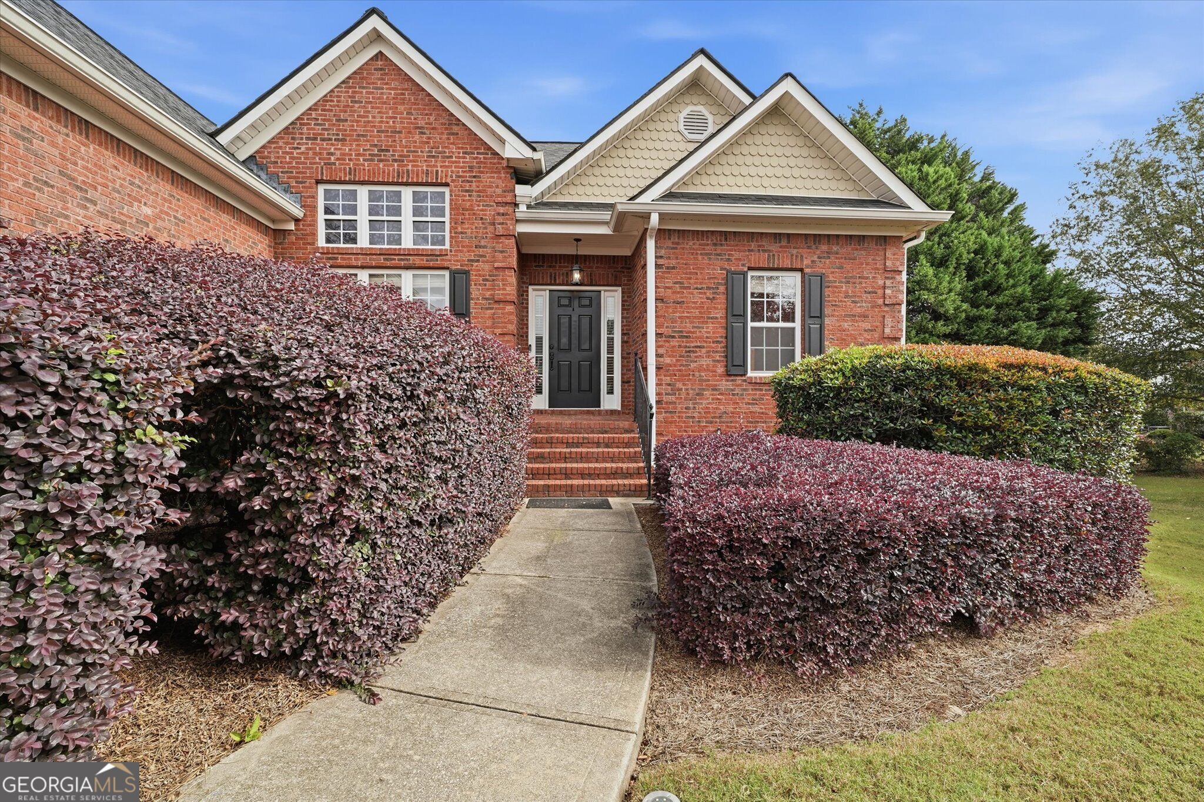
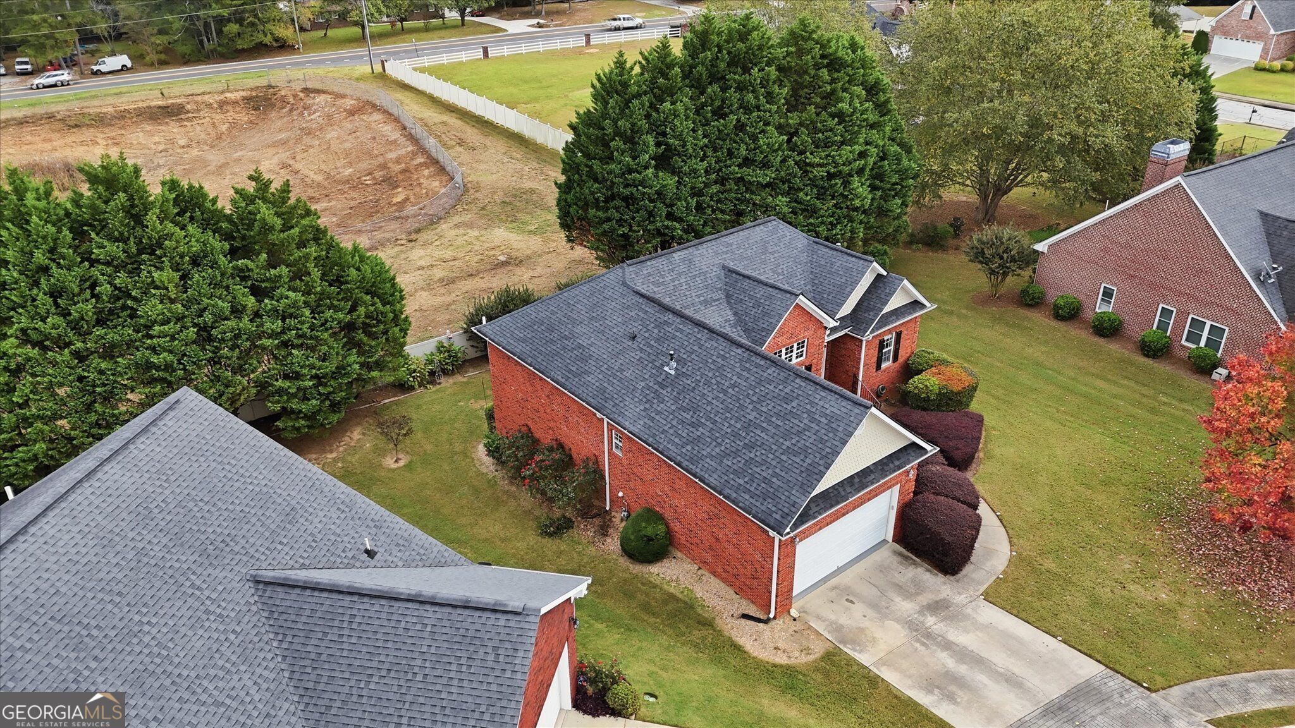
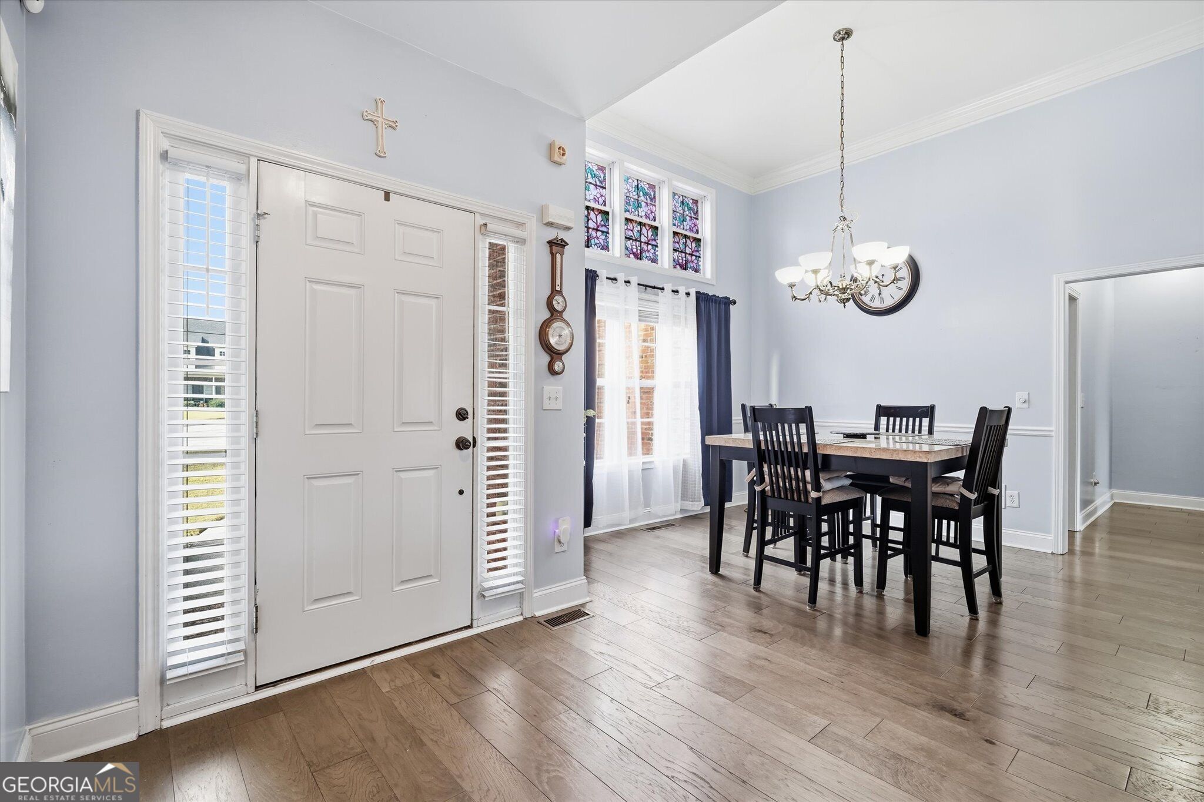
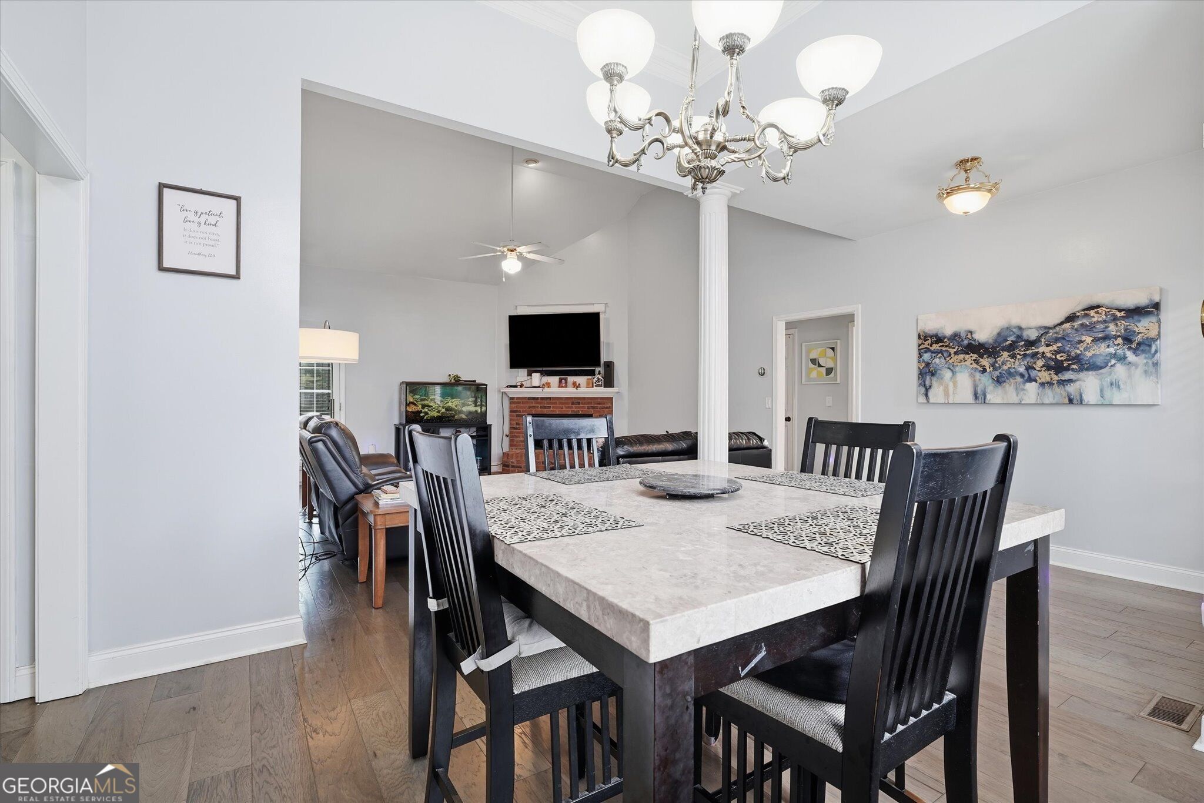
Enter an interest rate to see your estimated monthly payment.JUST IN TIME FOR THE HOLIDAYS YOUR DREAM HOME AWAITS! Welcome to this gorgeous, spacious four-sided brick ranch with a fully finished daylight basement, perfectly situated on a quiet cul-de-sac in the highly desirable 55+ community of The Villas at Loganville! This exceptional home offers the perfect blend of elegance, comfort, and versatility, with a spacious primary suite on the main level featuring a walk-in closet and walk-in shower, plus two additional bedrooms thoughtfully tucked away in a separate wing for added privacy. The inviting open-concept living and dining areas feature a cozy fireplace, creating the perfect atmosphere for holiday gatherings and memorable moments with family and friends. The beautifully appointed kitchen boasts granite countertops, stainless steel appliances, a charming eat-in dining area, and picturesque backyard views, with easy access to a spacious deck perfect for morning coffee or outdoor entertaining. But wait, there's MORE! The fully finished daylight basement is an entertainer's dream, featuring a large media room, a versatile flex room perfect for crafting, sewing, or a home office, and a fourth bedroom complete with its own private full bathroom and walk-in closet ideal for guests or extended family. Step outside to the covered patio, accessible from the basement recreation room, and enjoy even more space to relax and entertain. Storage is abundant throughout the home, including a dedicated storage area with a BOAT DOOR. YES, YOU READ THAT RIGHT, A BOAT DOOR! Whether you're looking to downsize without sacrificing space or simply embrace a more relaxed lifestyle, this incredible home delivers the best of both worlds with convenient main-level living and an entire finished lower level for entertaining, hobbies, and guests. MOTIVATED SELLER DON'T LET THIS ONE GET AWAY! Schedule your private showing today and imagine celebrating the holidays in your beautiful new home!
| 50 minutes ago | Listing first seen on site | |
| a week ago | Listing updated with changes from the MLS |

Information deemed reliable but not guaranteed. The data relating to real estate for sale on this web site comes in part from the Broker Reciprocity Program of Georgia MLS. Real estate listings held by brokerage firms other than this office are marked with the Broker Reciprocity logo and detailed information about them includes the name of the listing brokers. Copyright © 2020-present Georgia MLS. All rights reserved.
Last checked: 2026-11-11 12:43 AM UTC