
3648 Blue Cypress CV SWGainesville, GA 30504
Mortgage Calculator
Monthly Payment (Est.)
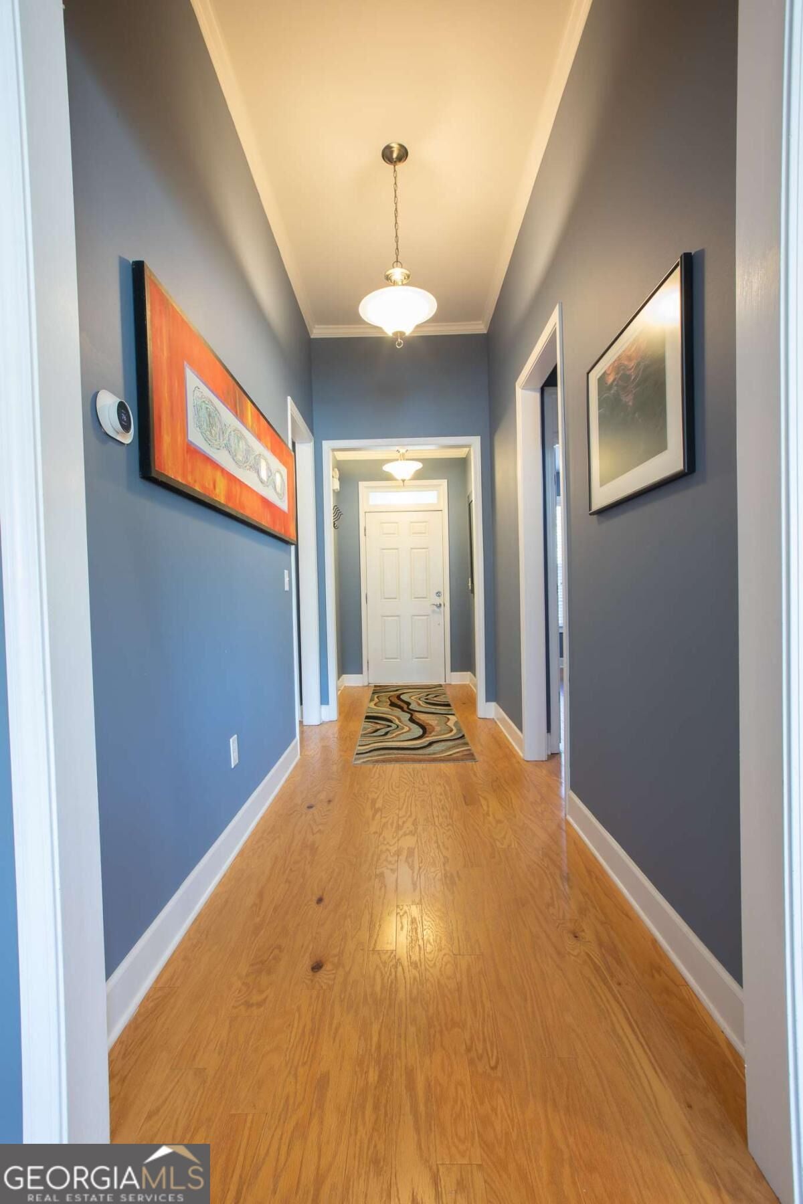
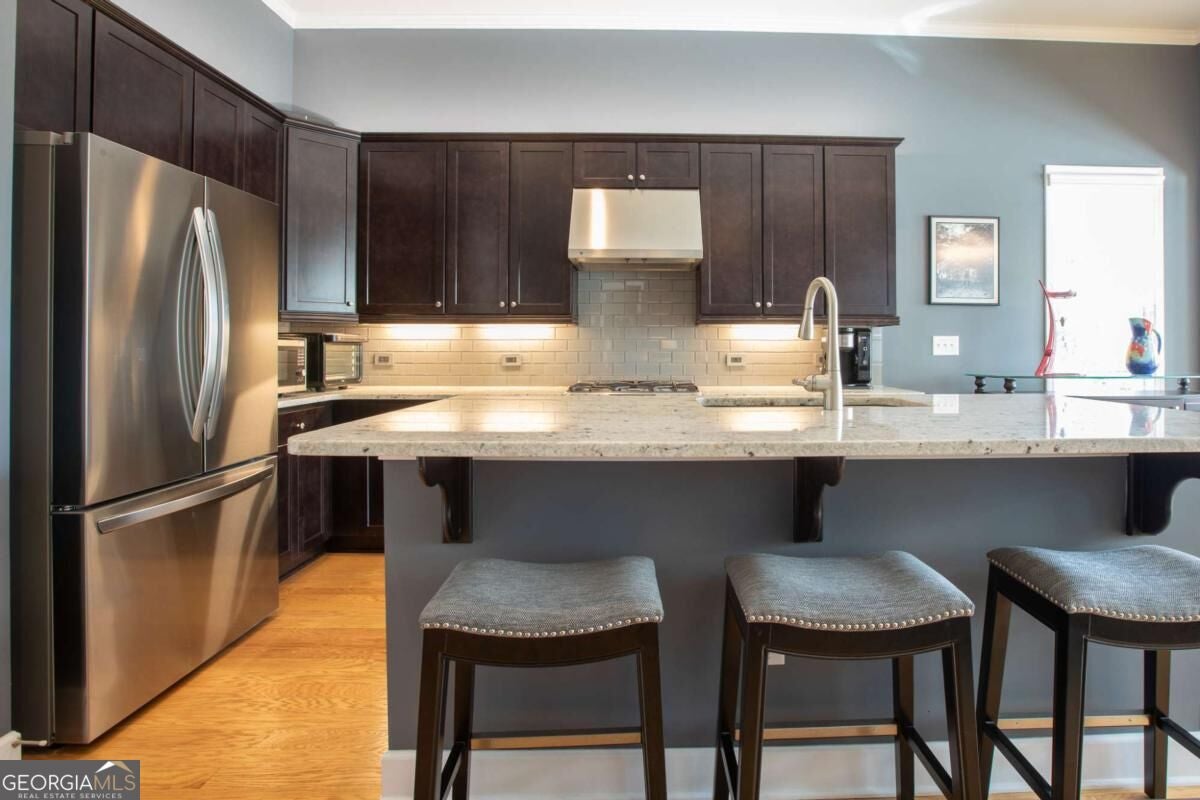
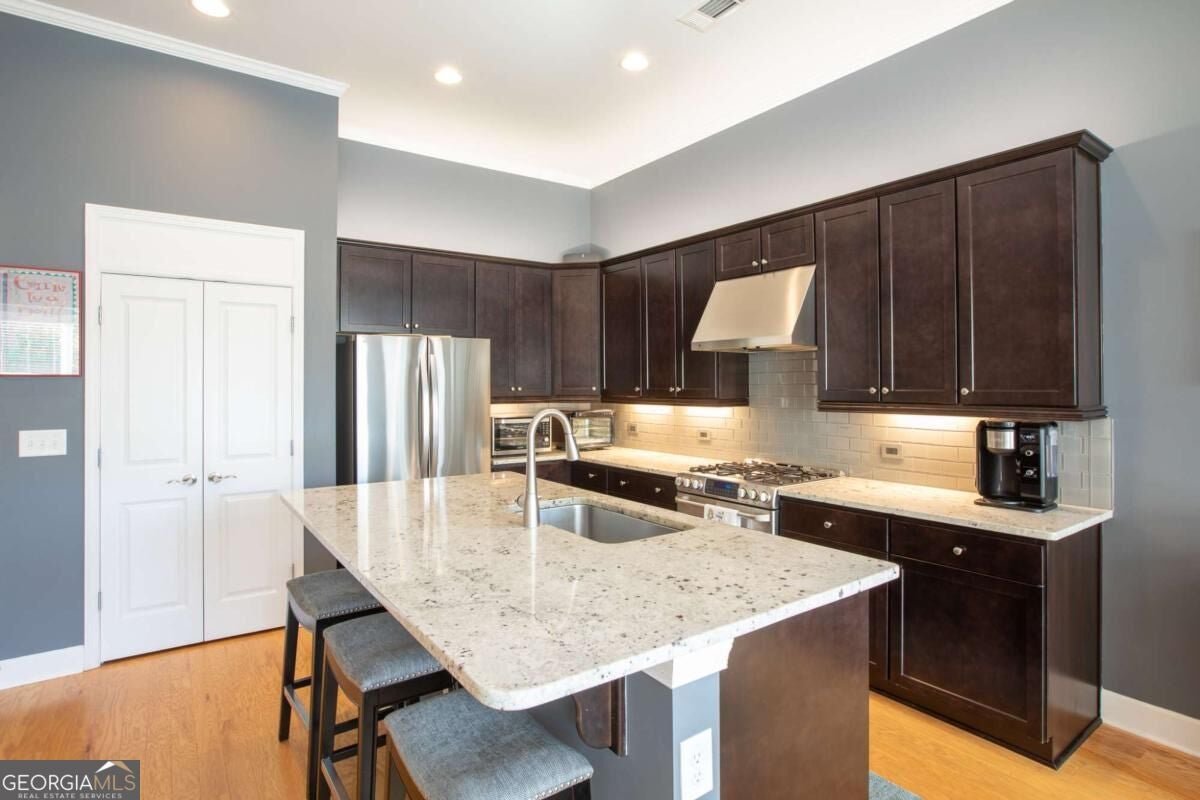
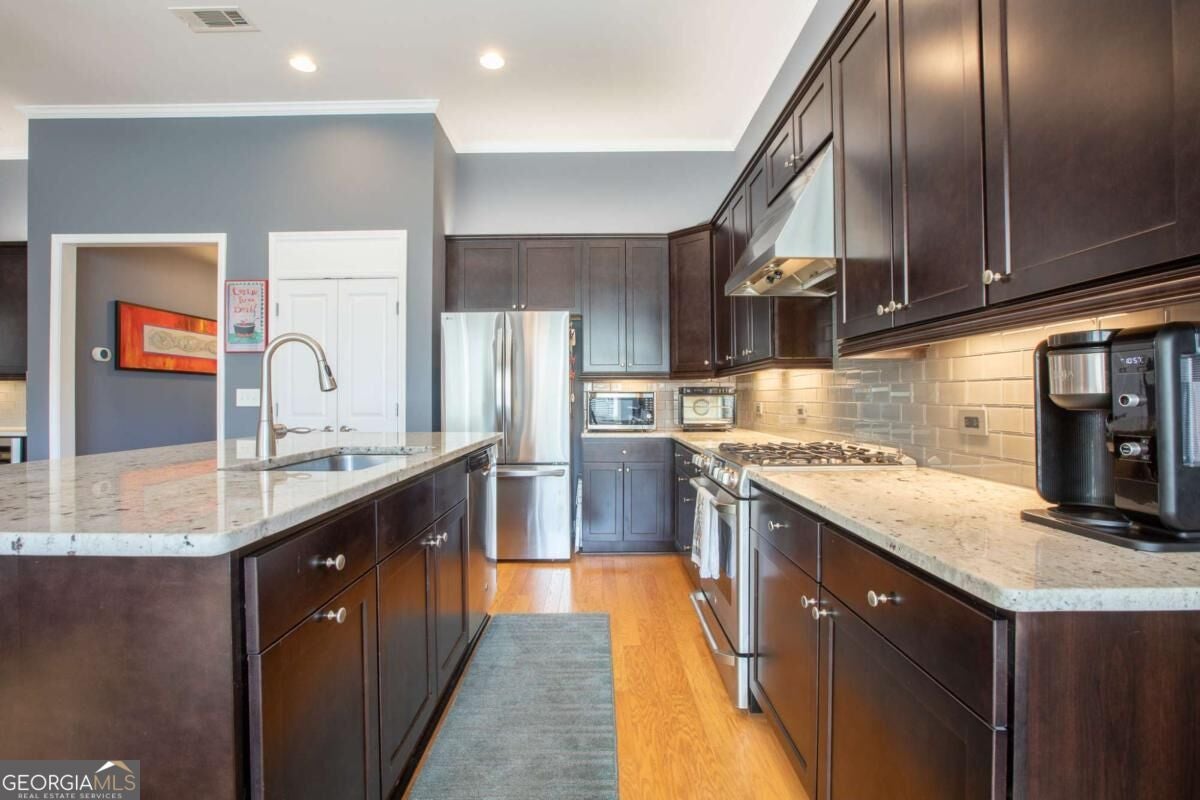
Enter an interest rate to see your estimated monthly payment.Discover Easy, Vibrant Living on Lake Lanier! Welcome to this beautifully designed 3-bedroom, 3-bath home nestled on a quiet cul-de-sac lot in one of the area's premier 55+ active adult communities. Offering the ultimate in effortless main-level living with scenic seasonal views of the lake, this property delivers the perfect blend of comfort, style, and community. Main-Level Highlights: Chef-Inspired Kitchen: Features a 5-burner gas range, striking subway tile backsplash, stainless steel vent hood, under- and above-cabinet lighting, a spacious island, and a dedicated bar area with a wine refrigeratorCoideal for hosting friends. Seamless Indoor-Outdoor Living: Flow effortlessly from the sunlit Great Room out to the expansive 16x22-foot Trex deck, complete with a natural gas line for your grill and private wooded views. Private Primary Suite & Guest Room: The main level includes a generous primary bedroom with custom closets and a recently updated bath, plus a comfortable guest bedroom and full bath. Finished Terrace Level & Extended Garage: Designed with entertaining in mind, the lower level features a media room with a large screen, a pool table area, a fully equipped wet bar (with a dishwasher, sink, and refrigerator), an additional bedroom, and a guest bathroom. Plus, the extended garage provides ample space for a golf cart, workshop, or lake toys. Recent Upgrades & Smart Features: Enjoy peace of mind with a NEW roof, NEW water heater, custom walk-in pantry, designer lighting, custom closets, and smart-home integration. The Active Adult Lifestyle: Step outside your door into a world of recreation and connection. Enjoy an incredible 42,000-square-foot, 3-level clubhouse, indoor heated and outdoor pools, over 100 active clubs, a community theater and chorus, pickleball, tennis, walking trails, a fitness center, community gardens, a dog park, and a private marina on Lake Lanier. Live where you love to playCoschedule your private tour today! I not only sell here, I LIVE here. Weissman is the preferred closing attorney.
| a week ago | Status changed to Active | |
| a week ago | Listing updated with changes from the MLS | |
| a week ago | Listing first seen on site |

Information deemed reliable but not guaranteed. The data relating to real estate for sale on this web site comes in part from the Broker Reciprocity Program of Georgia MLS. Real estate listings held by brokerage firms other than this office are marked with the Broker Reciprocity logo and detailed information about them includes the name of the listing brokers. Copyright © 2020-present Georgia MLS. All rights reserved.
Last checked: 2026-11-10 04:16 PM UTC