
733 Frederica ST NE 1Atlanta, GA 30306
Mortgage Calculator
Monthly Payment (Est.)
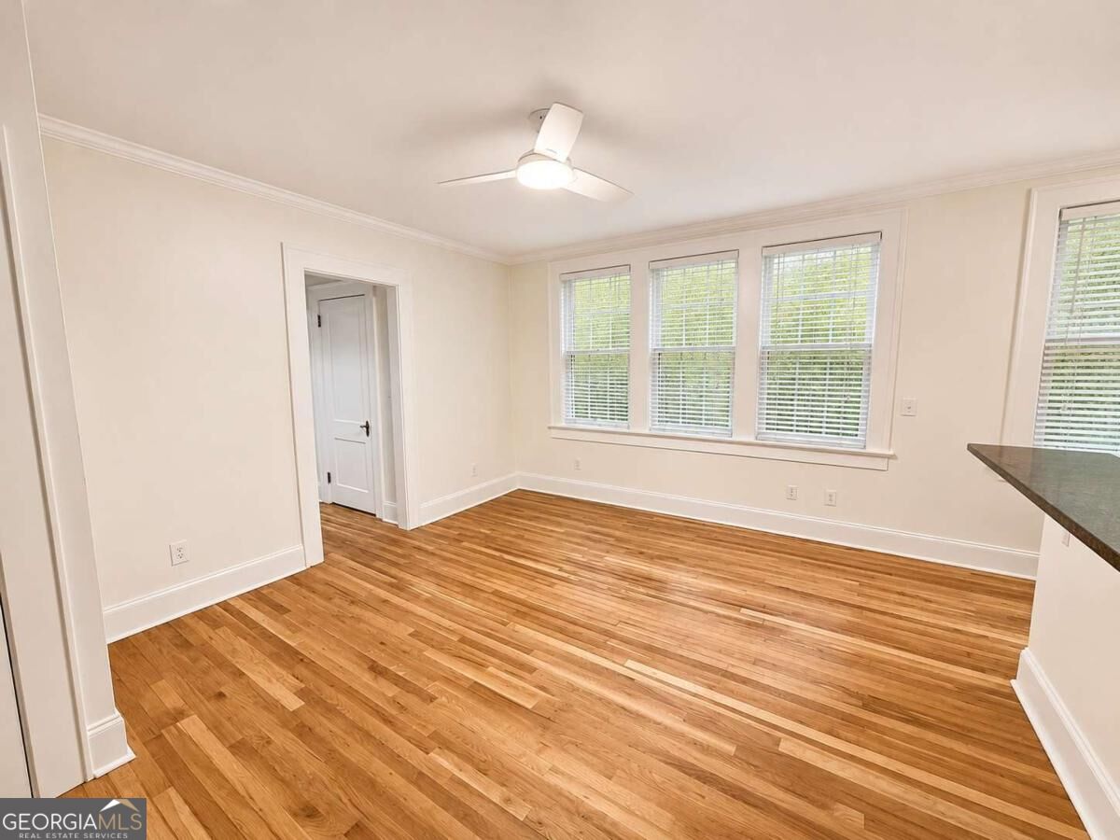
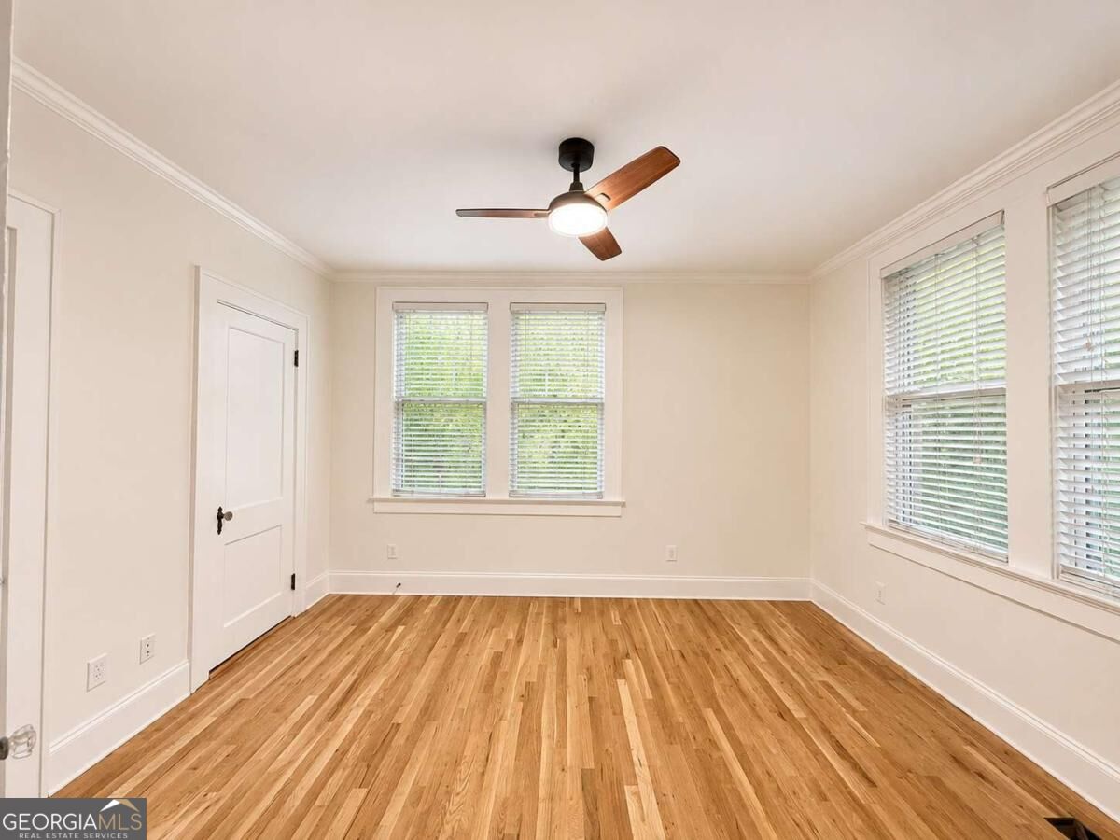
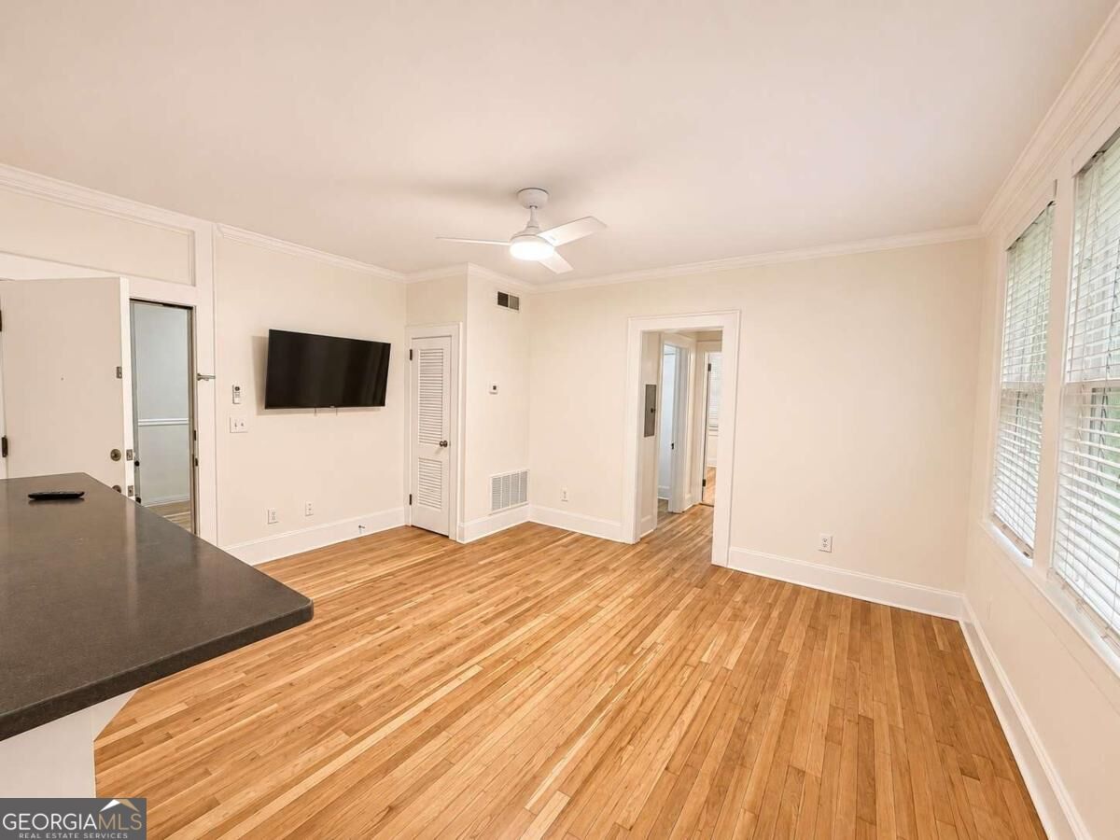
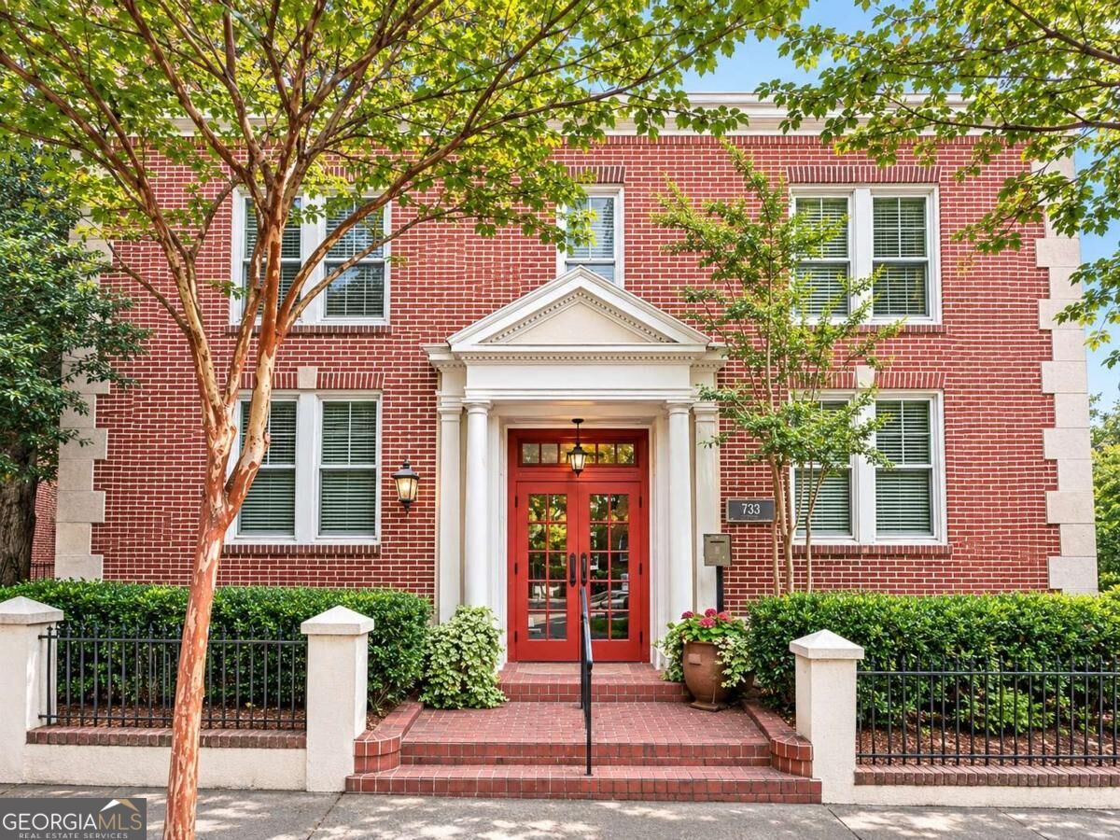
Enter an interest rate to see your estimated monthly payment.Historic Charm. Modern Updates. Unbeatable Walkability. Welcome to The Frederica, a charming 1929 brick condominium community in the heart of Virginia-Highland, where historic character meets modern convenience in one of Atlanta's most desirable intown neighborhoods. Behind its distinctive red brick facade, handsome architectural detailing, and inviting entrance, you'll discover a beautifully refreshed one-bedroom, one-bath condominium that combines the character of a bygone era with today's modern comforts. Inside, newly refinished hardwood floors with a warm, natural finish complement freshly painted interiors in Sherwin-Williams Alabaster, accented by crisp Pure White trim, original moldings, and classic paneled doors. Generously sized windows bring natural light into the living spaces, while updated ceiling fans, refreshed hardware, and thoughtful finishing touches create a clean, inviting atmosphere. The comfortable living room features a wall-mounted television that remains with the property, while the spacious bedroom offers windows on two sides, two closets, and plenty of room to create a relaxing retreat. The completely renovated kitchen is a standout feature, offering crisp white cabinetry, sleek gray quartz countertops, and a convenient breakfast bar that opens to the living area. Recent appliance improvements include a brand-new stainless steel GE refrigerator, a dishwasher installed in June 2026, and a laundry center replaced in April 2026, with several appliances still under warranty. It's a wonderful combination of modern functionality and timeless style. The Frederica consists of two neighboring historic buildings at 733 and 741 Frederica Street, sharing one homeowners association and several convenient community features. Residents enjoy a rear parking lot with ample unassigned parking, a particularly valuable convenience in this popular intown location. Between the buildings, a fenced courtyard provides a dedicated outdoor space for walking your dog or enjoying a little fresh air. Beyond the front door, the location is truly exceptional. Enjoy morning coffee at a neighborhood caf, breakfast at the iconic Majestic Diner, or the convenience of nearby Publix. Explore the Atlanta BeltLine Eastside Trail, shop and dine at Ponce City Market, catch a movie at the historic Plaza Theatre, or discover the restaurants, boutiques, and neighborhood favorites along North Highland Avenue. Piedmont Park, Old Fourth Ward, Virginia Highland, and Midtown are also close by, offering even more ways to enjoy Atlanta's vibrant intown lifestyle. With its historic architecture, beautifully refreshed interiors, renovated kitchen, convenient parking, pet-friendly outdoor space, and outstanding walkable location, this condominium offers a wonderful opportunity to enjoy the character and convenience of one of Atlanta's most beloved neighborhoods. Welcome home to The Frederica!
| 11 hours ago | Status changed to Active | |
| 11 hours ago | Listing updated with changes from the MLS | |
| 17 hours ago | Listing first seen on site |

Information deemed reliable but not guaranteed. The data relating to real estate for sale on this web site comes in part from the Broker Reciprocity Program of Georgia MLS. Real estate listings held by brokerage firms other than this office are marked with the Broker Reciprocity logo and detailed information about them includes the name of the listing brokers. Copyright © 2020-present Georgia MLS. All rights reserved.
Last checked: 2026-11-10 04:37 PM UTC