
222 Lenox RD SECalhoun, GA 30701
Mortgage Calculator
Monthly Payment (Est.)
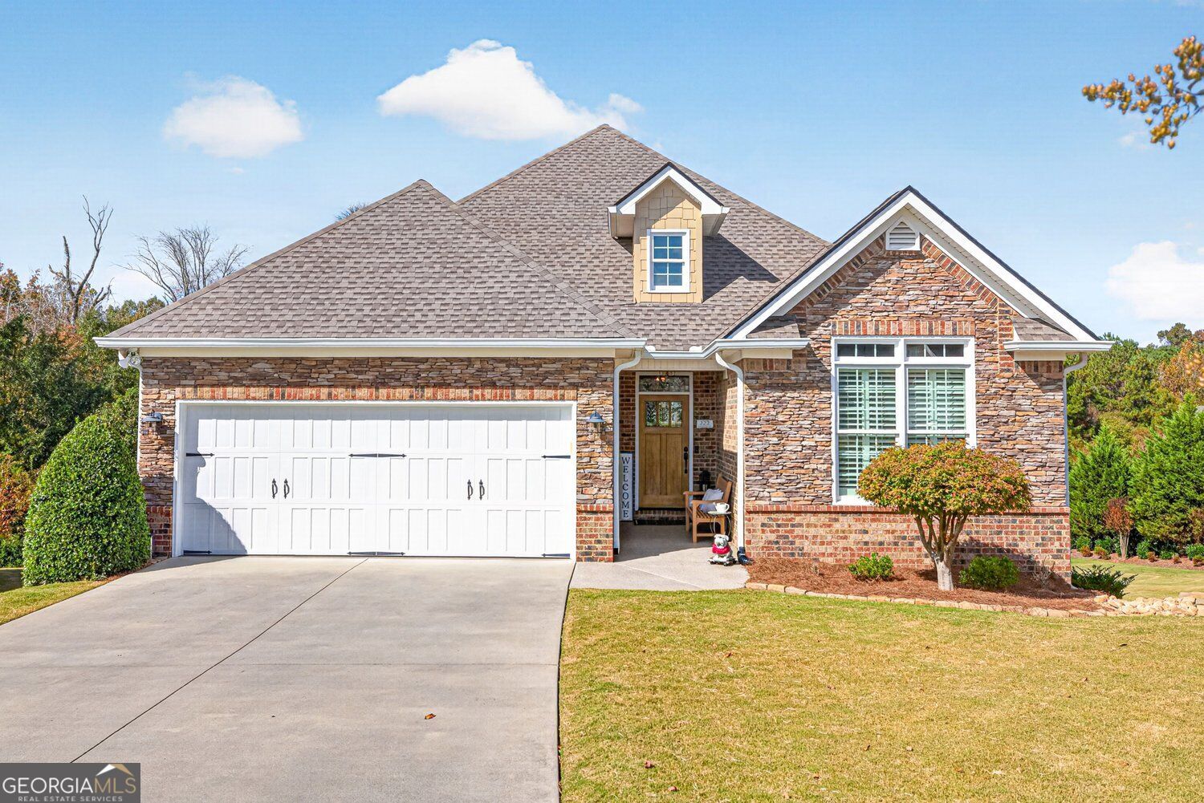
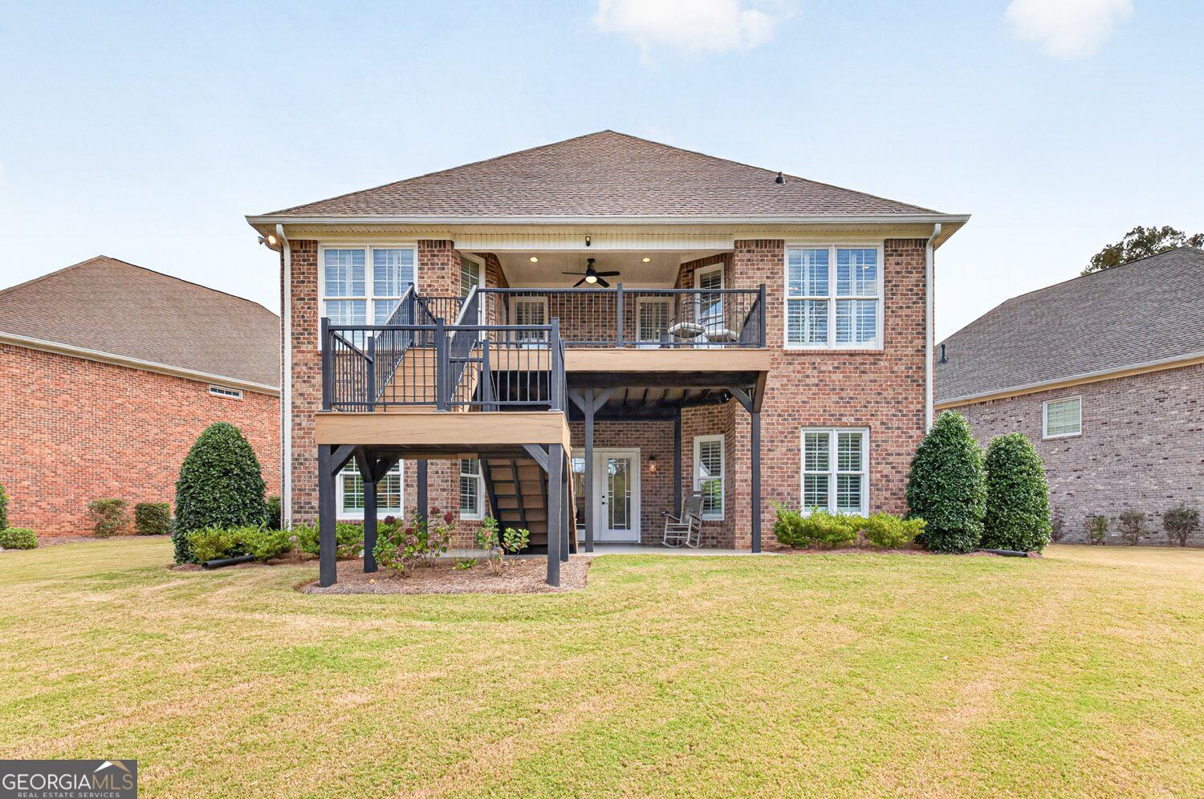
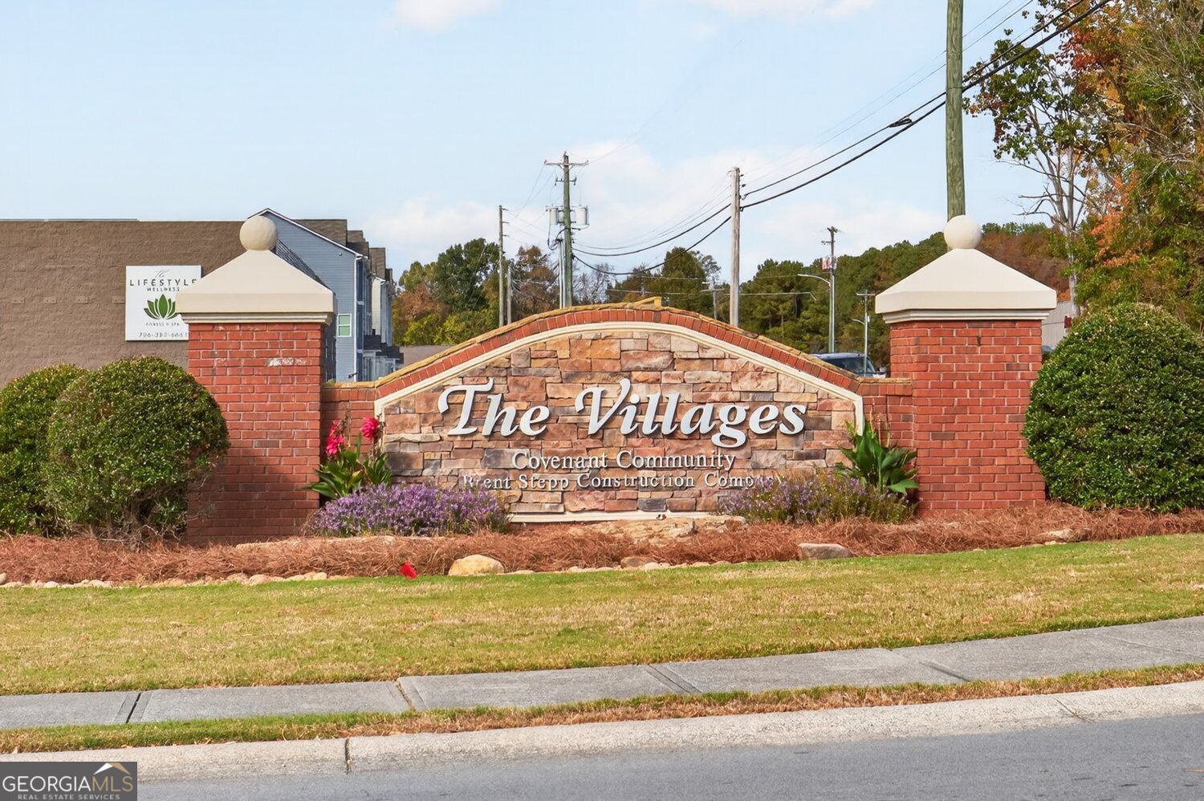
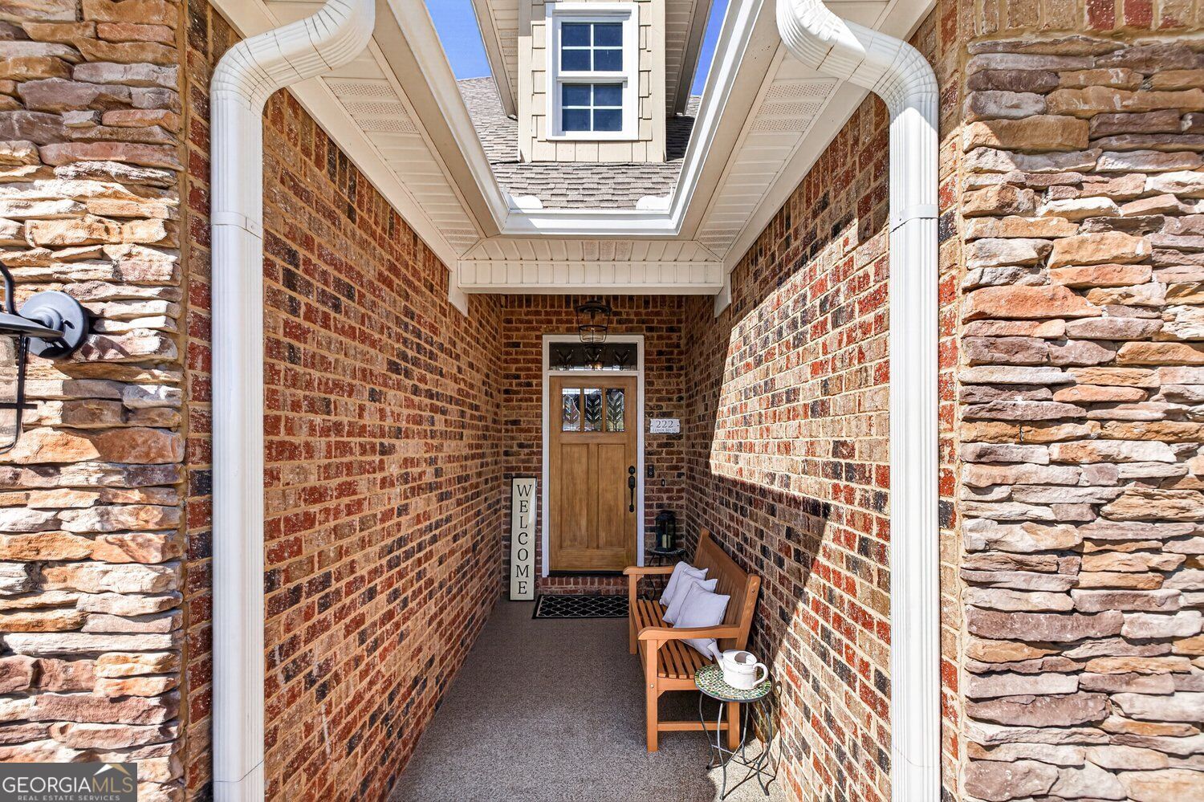
Enter an interest rate to see your estimated monthly payment.STUNNING 4-Sided Brick home in Lenox at The Villages! Nestled on the largest lot in the neighborhood with a Fully Finished Basement. No detail has been overlooked inside or out! Welcome to 222 Lenox Road in one of Calhoun's premier and most desirable neighborhoods. This 5 bedroom 3 bath home is perfectly positioned on a cul-de-sac lot is a timeless classic with tip tier upgrades and updates. Step inside to discover a beautifully designed open-concept floor plan featuring gorgeous engineered hardwood floors, elegant custom wainscoting, fresh paint, and a stunning gas fireplace with a natural wood mantel and floor-to-ceiling stonework. The spacious living, dining and kitchen areas flow effortlessly together, creating an ideal setting for entertaining and everyday living. The kitchen features GE Profile Appliances, a gas cooktop, conventional/convection ovens, custom selected tile backsplash, coffee station and granite countertops. The main level offers 3 spacious bedrooms and 2 full bathrooms, including a beautiful primary suite with a remodeled bathroom featuring a soaking tub, updated shower, and luxurious heated flooring. An oversized walk-in closet with an Easy Closet organization system completes this private retreat. Real wood plantation shutters throughout along with light dimmers to cast the perfect lighting day into night. The fully finished basement is what will WOW you the moment you walk down the stairs. Every inch is thoughtfully designed, featuring 2 additional bedrooms, one large bathroom, a kitchenette, office, storage and a living area with additional space for theatre or game space. Enjoy the privacy of your lot on the beautiful TimberTech deck with aluminum railings. Additional upgrades include a tankless water heater, natural gas connections on the deck and in the basement, sprinkler and security system, and professionally epoxy-coated garage flooring. Brand-new roof just installed, offering peace of mind for years to come! Space, Quality, and Location and ALL the neighborhood Amenities-Pool, Tennis, Pickleball! Minimal monthly fee for yard maintenance. This one has it all! Schedule your private showing today!
| 7 hours ago | Listing first seen on site | |
| 7 hours ago | Listing updated with changes from the MLS |

Information deemed reliable but not guaranteed. The data relating to real estate for sale on this web site comes in part from the Broker Reciprocity Program of Georgia MLS. Real estate listings held by brokerage firms other than this office are marked with the Broker Reciprocity logo and detailed information about them includes the name of the listing brokers. Copyright © 2020-present Georgia MLS. All rights reserved.
Last checked: 2026-11-03 10:21 PM UTC