AI Home Broker

3401 Endurance CT 10, Atlanta, GA, 30349

Save
Ask
Tour
Hide
Share
$377,900
New Listing

3401 Endurance CT 10
Atlanta, GA 30349

For Sale|Townhouse|Active
3
Beds
2.5
Total Baths
2
Full Baths
1
Partial Bath
1,968
SqFt
$192
/SqFt
2021
Built
Subdivision:
Pinnacle Point
County:
Fulton
Call Now: (478) 335-0702
Is this the listing for you? We can help make it yours.
(478) 335-0702
3401 Endurance CT 103401 Endurance CT 103401 Endurance CT 103401 Endurance CT 10
Save
Ask
Tour
Hide
Share

Mortgage Calculator

Monthly Payment (Est.)

Enter an interest rate to see your estimated monthly payment.
Calculator powered by Showcase IDX, a Constellation1 Company. Copyright ©2026 Information is deemed reliable but not guaranteed.

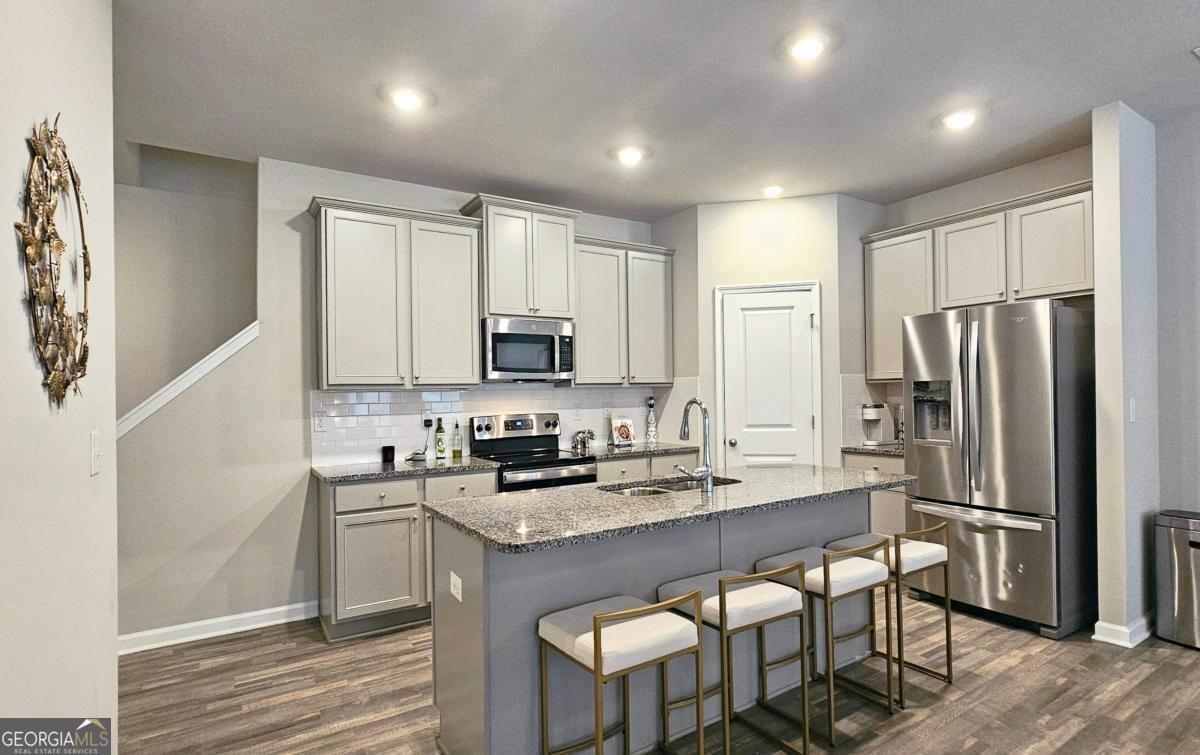
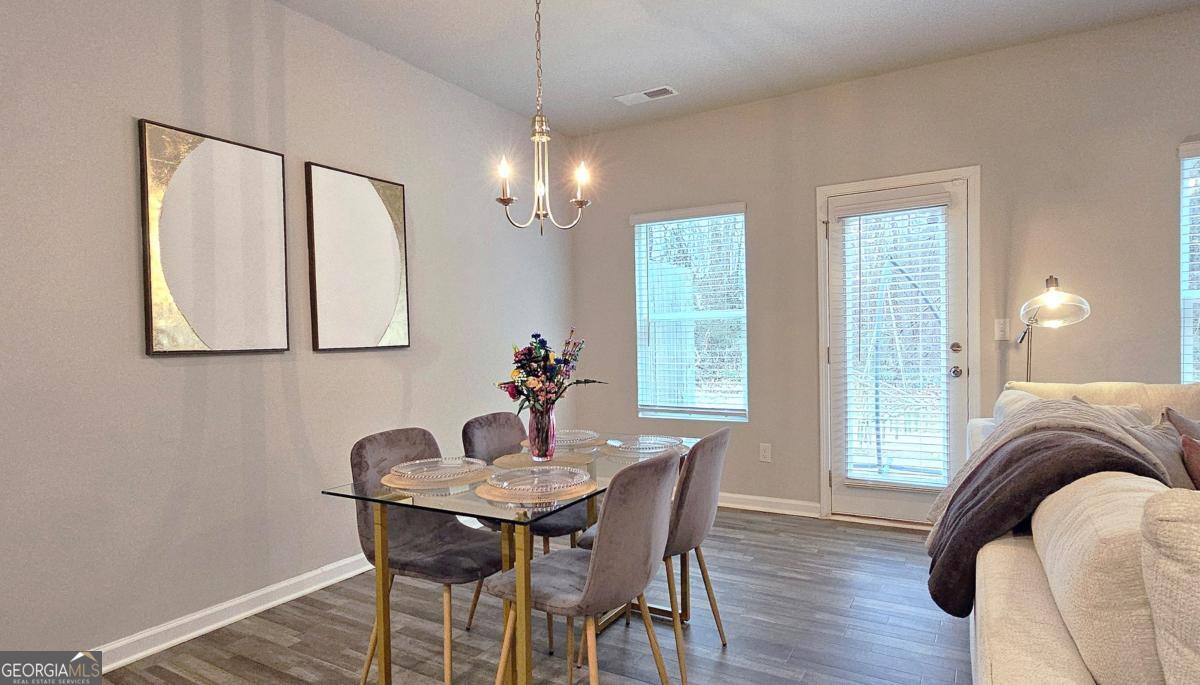
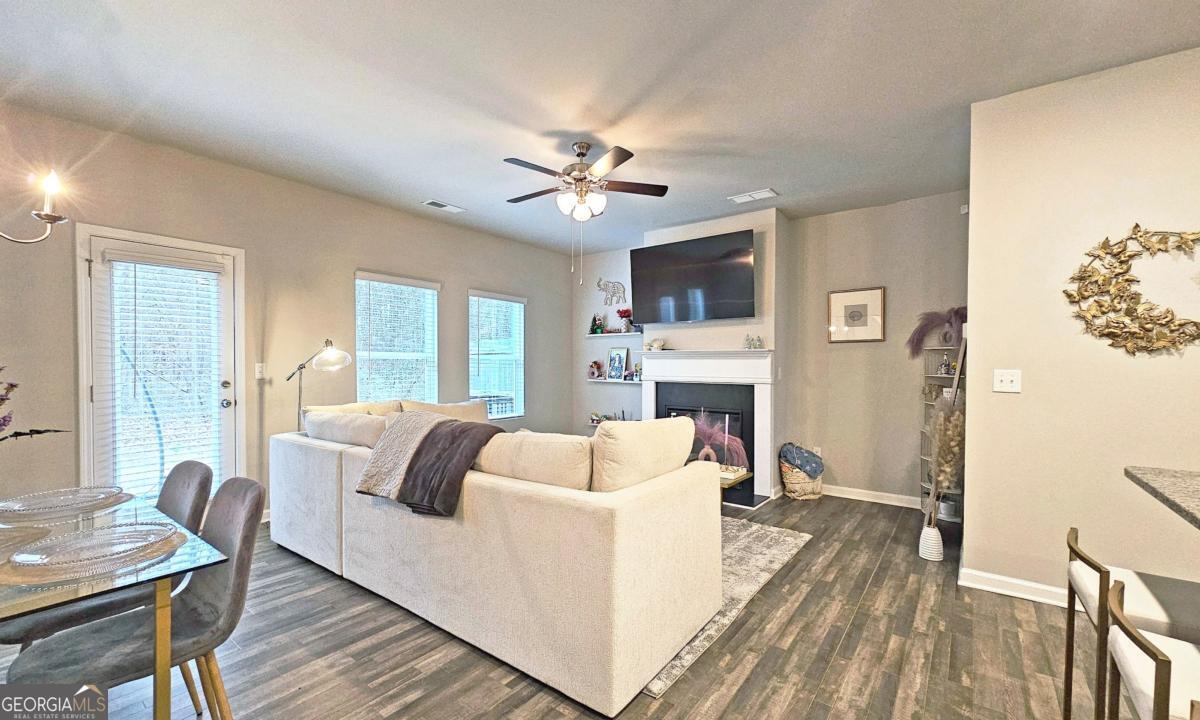
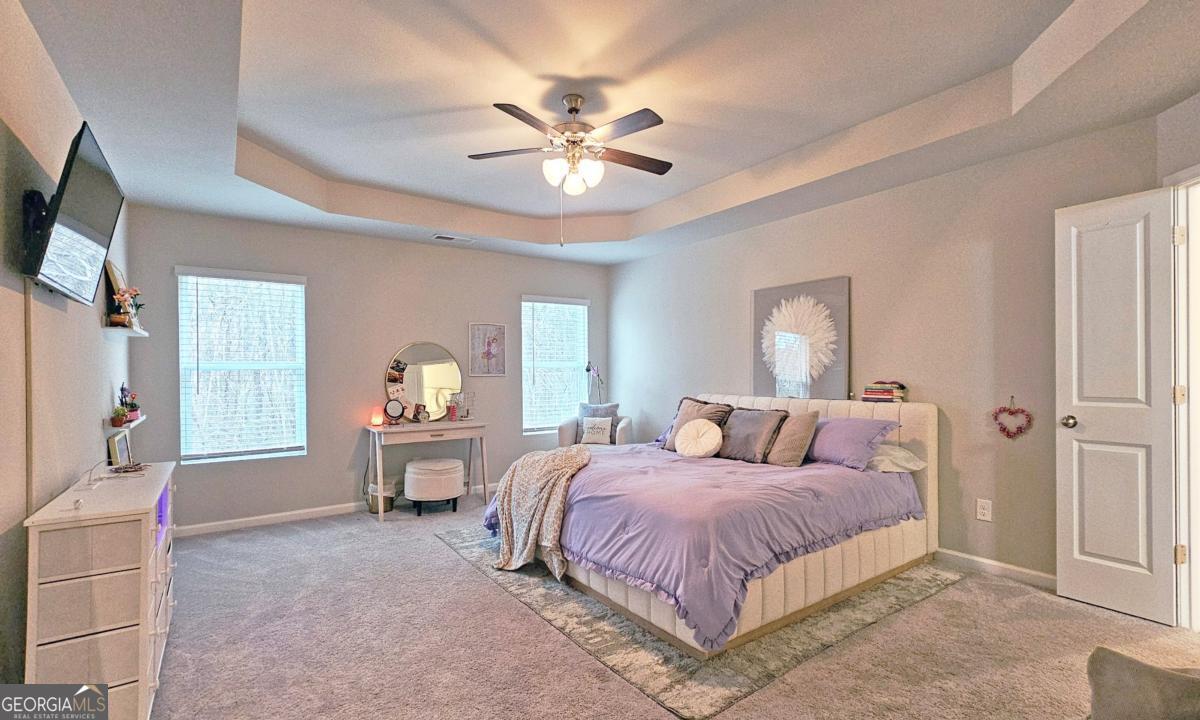
This amazing townhome in Pinnacle Point located in South Fulton! This Beautiful Community offers you Affordable Luxury! The 'Sutton' floorplan boasts gorgeous upgrades and features an open floorplan concept with Modern Luxuries! This three bed room, 2 bath townhome showcases a super spacious owners suite, a spa-like bathroom with a Double Vanity and an oversized Walk-in closet! The Kitchen has Granite Countertops, Stainless Steel Appliances, and 42-inch Cabinets with Crown Molding! This gem also has two secondary bedrooms, and a additional full and half bathroom. Pinnacle Point is minutes from I-85, 285, Hartsfield Jackson International Airport, Downtown College Park and Camp Creek Market Place. You also will enjoy being only 20 minutes from downtown Atlanta! This is one that you don't want to miss out on! Bring your buyers now!

Save
Ask
Tour
Hide
Share
Listing Snapshot
Price 
$377,900
Days On Site 
0 Days
Bedrooms 
3
Inside Area (SqFt) 
1,968 sqft
Total Baths 
2.5
Full Baths 
2
Partial Baths 
1
Lot Size 
0.039 Acres
Year Built 
2021
MLS Number 
10883943
Status 
Active
Property Tax 
$4,305
HOA/Condo/Coop Fees 
$195 monthly
Sq Ft Source 
Public Records
Friends & Family
Recent Activity
4 hours agoListing first seen on site
4 hours agoListing updated with changes from the MLS
General Features
Acres 
0.039
Foundation 
Slab
Garage 
Yes
Home Warranty 
Yes
Land Lease 
No
Levels 
Two
Parking 
GarageGarage Door Opener
Property Sub Type 
Townhouse
Security 
Carbon Monoxide Detector(s)Smoke Detector(s)
Sewer 
Public Sewer
SqFt Above 
1968
Style 
Traditional
Utilities 
Cable AvailableElectricity AvailableSewer AvailableUnderground UtilitiesWater Available
Water Source 
Public
Interior Features
Appliances 
DishwasherElectric Water HeaterMicrowave
Basement 
None
Cooling 
Ceiling Fan(s)Central Air
Fireplace 
Yes
Fireplace Features 
Living Room
Fireplaces 
1
Flooring 
Carpet
Heating 
Central
Interior 
Kitchen IslandPantryDouble VanityHigh CeilingsOtherTray Ceiling(s)Walk-In Closet(s)High Speed Internet
Laundry Features 
Upper Level
Window Features 
Insulated WindowsDouble Pane Windows
Kitchen 
Save
Ask
Tour
Hide
Share
Exterior Features
Construction Details 
BlockOther
Fencing 
Back YardWood
Lot Features 
Level
Roof 
Other
Waterfront Features 
NONE
Windows/Doors 
Insulated WindowsDouble Pane Windows
Community Features
Association Fee 
$2340.0
Association Fee Frequency 
Annually
Schools
School District
Unknown
Elementary School
Brookview
Middle School
Renaissance
High School
Banneker
Listing courtesy of HomeSmart


Information deemed reliable but not guaranteed. The data relating to real estate for sale on this web site comes in part from the Broker Reciprocity Program of Georgia MLS. Real estate listings held by brokerage firms other than this office are marked with the Broker Reciprocity logo and detailed information about them includes the name of the listing brokers. Copyright © 2020-present Georgia MLS. All rights reserved.
Last checked: 2026-11-03 07:06 PM UTC

Neighborhood & Commute
Source: Walkscore
Save
Ask
Tour
Hide
Share