
120 Mount Moriah RDAuburn, GA 30011
Mortgage Calculator
Monthly Payment (Est.)
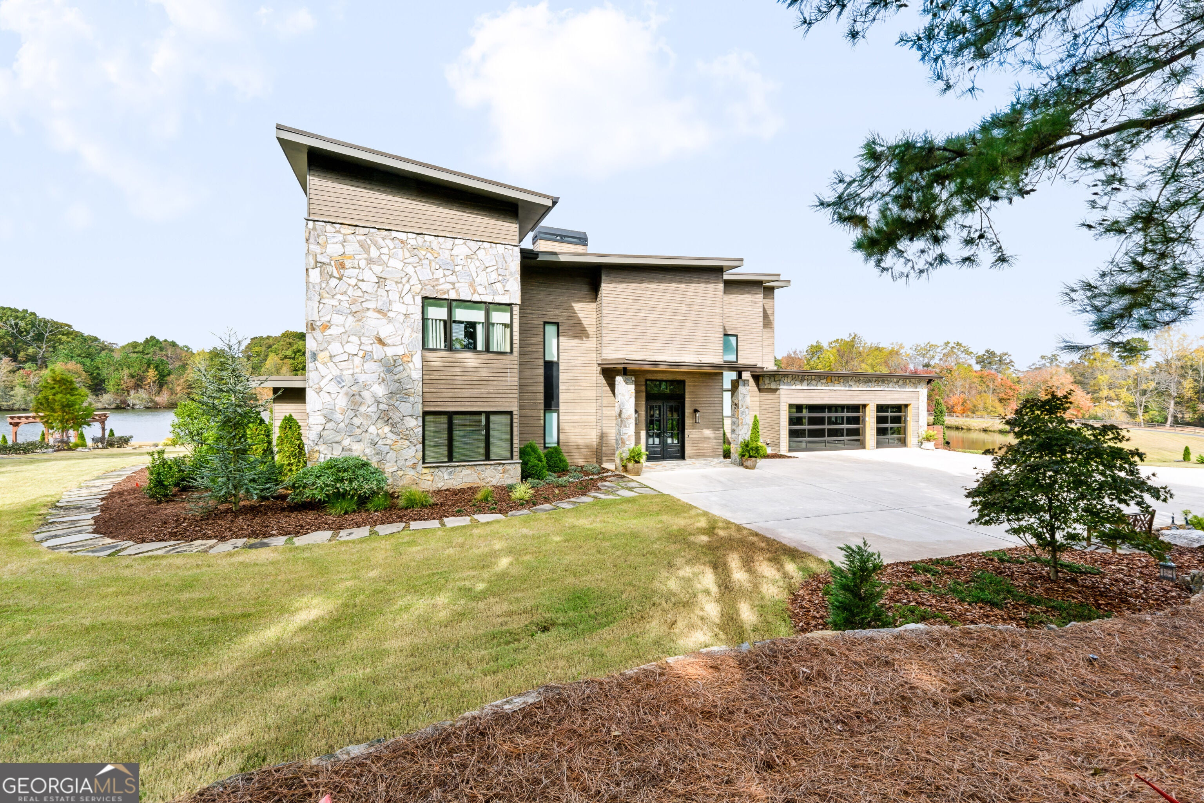
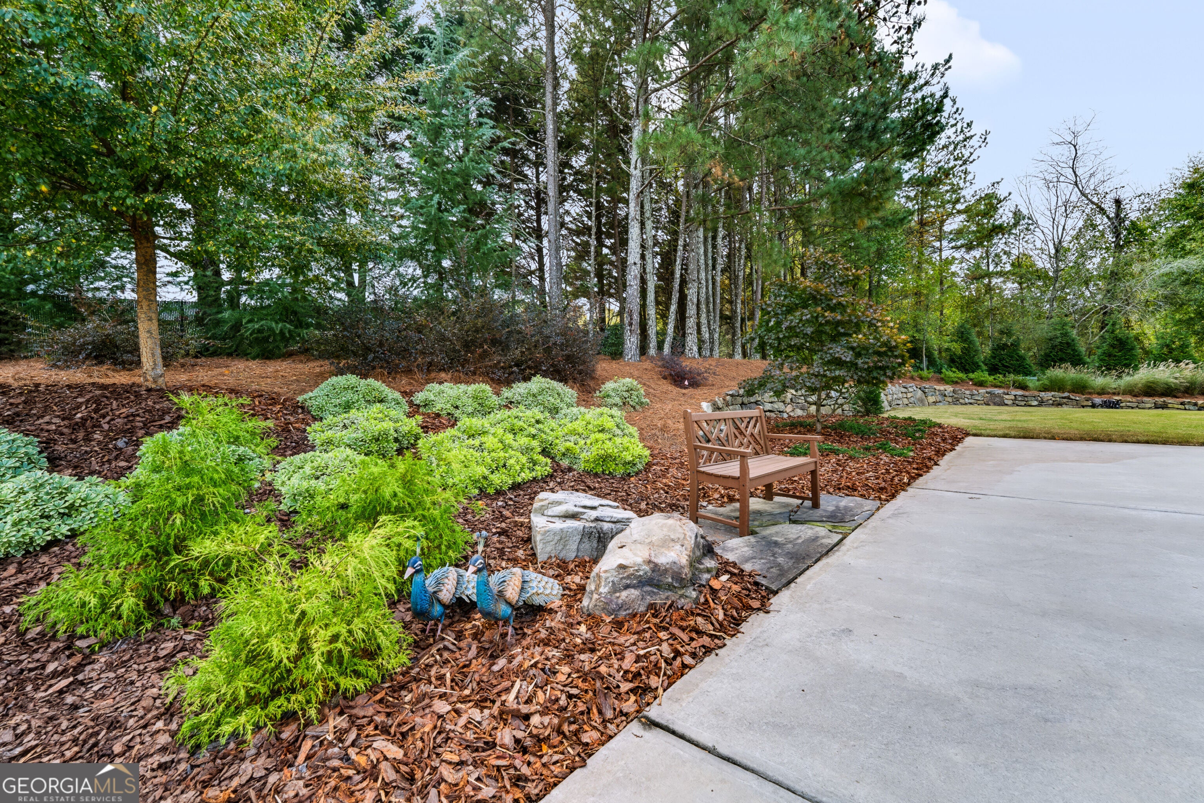
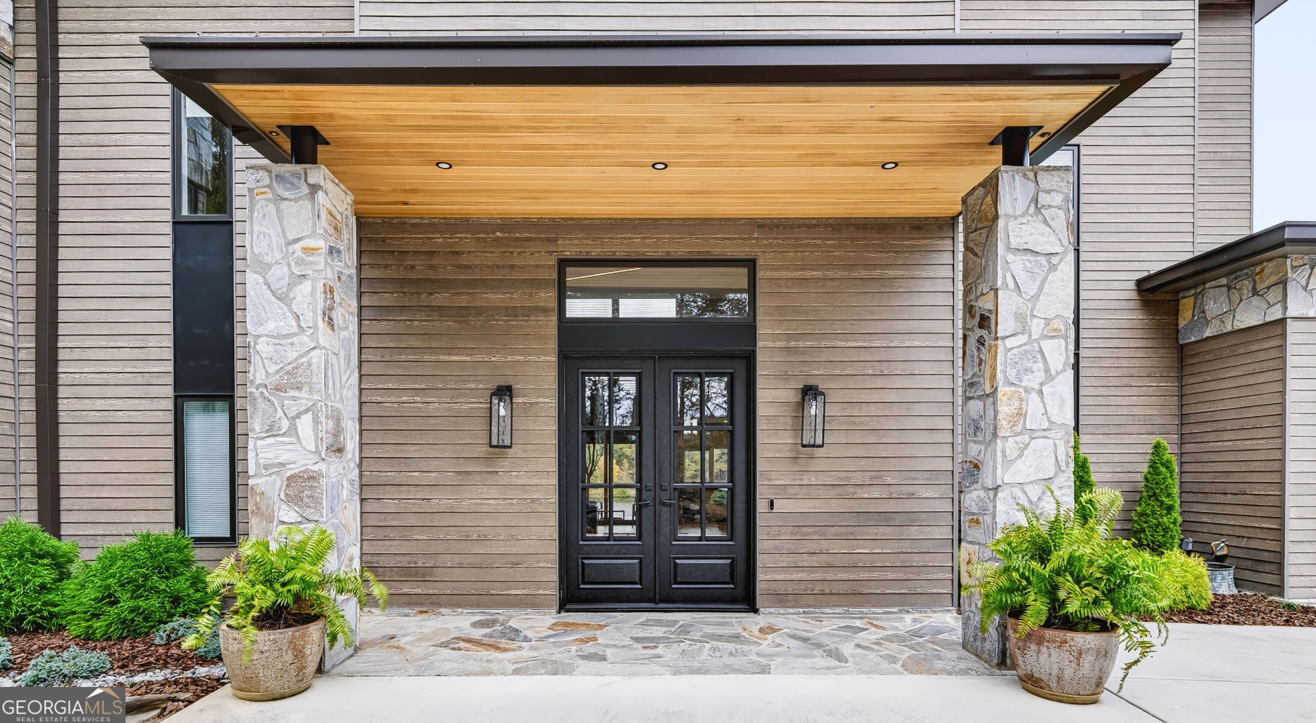
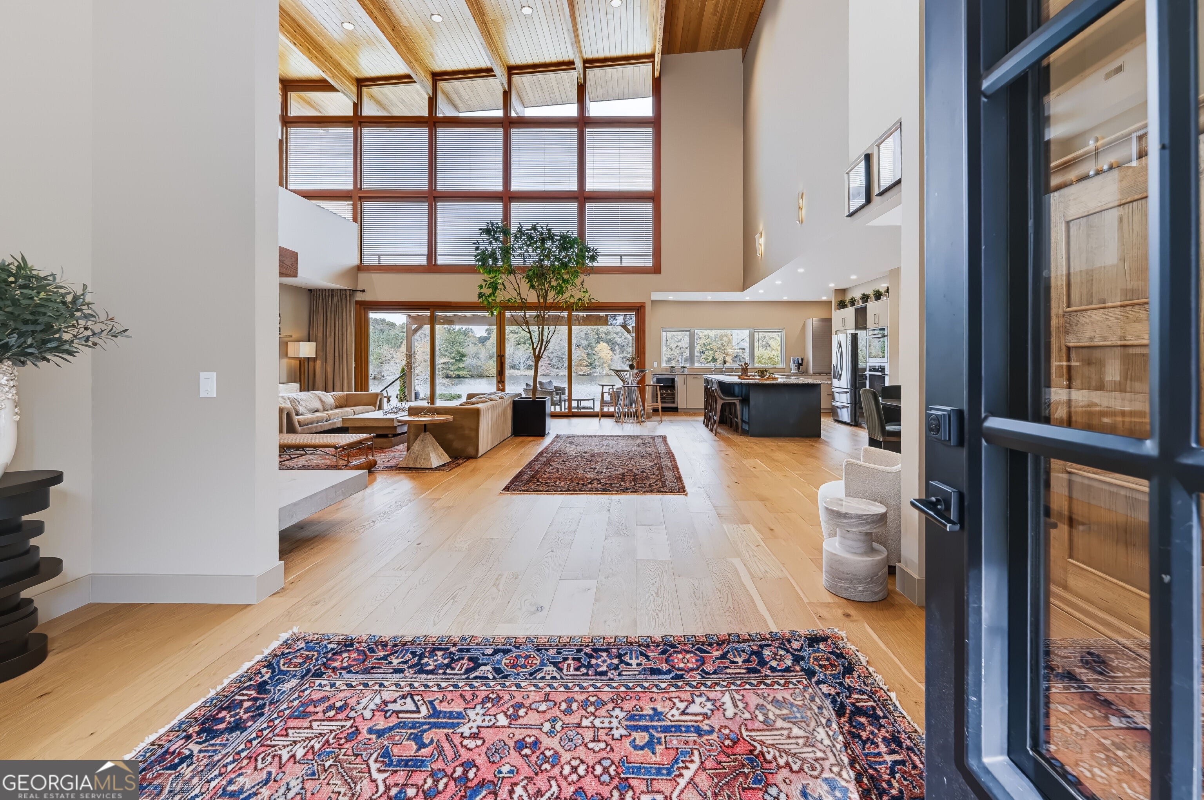
Enter an interest rate to see your estimated monthly payment.Georgia's Premier Private Lake Estate on 20+ Acres-Discover an extraordinary waterfront retreat where luxury, privacy, recreation, and sustainable living come together in perfect harmony. Nestled on over 20 pristine acres in Barrow County, this one-of-a-kind estate offers the serenity of a private resort while remaining just 20 minutes from shopping, dining, and Briscoe Field, and approximately one hour from Hartsfield-Jackson Atlanta International Airport. At the heart of the property is a breathtaking spring-fed private lake complete with a dock, sandy beach, stocked fishing waters, natural springs, and a water-level management system that ensures year-round enjoyment. The surrounding landscape features rolling fenced pastures, mature forests, scenic rock formations, a custom-built river with cascading waterfalls, playground, zip line, blueberry bushes, full irrigation, and underground utilities designed to preserve the property's natural beauty. Designed with self-sufficiency in mind, the estate includes a private well with advanced filtration and a solar power system with dual battery backups capable of operating essential systems during extended outages. Offering over 6,300 square feet of living space, the estate includes a stunning 4,600-square-foot main residence and a 1,726-square-foot apartment and multipurpose space within the barn. The home features six private bedroom suites, each with its own bath, porch access, breathtaking lake views, and individual climate controls. A sixth full bath includes a steam sauna, while the luxurious primary suite offers a spa-inspired bath and sound-insulated walls for exceptional comfort and privacy. The gourmet chef's kitchen showcases imported German LEICHT cabinetry and flows seamlessly into a dramatic great room highlighted by a floor-to-ceiling glass wall framing spectacular lake views. Additional features include remote-controlled blinds, water-resistant hardwood flooring, and a low-maintenance deck supported by solid cedar posts. Equestrian enthusiasts will appreciate the well-appointed barn with two horse stalls, a private one-bedroom guest or caretaker apartment, and a finished, climate-controlled upper-level hall ideal for entertaining, events, recreation, creative studio space, or a home business. Multiple fenced and divided pastures provide flexibility for horses, livestock, or agricultural pursuits. Behind a shared gated entrance, this remarkable estate offers unmatched privacy, modern luxury, and resort-style amenities in a truly spectacular natural setting. Opportunities to own a property of this caliber are exceptionally rare.
| 4 hours ago | Listing first seen on site | |
| 4 hours ago | Listing updated with changes from the MLS |

Information deemed reliable but not guaranteed. The data relating to real estate for sale on this web site comes in part from the Broker Reciprocity Program of Georgia MLS. Real estate listings held by brokerage firms other than this office are marked with the Broker Reciprocity logo and detailed information about them includes the name of the listing brokers. Copyright © 2020-present Georgia MLS. All rights reserved.
Last checked: 2026-11-03 07:06 PM UTC