
1202 Chadwick Lake DRLawrenceville, GA 30043
Mortgage Calculator
Monthly Payment (Est.)
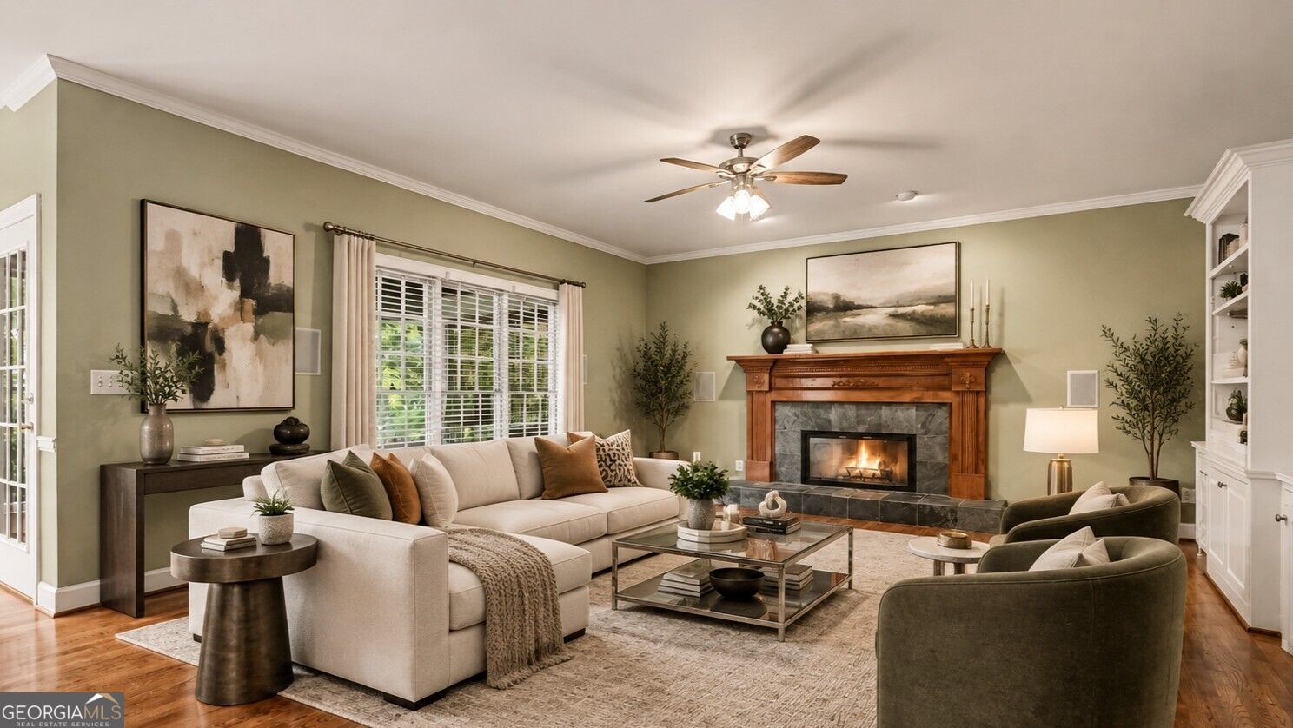
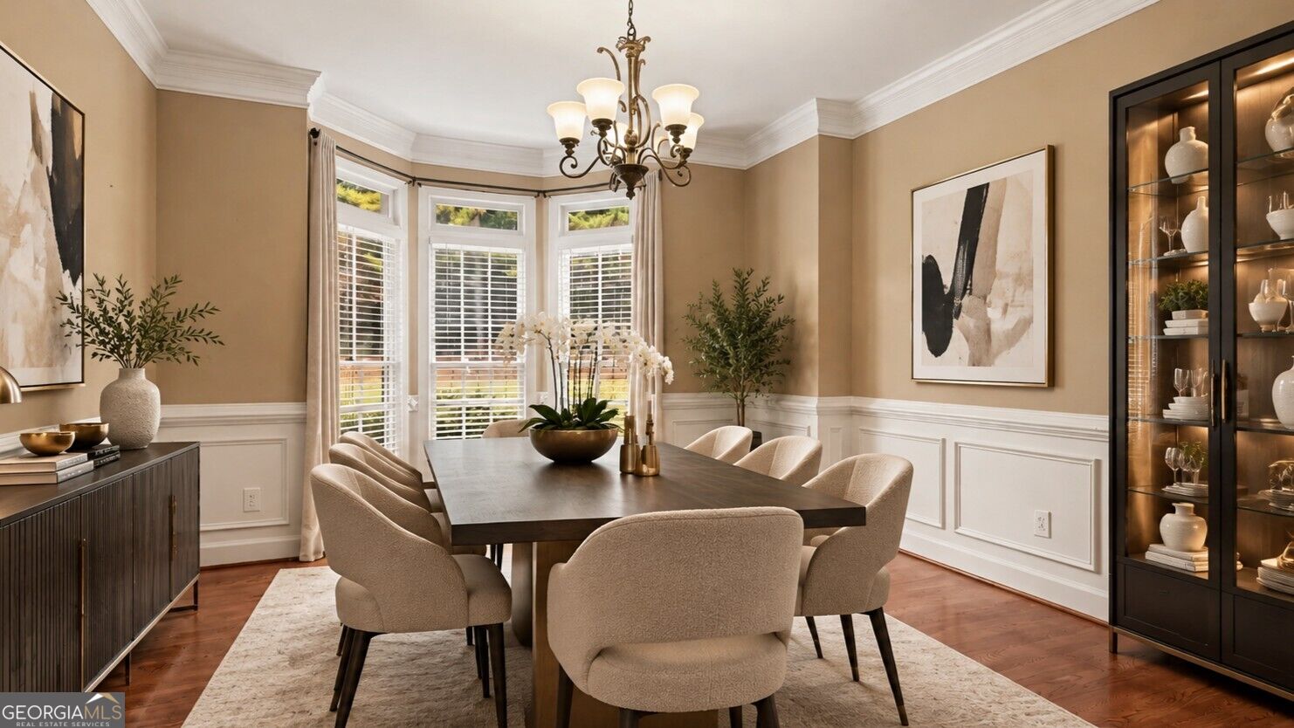
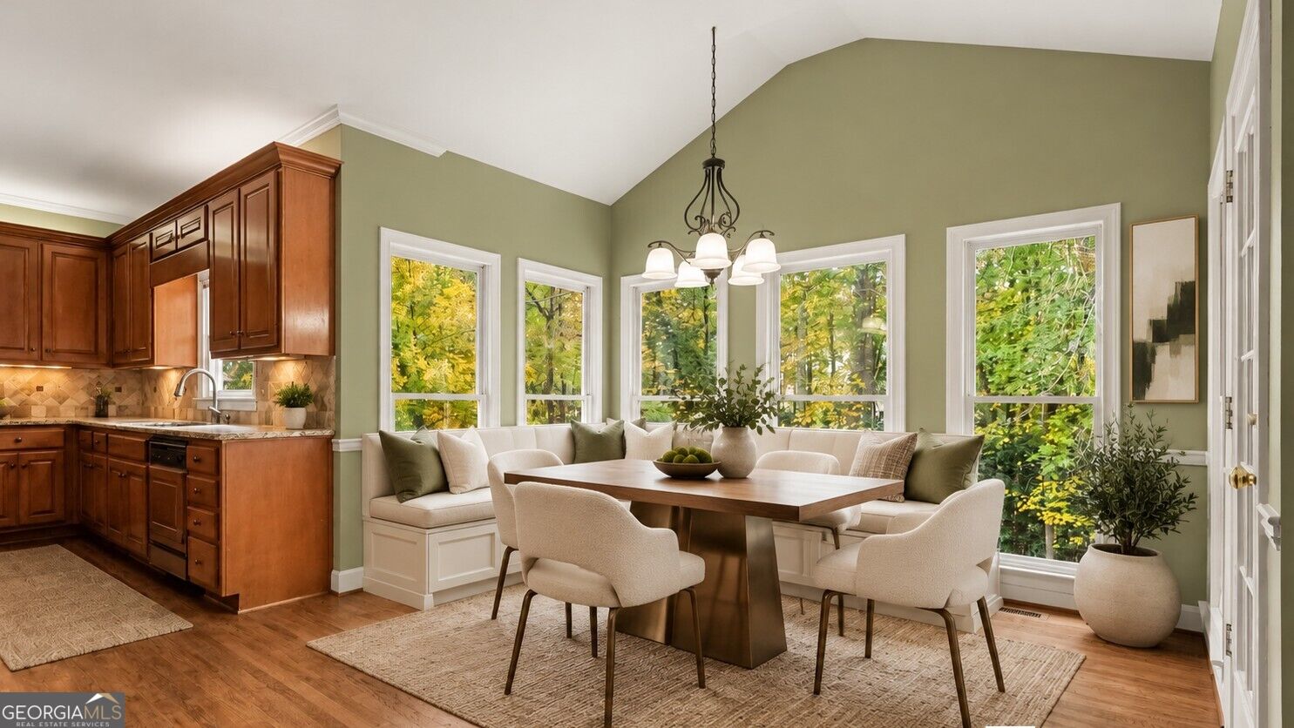
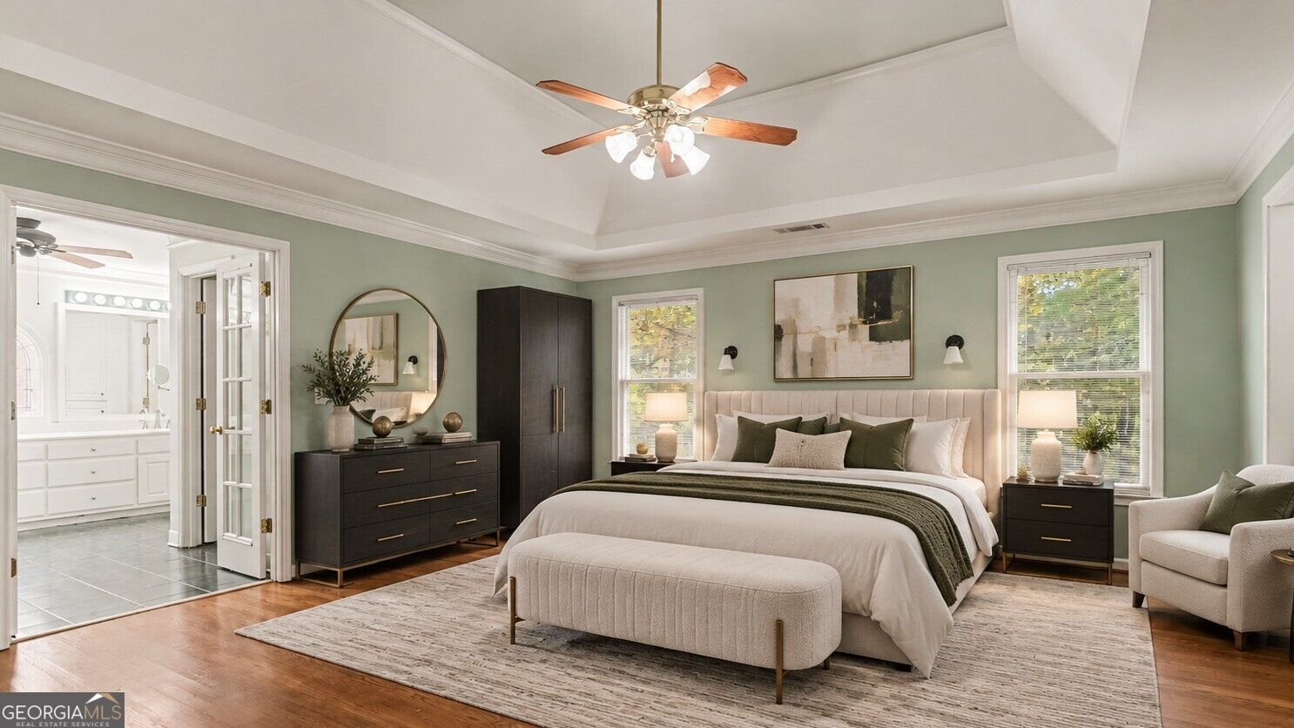
Enter an interest rate to see your estimated monthly payment.Welcome to this spacious home in the sought-after Chadwick Lake swim and tennis community of Lawrenceville! Situated on a generous 0.41-acre lot, this home offers an impressive layout with multiple living spaces, a finished basement, and a 3-car garage. Step inside to a grand two-story foyer, flanked by a formal living room or office and a separate dining room. The spacious family room features a gas fireplace and custom built-ins, creating a warm and inviting gathering space. The kitchen boasts stained cabinetry, granite countertops, an island, stainless steel appliances including a gas cooktop, and a bright breakfast area overlooking the beautifully landscaped backyard. A main-level laundry room with a sink and stand-up shower adds extra convenience. Upstairs, the oversized primary suite offers a relaxing sitting area, double vanity, jetted tub, large separate shower, and walk-in closet. Three secondary bedrooms feature walk-in closets, with two sharing a Jack and-Jill bathroom and another enjoying a private en-suite bath. The finished basement expands the living space with a large family room or flex area, an additional bedroom, full bathroom, office, and sunroom, offering plenty of options for guests, work, hobbies, or recreation. Step outside to enjoy the screened-in porch and covered patio, ideal for relaxing or entertaining while taking in the backyard setting. Additional highlights include the spacious 3-car garage with shelving and a prime location between I-85 and Highway 316, providing convenient access to shopping, dining, and everyday destinations. Residents enjoy the resort style amenities of Chadwick Lake, and the home is located in the sought-after Peachtree High School district. With generous space inside and out, multiple flexible living areas, and a desirable community setting, this home offers comfort and versatility for a variety of lifestyles.
| 4 hours ago | Listing first seen on site | |
| 4 hours ago | Listing updated with changes from the MLS |

Information deemed reliable but not guaranteed. The data relating to real estate for sale on this web site comes in part from the Broker Reciprocity Program of Georgia MLS. Real estate listings held by brokerage firms other than this office are marked with the Broker Reciprocity logo and detailed information about them includes the name of the listing brokers. Copyright © 2020-present Georgia MLS. All rights reserved.
Last checked: 2026-11-03 08:16 PM UTC