
407 Charleston AVEJonesboro, GA 30236
Mortgage Calculator
Monthly Payment (Est.)
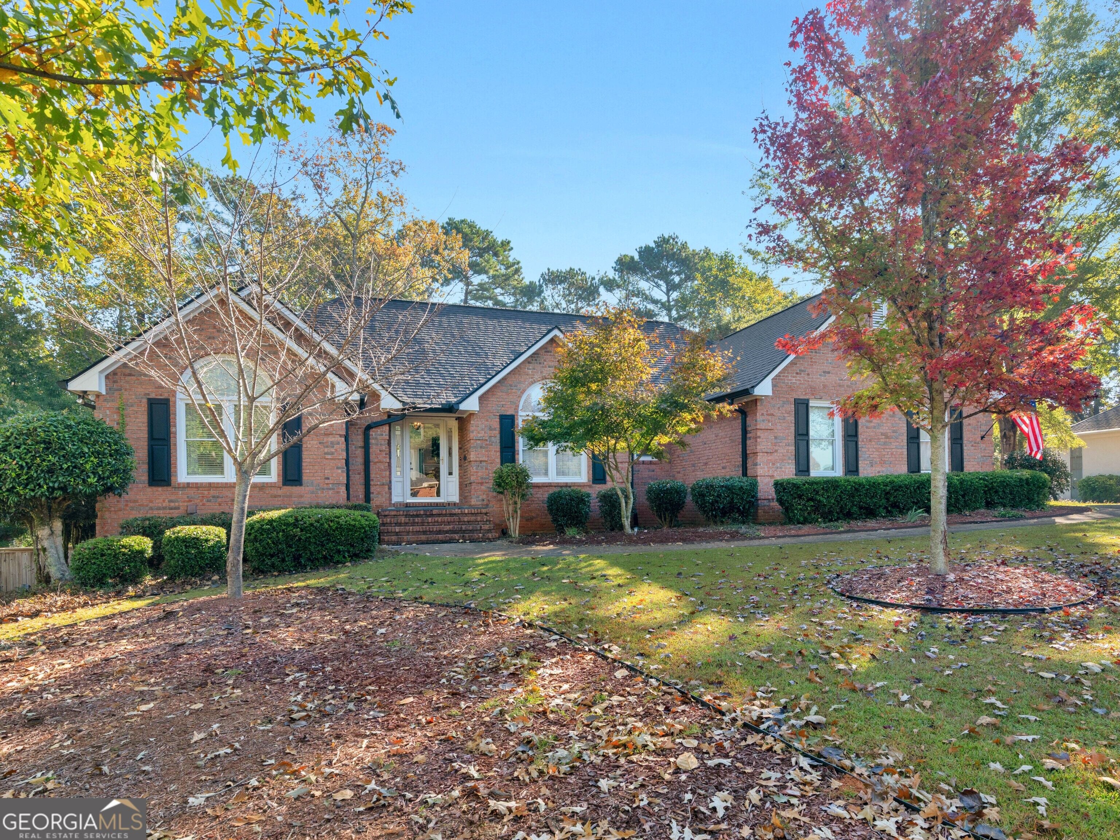
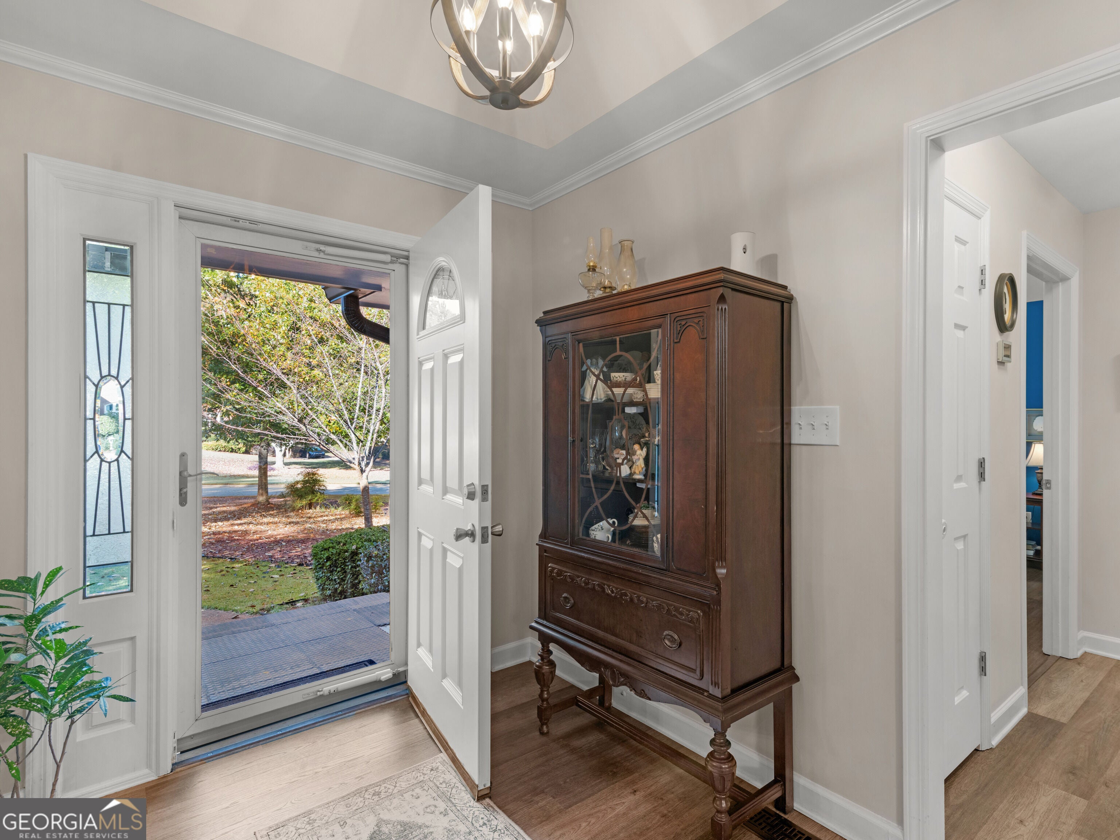
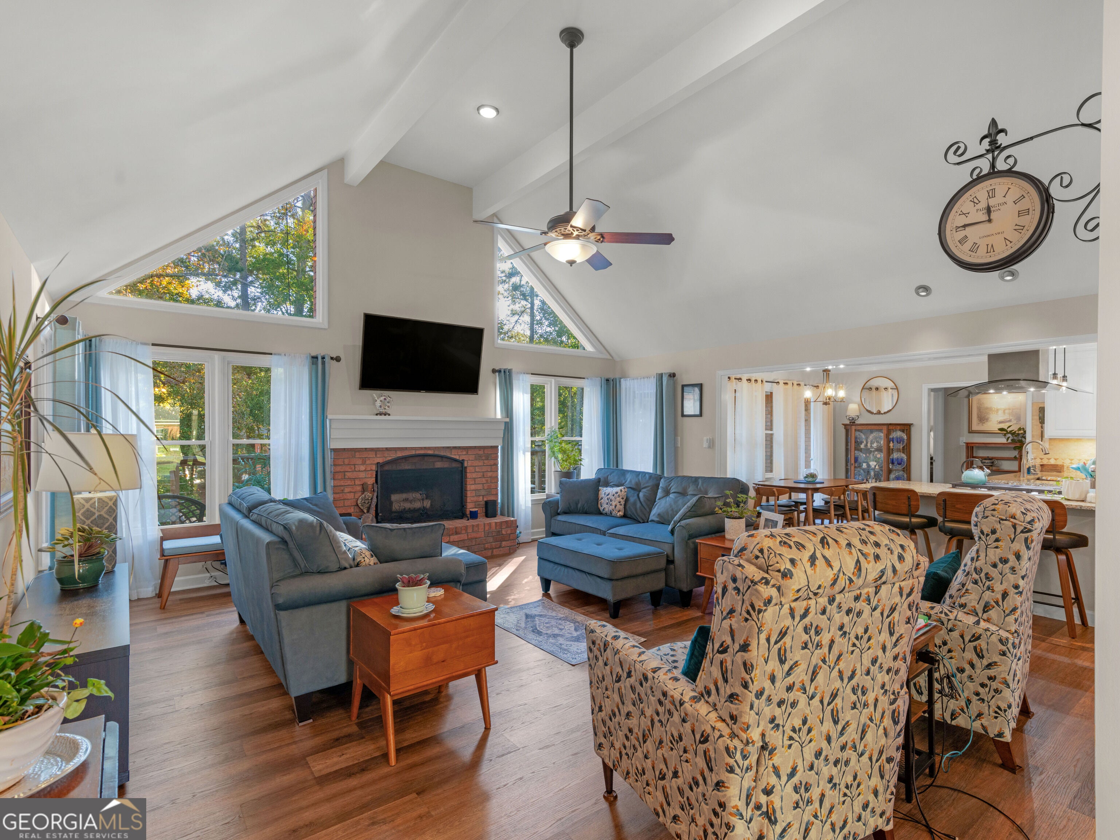
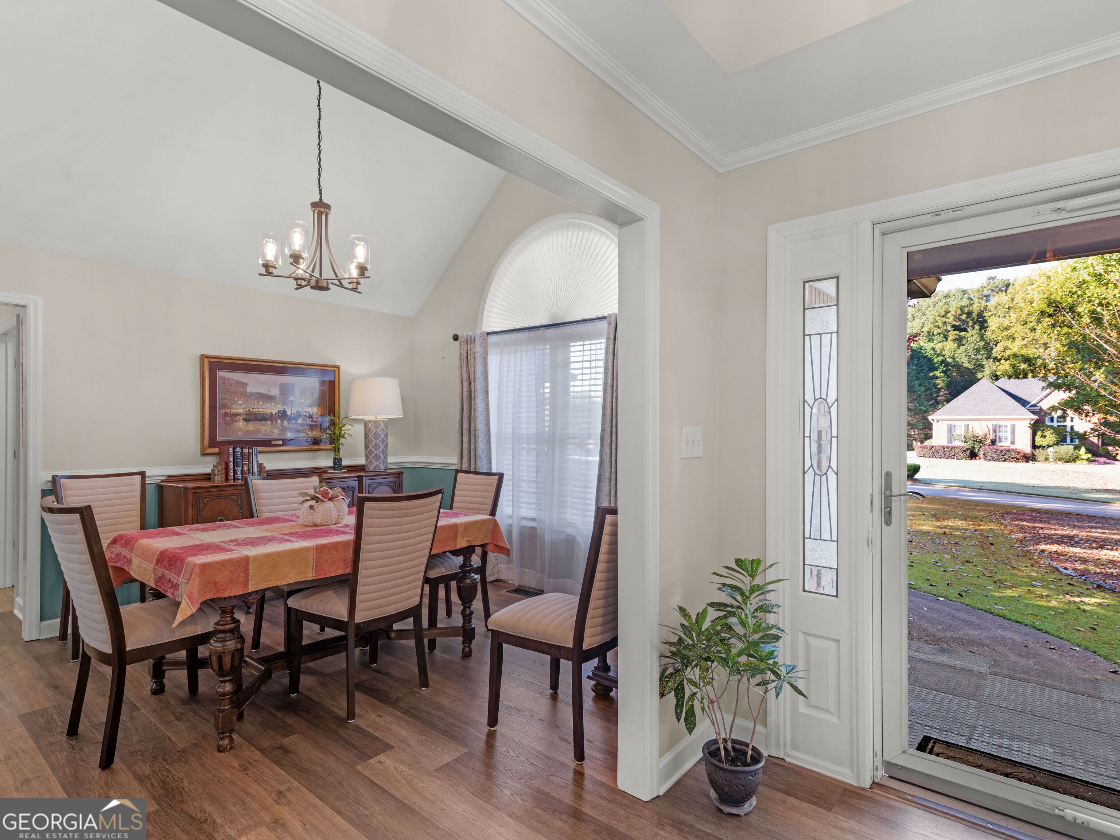
Enter an interest rate to see your estimated monthly payment.WELCOME HOME TO HERITAGE RIDGE! Looking for Room to Gather, Space to Grow, and a Place to Call Home? We have it! Discover the perfect combination of comfort, convenience, and functionality in this beautifully maintained home located in Heritage Ridge, one of Henry County's desirable communities. Enjoy a convenient location just minutes from Atlanta, Hartsfield-Jackson Airport, shopping, parks, recreation, and easy access to I-75. From the moment you enter the welcoming foyer, you'll appreciate the spacious, open feel of this thoughtfully designed split-bedroom floor plan. The inviting family room features vaulted ceilings, a beautiful brick fireplace with gas starter, and a 65-inch mounted Smart TV that remains with the home. The adjoining dining room provides an ideal setting for entertaining family and friends, with an open connection to the family room that makes gathering and everyday living effortless. The oversized eat-in kitchen is sure to impress, featuring stainless steel appliances, NEW granite countertops, a walk-in pantry, and a comfortable breakfast area. Convenient access to both the two-car garage and the expansive rear deck makes everyday living and outdoor entertaining a breeze. Privately situated just off the kitchen, the spacious primary suite offers vaulted ceilings and a beautifully designed private bath featuring a double vanity and an impressive 4' x 5' walk-in rain shower with built-in seating and an easy-care, glass-free design. The generous walk-in closet includes custom built-in organization. Two additional bedrooms and a full guest bath are conveniently located on the opposite side of the main level, providing privacy for family and guests. THE FINISHED WALK-OUT TERRACE LEVEL ADDS EXCEPTIONAL LIVING SPACE! Enjoy abundant natural light and a second family room featuring a direct-vent brick fireplace with gas logs and custom built-in cabinetry. This level also offers a fourth bedroom (or ideal craft, hobby, or flex space), a walk-in closet, a third full bathroom, and a convenient kitchenette. Whether accommodating guests, creating a private retreat, or enjoying additional entertaining space, the possibilities are endless. Storage and thoughtful details are found throughout this home. The exceptionally spacious 11' x 13' laundry room is located on the basement level and features a built-in folding table, basket storage, ceiling fan, hanging space for both short and full-length garments, utility sink, and refrigerator hookup with ice and water. One especially unique feature is the custom laundry chute from the upstairs hallway closet, delivering laundry directly to its own landing in the laundry room! Additional storage and utility rooms provide even more convenience. Step outside to enjoy the covered terrace patio and beautifully landscaped backyard, complete with mature hardwood trees, flowering shrubs, and perennial gardens surrounding the privacy of a 6-foot fenced backyard. The expansive rear deck offers another wonderful space to relax, entertain, and enjoy the peaceful outdoor setting. Additional features include luxury vinyl plank flooring throughout, FOUR mounted TVs that remain, an alarm system, main-level two-car garage, floored attic for additional storage, and a 10' x 12' detached storage building complete with shelving and solar lighting. This home truly offers something for everyone, with flexible living spaces, thoughtful upgrades, abundant storage, and inviting indoor and outdoor areas designed for everyday enjoyment. Come discover all that Heritage Ridge has to offer. A wonderful place to call home! Schedule your private showing today! Note that the front of home photo was digitally altered to remove decorative tree(s) to provide a better view of the home and add green grass.
| a week ago | Status changed to Active | |
| a week ago | Listing updated with changes from the MLS | |
| 2 weeks ago | Listing first seen on site |

Information deemed reliable but not guaranteed. The data relating to real estate for sale on this web site comes in part from the Broker Reciprocity Program of Georgia MLS. Real estate listings held by brokerage firms other than this office are marked with the Broker Reciprocity logo and detailed information about them includes the name of the listing brokers. Copyright © 2020-present Georgia MLS. All rights reserved.
Last checked: 2026-11-11 01:14 PM UTC