AI Home Broker

6022 Rollingwood WAY, Hoschton, GA, 30548

Save
Ask
Tour
Hide
Share
$614,900
New Listing

6022 Rollingwood WAY
Hoschton, GA 30548

For Sale|Single Family Residence|Active
3
Beds
3
Total Baths
3
Full Baths
2,768
SqFt
$222
/SqFt
2022
Built
Subdivision:
Del Webb Chateau Elan
County:
Hall
Call Now: (478) 335-0702
Is this the listing for you? We can help make it yours.
(478) 335-0702
6022 Rollingwood WAY6022 Rollingwood WAY6022 Rollingwood WAY6022 Rollingwood WAY
Save
Ask
Tour
Hide
Share

Mortgage Calculator

Monthly Payment (Est.)

Enter an interest rate to see your estimated monthly payment.
Calculator powered by Showcase IDX, a Constellation1 Company. Copyright ©2026 Information is deemed reliable but not guaranteed.

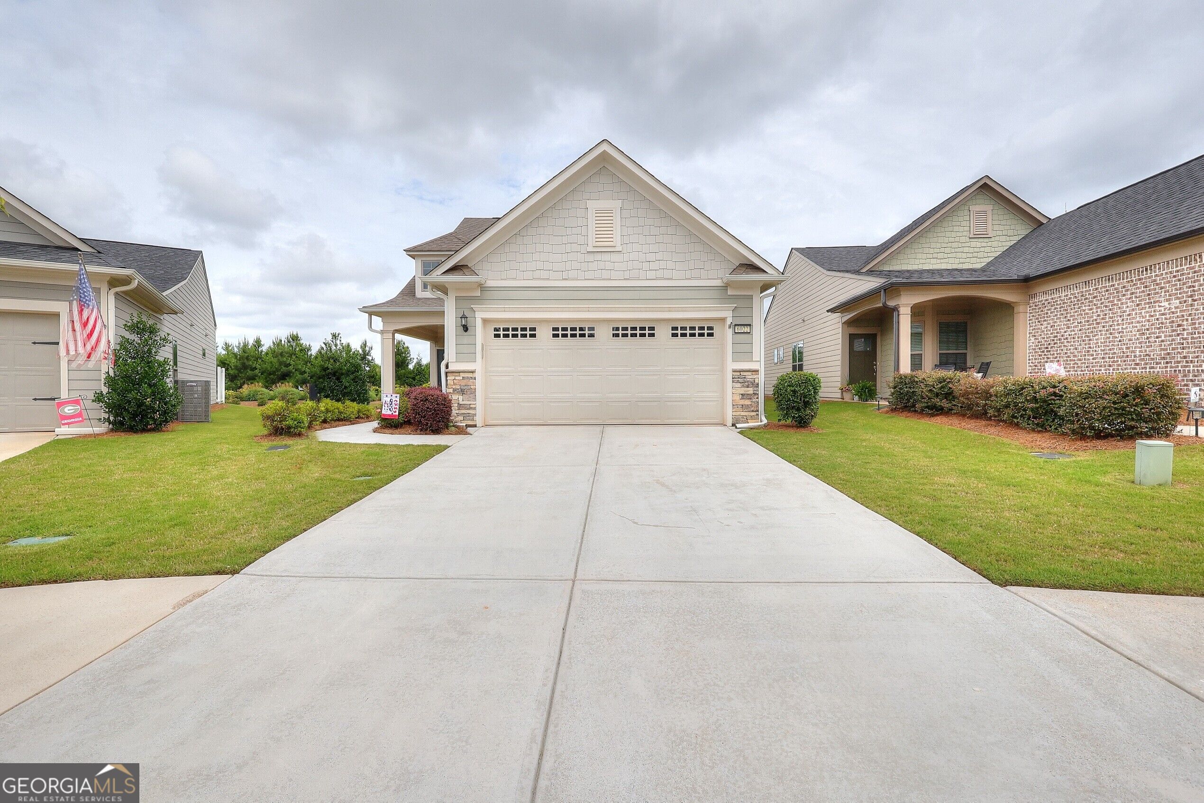
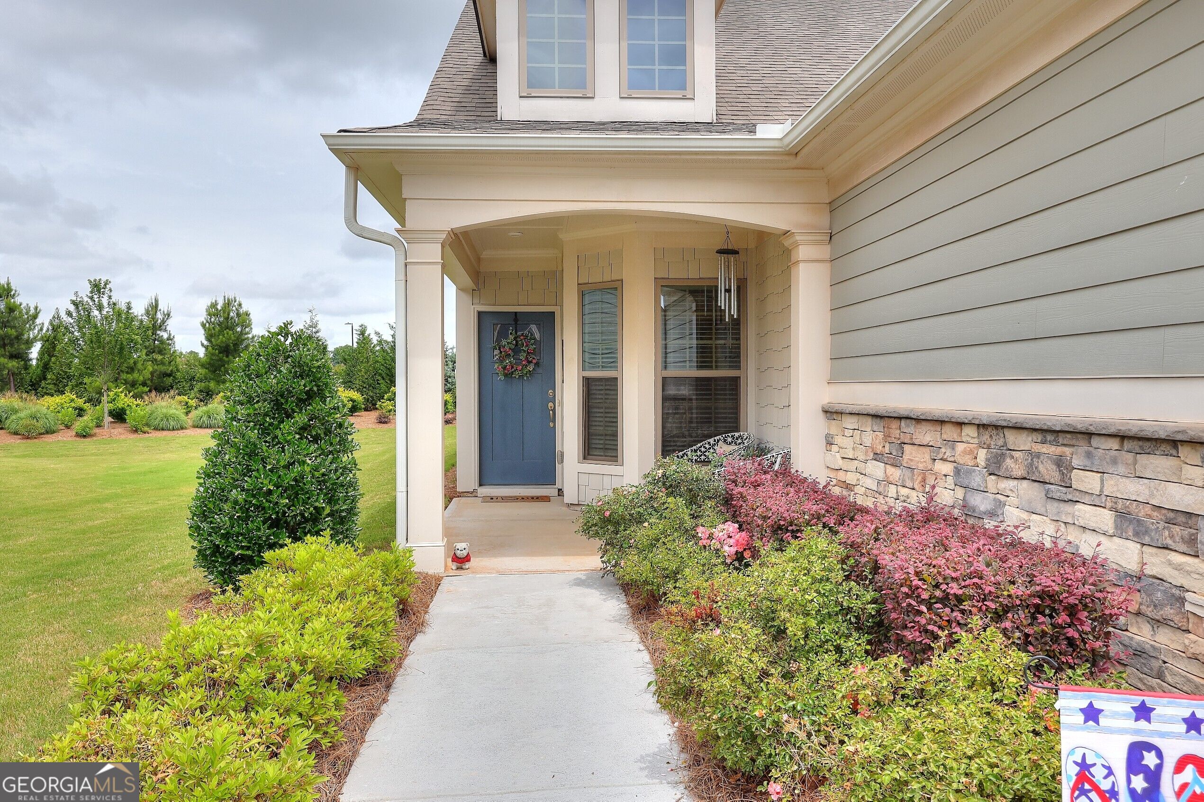
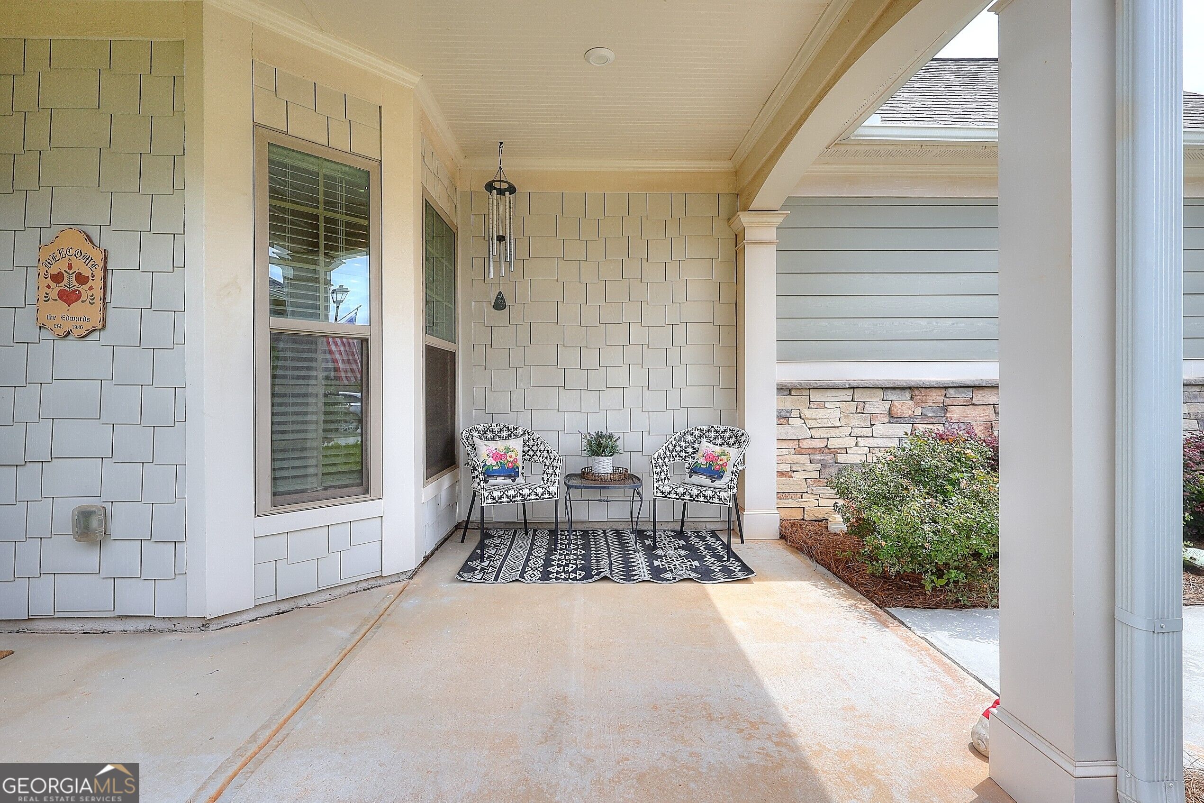
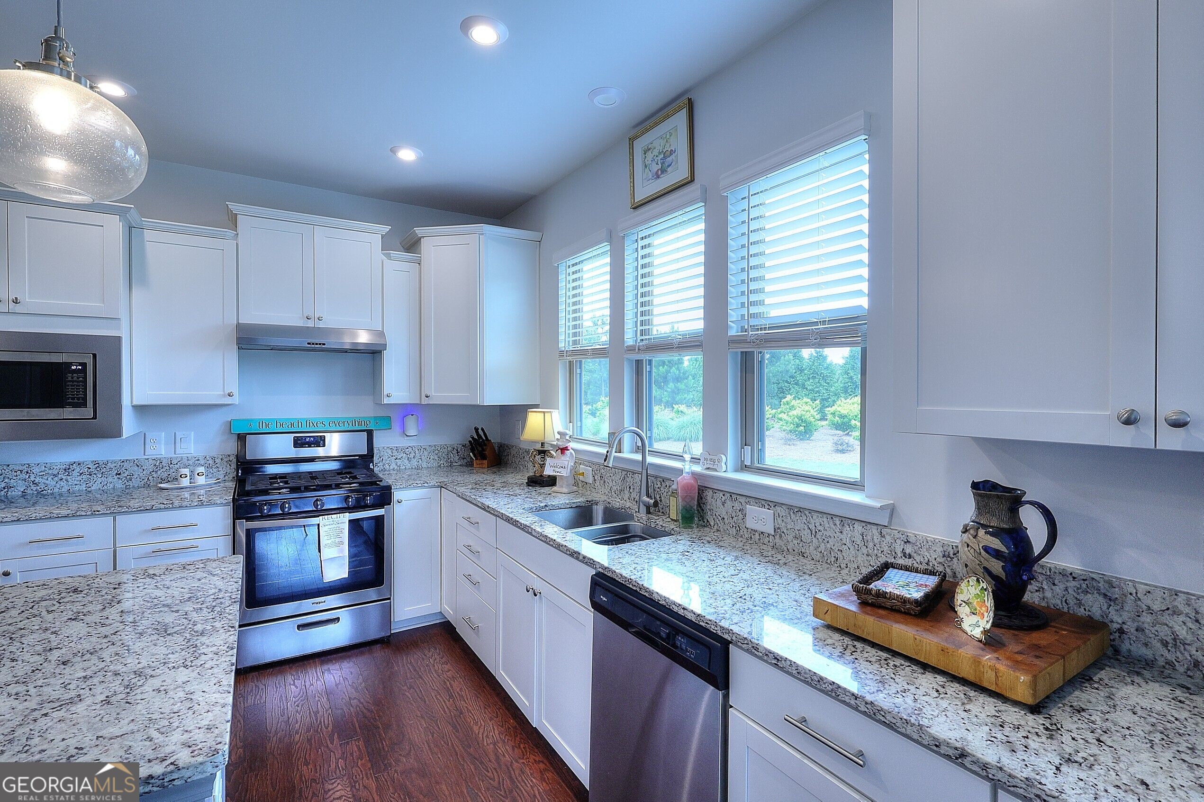
Welcome home to your stunning 3 bedroom, 3 full baths Taft floor plan. This home has a private home office as well. Featuring a loft with a Bonus Room or Media Room. Guest suite off the loft with lovely bedroom and Full bathroom attached for your guests to have privacy. Large storage closets as well. Tons of storage in the floored area above the garage. This home is situated on a cul-de-sac large lot in the highly sought-after 55+active community of Del Webb Chateau Elan. Enjoy an open floor plan with high ceilings and a gourmet kitchen equipped with Granite countertops, an oversized center Island, gas range and a cozy eat-in area perfect for entertaining family and friends. Stainless steel appliances. Sun room off the gourmet kitchen. Step outside to your private patio with a private backyard. One of the largest cul-de-sac lot's. The primary suite is tucked away at the back of the home for added privacy. It includes a luxurious primary bathroom with double sinks, an oversized spa-like shower and a spacious walk in closet. On the main level off the master is a convenient laundry room. One more secondary bedroom, and another full bathroom. The warm and inviting family room is ideal for social gathering. This home is better than new construction only 4 years old! Plus, you will have access to countless activities in this vibrant community, including: bocce, pickle ball, tennis,an outdoor amphitheater, social clubs, a fitness center and more. Unwind in the large indoor and outdoor pools, or relax in the 2 hot tubs with incredible sunset views from the backyard. Experience resort-style living with everything you need just minutes away!

Save
Ask
Tour
Hide
Share
Listing Snapshot
Price 
$614,900
Days On Site 
0 Days
Bedrooms 
3
Inside Area (SqFt) 
2,768 sqft
Total Baths 
3
Full Baths 
3
Partial Baths 
N/A
Lot Size 
0.17 Acres
Year Built 
2022
MLS Number 
10884169
Status 
Active
Property Tax 
$1,639
HOA/Condo/Coop Fees 
$27.92 monthly
Sq Ft Source 
Public Records
Friends & Family
Recent Activity
4 hours agoListing first seen on site
4 hours agoListing updated with changes from the MLS
General Features
Acres 
0.17
Foundation 
Slab
Garage 
Yes
Land Lease 
No
Levels 
One and One Half
Parking 
GarageGarage Door Opener
Property Sub Type 
Single Family Residence
Security 
Carbon Monoxide Detector(s)Security SystemSmoke Detector(s)
Sewer 
Public Sewer
SqFt Above 
2768
Style 
CraftsmanRanch
Utilities 
Cable AvailableElectricity AvailableNatural Gas AvailablePhone AvailableSewer ConnectedUnderground Utilities
Water Source 
Public
Interior Features
Appliances 
RangeOvenConvection OvenDishwasherDisposalGas Water HeaterMicrowave
Basement 
None
Cooling 
Ceiling Fan(s)Central AirZoned
Flooring 
CarpetHardwood
Heating 
CentralForced AirNatural GasZoned
Interior 
Kitchen IslandDouble VanityTray Ceiling(s)Walk-In Closet(s)Master DownstairsHigh Speed Internet
Laundry Features 
In Hall
Main Level Bedrooms 
2
Window Features 
Insulated WindowsDouble Pane Windows
Kitchen 
Save
Ask
Tour
Hide
Share
Exterior Features
Construction Details 
Stone
Lot Features 
Cul-De-SacLevelPrivate
Patio And Porch 
PatioPorch
Roof 
Composition
Waterfront Features 
None
Windows/Doors 
Insulated WindowsDouble Pane Windows
Community Features
Association Fee 
$335.0
Association Fee Frequency 
Annually
Community Features 
Fitness CenterParkPlaygroundPoolTennis Court(s)
Senior Community 
Yes
Financing Terms Available 
CashConventionalFHAVA Loan
Schools
School District
Unknown
Elementary School
Friendship
Middle School
Other
High School
Cherokee Bluff
Listing courtesy of Re/Max Tru, Inc.


Information deemed reliable but not guaranteed. The data relating to real estate for sale on this web site comes in part from the Broker Reciprocity Program of Georgia MLS. Real estate listings held by brokerage firms other than this office are marked with the Broker Reciprocity logo and detailed information about them includes the name of the listing brokers. Copyright © 2020-present Georgia MLS. All rights reserved.
Last checked: 2026-11-03 10:21 PM UTC

Neighborhood & Commute
Source: Walkscore
Save
Ask
Tour
Hide
Share