AI Home Broker

356 Eastern Wharf AVE, Savannah, GA, 31401

Save
Ask
Tour
Hide
Share
$1,049,950
New Listing

356 Eastern Wharf AVE
Savannah, GA 31401

For Sale|Townhouse|Active
3
Beds
3.5
Total Baths
3
Full Baths
1
Partial Bath
2,118
SqFt
$496
/SqFt
2026
Built
Subdivision:
Upper East River
County:
Chatham
Call Now: (478) 335-0702
Is this the listing for you? We can help make it yours.
(478) 335-0702
356 Eastern Wharf AVE356 Eastern Wharf AVE356 Eastern Wharf AVE356 Eastern Wharf AVE
Save
Ask
Tour
Hide
Share

Mortgage Calculator

Monthly Payment (Est.)

Enter an interest rate to see your estimated monthly payment.
Calculator powered by Showcase IDX, a Constellation1 Company. Copyright ©2026 Information is deemed reliable but not guaranteed.

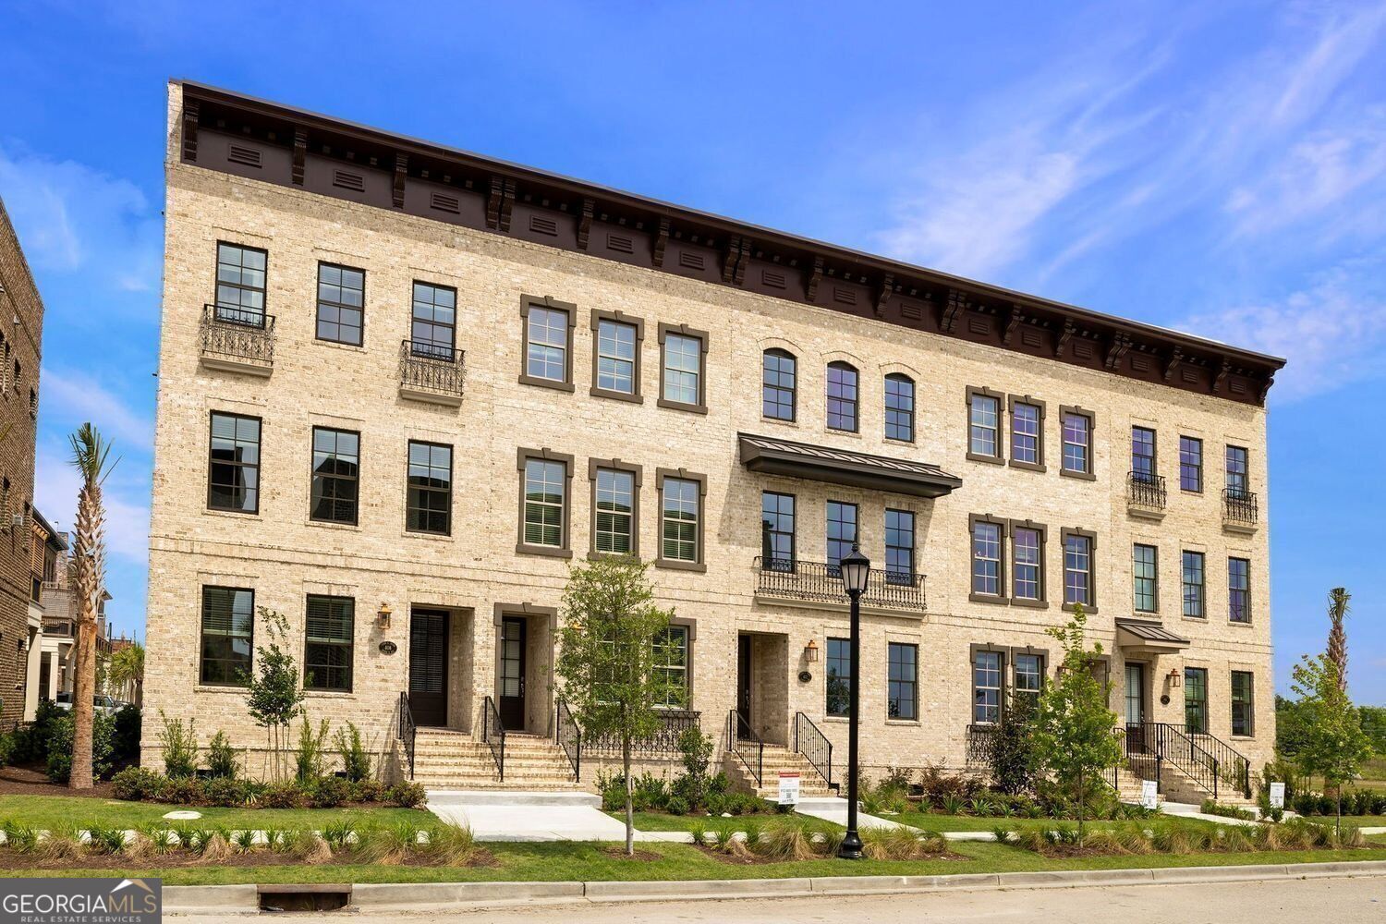
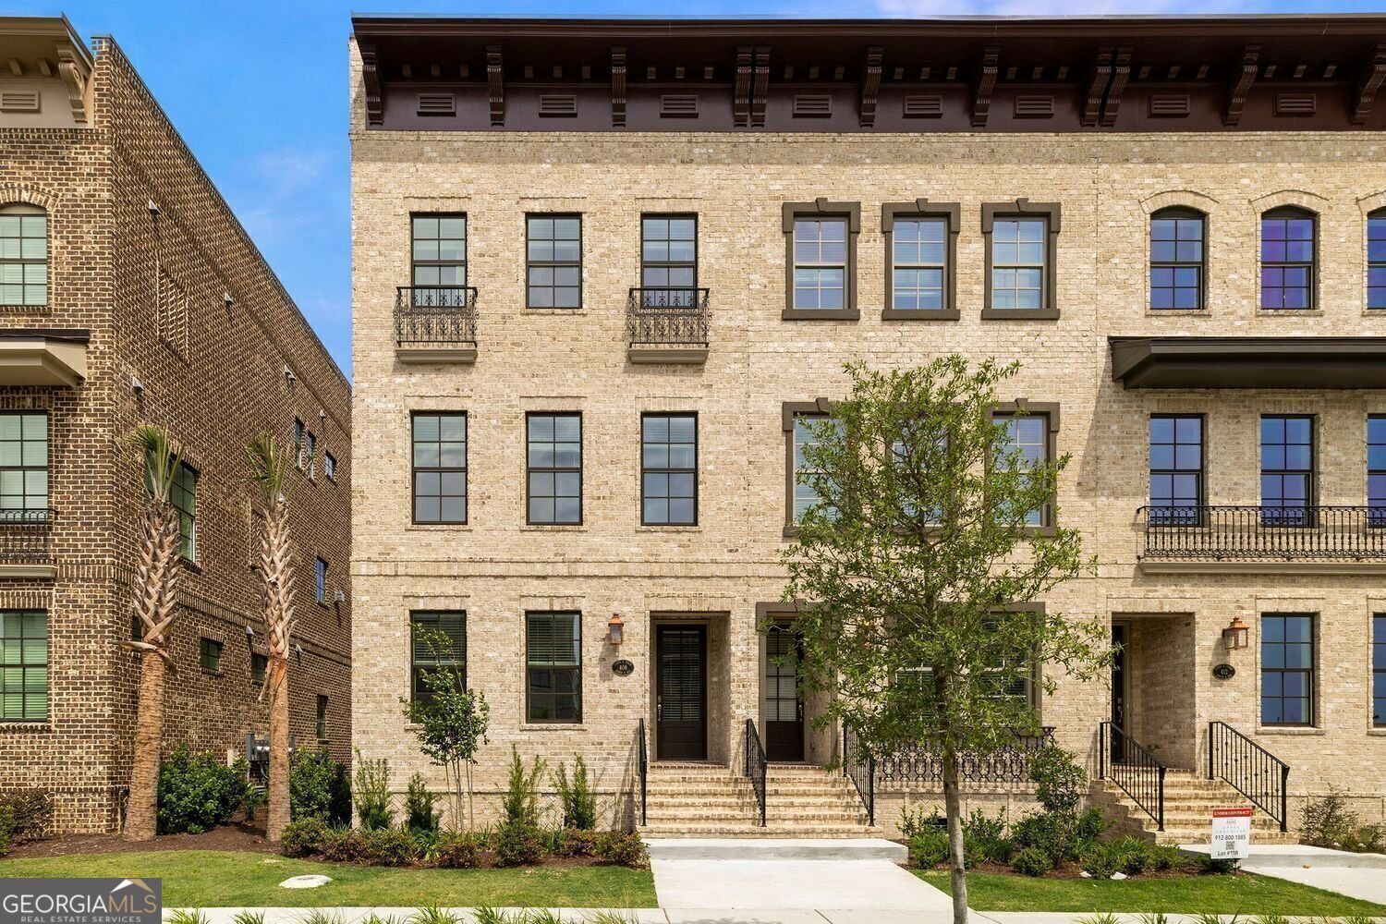
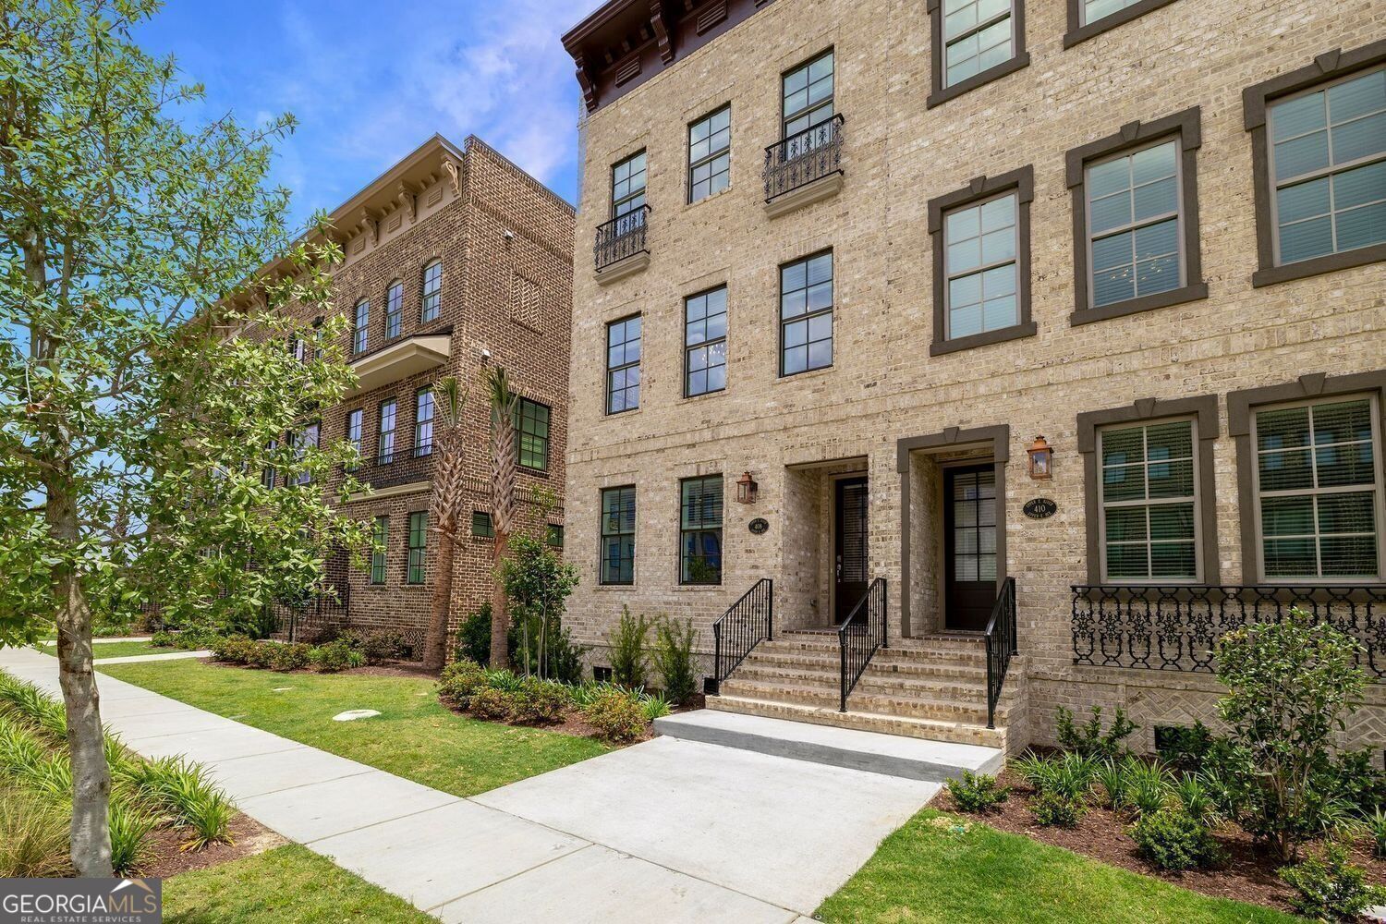
Live, work, and play in the heart of Downtown Savannah at Upper East River-an exclusive riverfront community by award-winning Patrick Malloy Communities. Just steps from your front door, enjoy 1.6 miles of scenic riverwalk along with premier destinations like the Thompson Hotel, Eastern Wharf's shops, and some of Savannah's most sought-after dining. Residents will enjoy thoughtfully curated amenities including a clubhouse with a bar, pool, fitness center, yoga studio and a rooftop deck with sweeping views of the Savannah River. Designed for today's lifestyle, The Lee Plan offers a flexible three-level layout with a seamless blend of indoor and outdoor living. The terrace level features a private bedroom and full bath-ideal for guests, a home office, or flex space-with the option to convert the covered porch into a third bedroom. The main level showcases an open-concept design with a spacious kitchen, oversized island, dining area, and a light-filled living room that opens to a rear deck-perfect for entertaining or unwinding. A powder room adds convenience on this level. Upstairs, the owner's suite provides a true retreat with a generous walk-in closet and private bath, with an available luxury upgrade. An additional bedroom with en-suite bath ensures comfort and privacy for family or guests. Complete with a 2-car garage and covered terrace, this home delivers the perfect combination of style, function, and flexibility-all within one of Savannah's most vibrant riverfront communities. Home is currently under construction. Photos are representative of a similar home; actual finishes, features, and selections may vary.

Save
Ask
Tour
Hide
Share
Listing Snapshot
Price 
$1,049,950
Days On Site 
0 Days
Bedrooms 
3
Inside Area (SqFt) 
2,118 sqft
Total Baths 
3.5
Full Baths 
3
Partial Baths 
1
Lot Size 
N/A
Year Built 
2026
MLS Number 
10884391
Status 
Active
Property Tax 
N/A
HOA/Condo/Coop Fees 
$250 monthly
Sq Ft Source 
Builder
Friends & Family
Recent Activity
8 hours agoListing first seen on site
8 hours agoListing updated with changes from the MLS
General Features
Foundation 
Slab
Garage 
Yes
Garage Spaces 
2
Green Energy Efficient 
InsulationWindows
Home Warranty 
Yes
Land Lease 
No
Levels 
Three Or More
Parking 
Garage
Parking Spaces 
2
Property Condition 
New Construction
Property Sub Type 
Townhouse
Sewer 
Public Sewer
SqFt Above 
2118
Style 
Brick 4 Side
Utilities 
Underground Utilities
Water Source 
Public
Interior Features
Appliances 
RangeOvenDishwasherDisposalStainless Steel Appliance(s)CooktopElectric Water HeaterMicrowave
Basement 
None
Cooling 
Central AirElectric
Electric 
220 Volts
Fireplace 
Yes
Fireplace Features 
Family RoomOther
Fireplaces 
1
Flooring 
HardwoodTile
Heating 
Heat Pump
Interior 
Kitchen IslandPantryDouble VanityHigh CeilingsSoaking TubWalk-In Closet(s)
Laundry Features 
In Hall
Window Features 
Insulated WindowsDouble Pane Windows
Dining Room 
Kitchen 
Save
Ask
Tour
Hide
Share
Exterior Features
Construction Details 
Brick
Patio And Porch 
Deck
Roof 
Composition
Waterfront Features 
Savannah River
Windows/Doors 
Insulated WindowsDouble Pane Windows
Community Features
Association Fee 
$3000.0
Association Fee Frequency 
Annually
Community Features 
SidewalksStreet LightsClubhouseFitness CenterParkPool
Financing Terms Available 
CashConventionalFHAVA Loan
Schools
School District
Unknown
Elementary School
Other
Middle School
Hubert
High School
Other
Listing courtesy of LLane & Co.


Information deemed reliable but not guaranteed. The data relating to real estate for sale on this web site comes in part from the Broker Reciprocity Program of Georgia MLS. Real estate listings held by brokerage firms other than this office are marked with the Broker Reciprocity logo and detailed information about them includes the name of the listing brokers. Copyright © 2020-present Georgia MLS. All rights reserved.
Last checked: 2026-11-04 05:14 AM UTC

Neighborhood & Commute
Source: Walkscore
Save
Ask
Tour
Hide
Share