
110 Grandmar ChaseCanton, GA 30115
Mortgage Calculator
Monthly Payment (Est.)
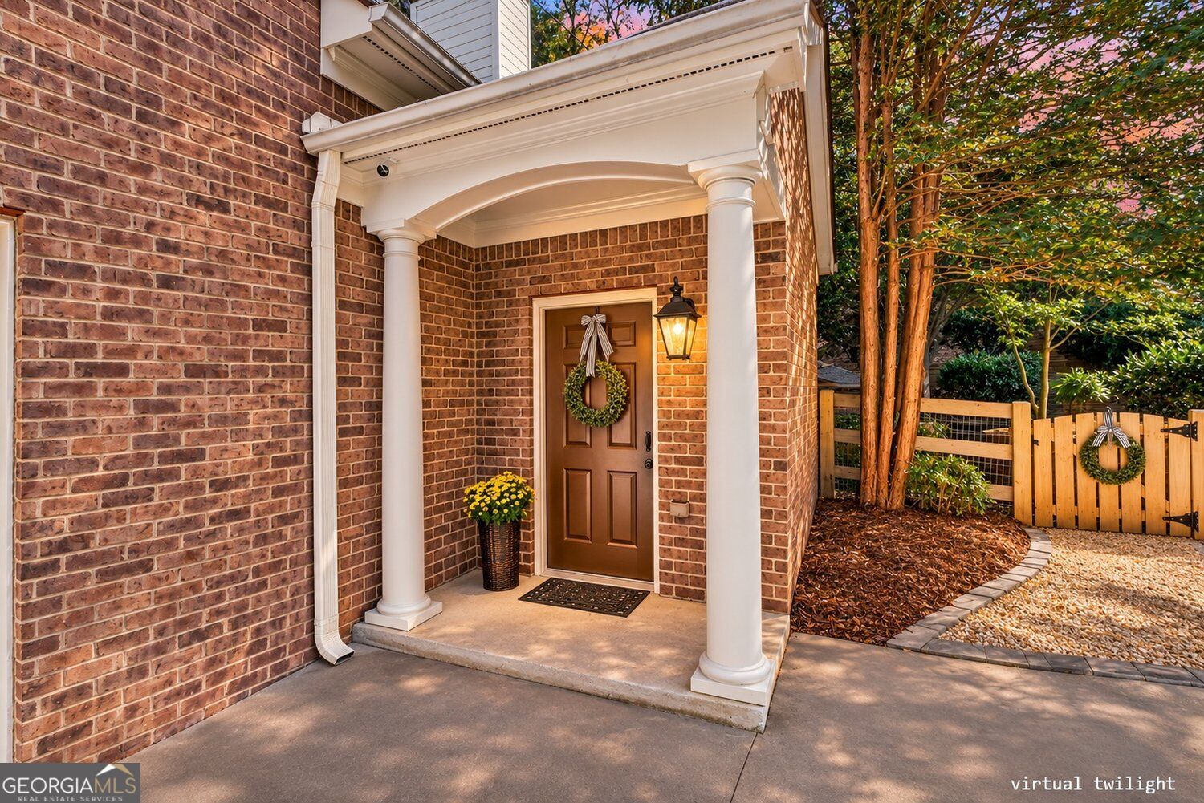
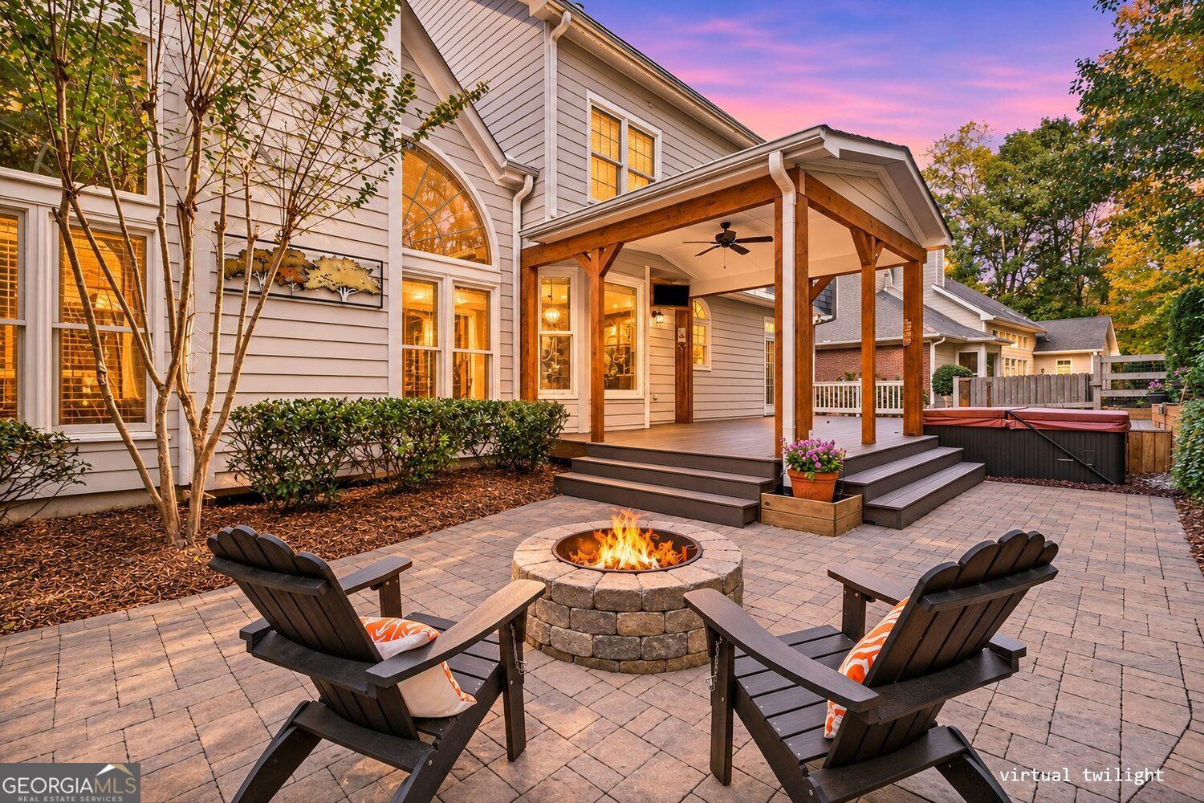
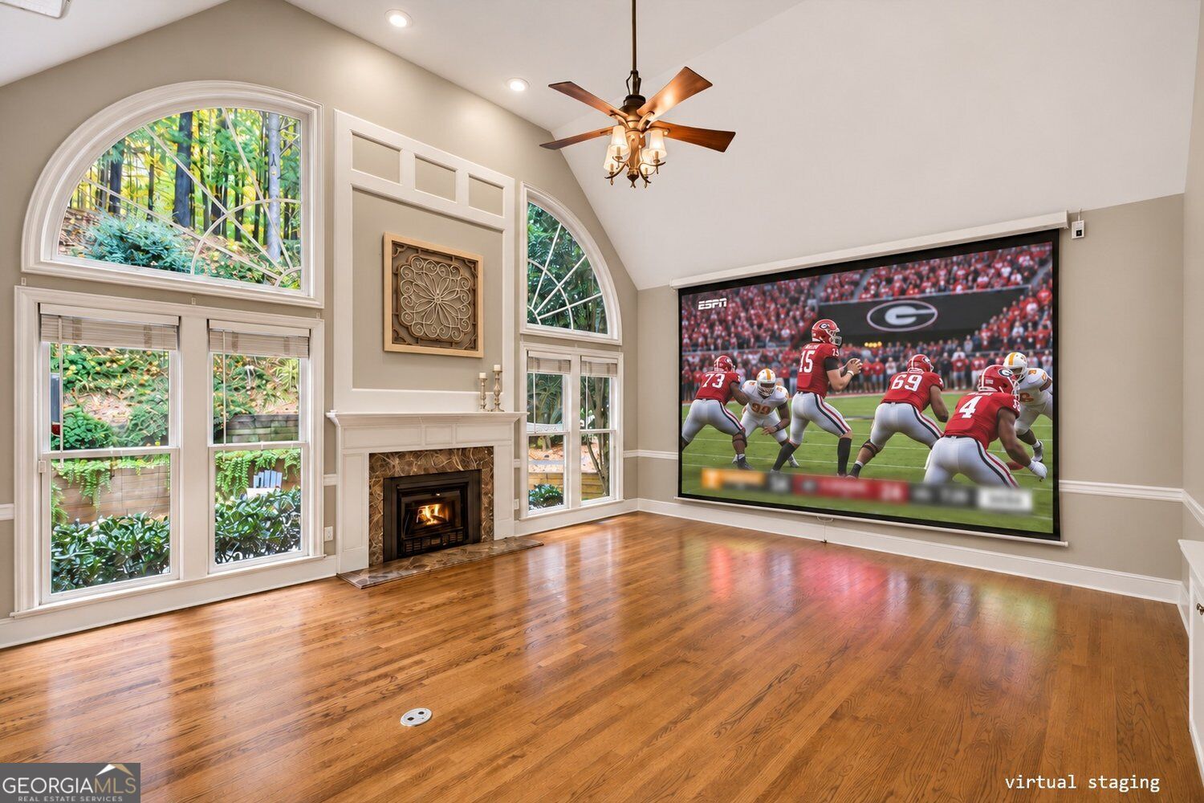
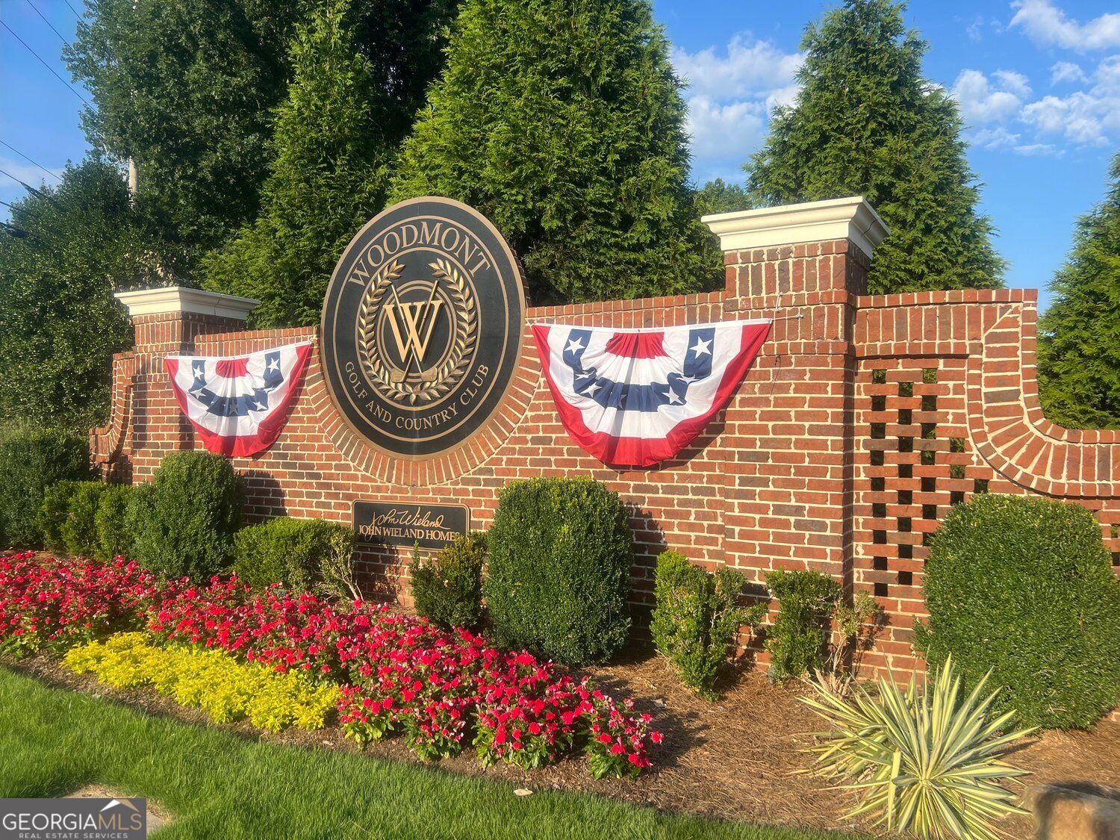
Enter an interest rate to see your estimated monthly payment.BEAUTIFUL WIELAND HOME IN WOODMONT GOLF & COUNTRY CLUB IS AN ENTERTAINER'S DREAM - PLUS IT HAS A SHE-SHED! NEW UPDATED FEATURES! Welcome to this beautiful John Wieland home in the highly sought-after Woodmont Golf & Country Club community! This impressive three-sided brick residence offers timeless architectural details, exceptional living spaces, and abundant amenities designed for everyday living and entertaining. FRESH 2026 IMPROVEMENTS! Updates include NEW CARPET, NEW DOUBLE FRENCH FRONT DOORS, DESIGNER LIGHTING, AND DESIGNER BACKSPLASH TILE IN THE KICHEN! You'll love the fresh updates to this already exceptional home. The main level features a welcoming rocking-chair front porch, elegant formal living and dining rooms (with a door to outdoor living). You'll love entertaining family and friends in the HUGE ISLAND KITCHEN with upscale "to the ceiling" cabinetry, new designer backsplash tile, stone countertops, SS appliances like double ovens plus a gas cooktop. The kitchen opens to the dramatic vaulted family room, where a cozy wood-burning fireplace and built-in cabinetry create the perfect gathering space. *Ask about the projection screen in the Great Room*! A guest bedroom with built-in bookcases and a full bath on the main level adds convenience and flexibility. The upper level offers a luxurious owner's bedroom plus retreat as well as a spa-like bathroom and closets galore. Spacious secondary bedrooms, a Jack-and-Jill bathroom, and a private bathroom for the guest or princess suite. The fully finished terrace level is an ENTERTAINERS' DREAM, featuring a media room, game room, kitchenette with wet bar, additional bedroom, and gorgeous full bath, with plenty of unfinished space for storage, a home gym, or hobbies. Step outside and discover your own PRIVATE OUTDOOR LIVING RETREAT! Enjoy expansive decking, a private covered porch, a built-in hot tub, a fire pit, and a beautiful wooded area perfect for exploring-all overlooking the fully fenced backyard. PRIVACY GALORE! Whether hosting friends or enjoying a quiet evening at home, this outdoor space is sure to impress!! Don't miss the attached She-Shed with it's own adorable porch! Extra-Wide Driveway with plenty of room to park a 3rd car. Resort-Style Amenities await you at the Club! Award-winning Robert Trent Jones, Jr. Golf Course, 2 Restaurants, Work-out Room, Pro Shop, 2 Pools, 10 Tennis Courts, Tennis Pro Shop, Pickleball, and so much more! Memberships are available for sale at the Club - some amenities are only available to members. Experience the lifestyle you've always dreamed of! CREEKVIEW HS DISTRICT!
| 8 hours ago | Listing first seen on site | |
| 8 hours ago | Listing updated with changes from the MLS |

Information deemed reliable but not guaranteed. The data relating to real estate for sale on this web site comes in part from the Broker Reciprocity Program of Georgia MLS. Real estate listings held by brokerage firms other than this office are marked with the Broker Reciprocity logo and detailed information about them includes the name of the listing brokers. Copyright © 2020-present Georgia MLS. All rights reserved.
Last checked: 2026-11-04 06:09 AM UTC