AI Home Broker

3463 Blue Spruce CT, Gainesville, GA, 30504

Save
Ask
Tour
Hide
Share
$625,000
7 Days On Site

3463 Blue Spruce CT
Gainesville, GA 30504

For Sale|Single Family Residence|Active
3
Beds
2.5
Total Baths
2
Full Baths
1
Partial Bath
2,565
SqFt
$244
/SqFt
2013
Built
Subdivision:
Cresswind at Lake Lanier
County:
Hall
Call Now: (478) 335-0702
Is this the listing for you? We can help make it yours.
(478) 335-0702
3463 Blue Spruce CT3463 Blue Spruce CT3463 Blue Spruce CT3463 Blue Spruce CT
Save
Ask
Tour
Hide
Share

Mortgage Calculator

Monthly Payment (Est.)

Enter an interest rate to see your estimated monthly payment.
Calculator powered by Showcase IDX, a Constellation1 Company. Copyright ©2026 Information is deemed reliable but not guaranteed.

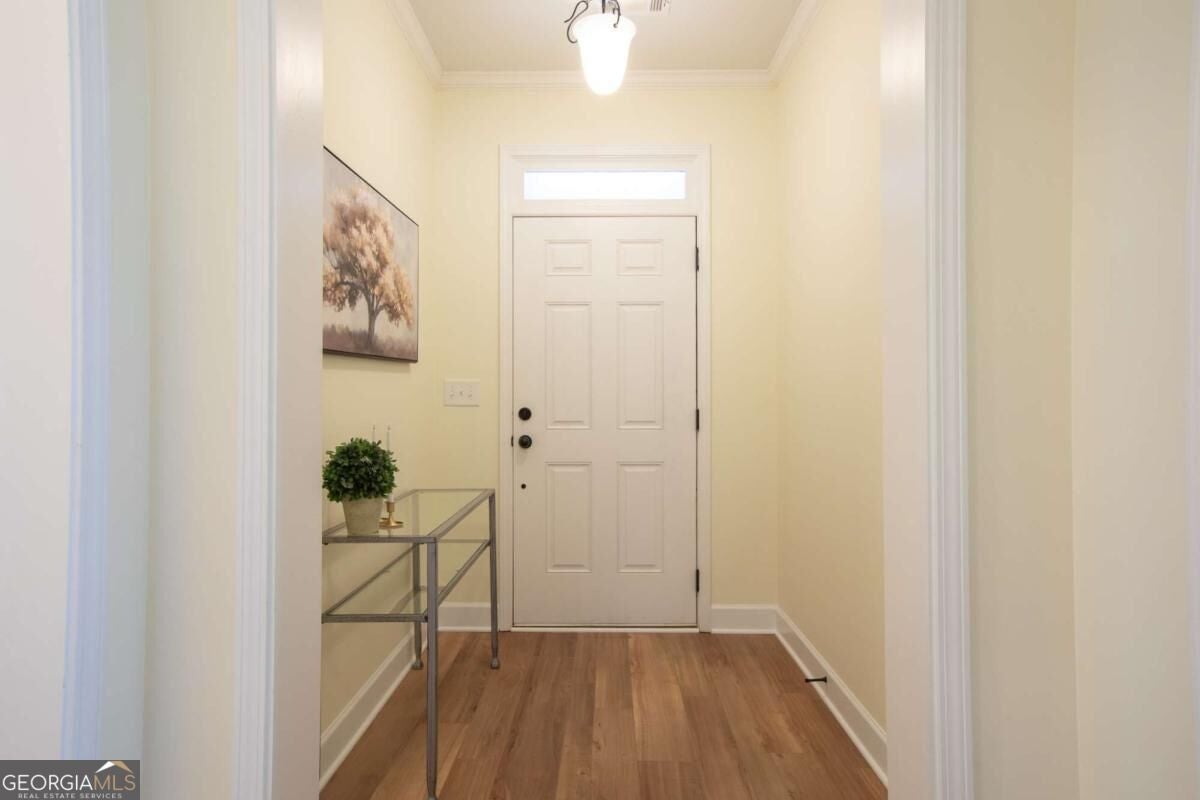
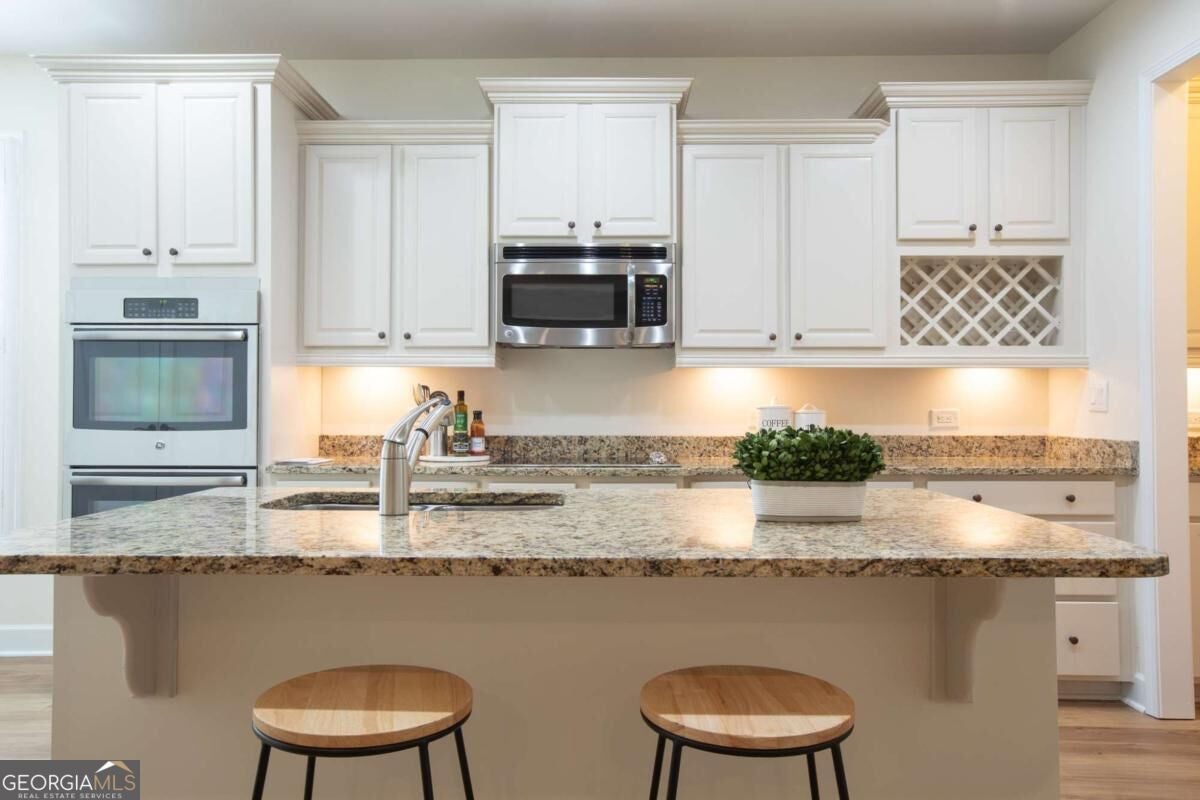
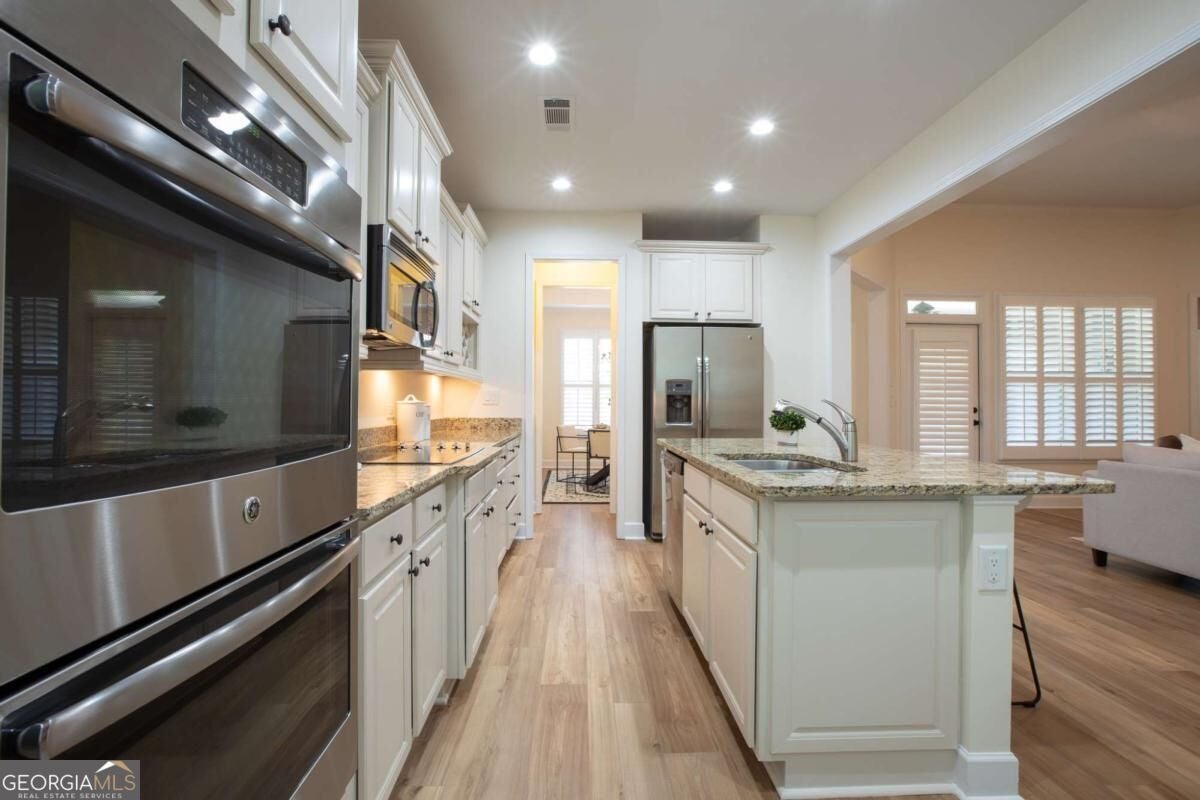
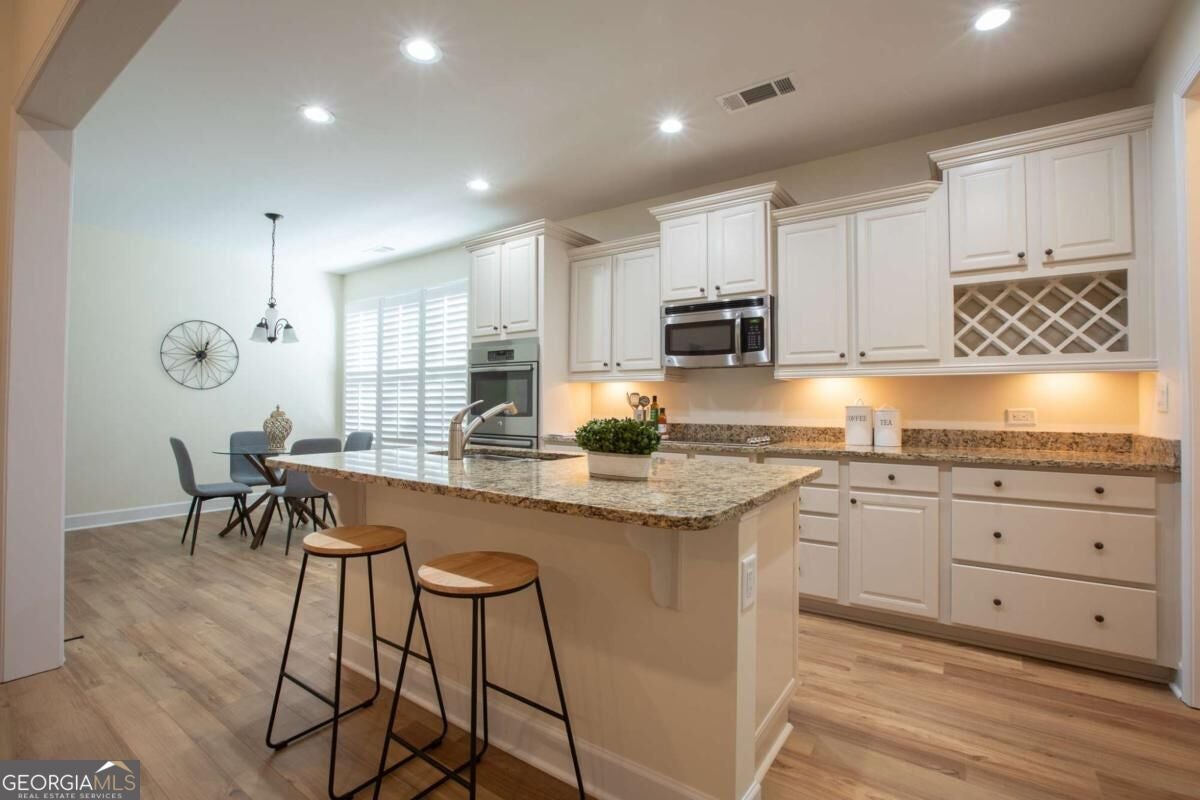
Discover easy living in this beautifully designed 3-bedroom, 2.5-bath home perfectly situated in the sought-after 55+ active adult community of Cresswind at Lake Lanier. Featuring an open-concept floor plan designed for seamless flow, the bright and modern kitchen serves as the heart of the home. It comes equipped with cream cabinetry, an electric cooktop, double ovens, a refrigerator, a dishwasher, and a microwave, making it ideal for both everyday cooking and entertaining. A convenient butler's pantry with a wine rack bridges the kitchen and dining room, while the spacious great room showcases a striking wall of built-in bookcases. The main level offers exceptional comfort and privacy, including a primary suite with a soaking tub and a large walk-in shower, accompanied by two guest bedrooms connected by a Jack-and-Jill bathroom. Upstairs, a versatile finished loft complete with plumbing ready for a future bathroom, provides an ideal space for an office, craft room, or bonus retreat. Step outside to unwind on the covered porch while grilling out, or take advantage of the extended garage, perfectly sized to accommodate a golf cart or water toys. Additional highlights include brand-new luxury vinyl flooring throughout (including the stairs and loft), freshly painted interior and exterior, and elegant plantation shutters. Beyond the front door, Cresswind at Lake Lanier delivers an active, engaging lifestyle tailored for retirees. Community amenities include a 3-level, 42,000-square-foot clubhouse, indoor and outdoor heated pools, over 120 clubs, a community theater, a chorus, pickleball, tennis courts, walking trails, a fitness center, a community garden, a dog park, and a private marina on the shores of Lake Lanier. Schedule your showing today. I not only sell here, I live here. Property taxes reflect the senior (70 year) exemption.

Save
Ask
Tour
Hide
Share
Listing Snapshot
Price 
$625,000
Days On Site 
7 Days
Bedrooms 
3
Inside Area (SqFt) 
2,565 sqft
Total Baths 
2.5
Full Baths 
2
Partial Baths 
1
Lot Size 
0.17 Acres
Year Built 
2013
MLS Number 
10884500
Status 
Active
Property Tax 
$3,912
HOA/Condo/Coop Fees 
$435 monthly
Sq Ft Source 
Builder
Friends & Family
Recent Activity
7 days agoStatus changed to Active
7 days agoListing updated with changes from the MLS
a week agoListing first seen on site
General Features
Acres 
0.17
Attached Garage 
Yes
Foundation 
Slab
Garage 
Yes
Garage Spaces 
2
Land Lease 
No
Levels 
One and One Half
Parking 
AttachedGarageGarage Door OpenerKitchen Level
Parking Spaces 
2
Property Sub Type 
Single Family Residence
Security 
Carbon Monoxide Detector(s)Security SystemSmoke Detector(s)
Sewer 
Public Sewer
SqFt Above 
2565
Style 
CraftsmanRanch
Utilities 
Cable AvailableElectricity AvailablePhone AvailableSewer AvailableUnderground UtilitiesWater Available
Water Source 
Public
Interior Features
Appliances 
DishwasherDisposalDouble OvenDryerElectric Water HeaterMicrowaveRefrigeratorWasher
Basement 
None
Cooling 
Ceiling Fan(s)Central AirHeat Pump
Fireplace 
Yes
Fireplace Features 
Factory BuiltGas Log
Fireplaces 
1
Flooring 
CarpetHardwoodTile
Heating 
Heat PumpCentralElectric
Interior 
Kitchen IslandPantryEntrance FoyerDouble VanityTray Ceiling(s)Walk-In Closet(s)Master Downstairs
Laundry Features 
Laundry RoomOther
Main Level Bedrooms 
3
Window Features 
Insulated WindowsDouble Pane Windows
Kitchen 
Save
Ask
Tour
Hide
Share
Exterior Features
Construction Details 
Concrete
Lot Features 
LevelPrivate
Patio And Porch 
Patio
Roof 
Composition
Waterfront Features 
LANIER
Windows/Doors 
Insulated WindowsDouble Pane Windows
Community Features
Association Fee 
$5220.0
Association Fee Frequency 
Annually
Community Features 
ClubhouseFitness CenterGatedLakePoolSidewalksStreet LightsTennis Court(s)
Senior Community 
Yes
Financing Terms Available 
CashConventionalFHAVA Loan
Schools
School District
Unknown
Elementary School
Gainesville
Middle School
Gainesville East
High School
Gainesville
Listing courtesy of HomeSmart


Information deemed reliable but not guaranteed. The data relating to real estate for sale on this web site comes in part from the Broker Reciprocity Program of Georgia MLS. Real estate listings held by brokerage firms other than this office are marked with the Broker Reciprocity logo and detailed information about them includes the name of the listing brokers. Copyright © 2020-present Georgia MLS. All rights reserved.
Last checked: 2026-11-10 04:57 PM UTC

Neighborhood & Commute
Source: Walkscore
Save
Ask
Tour
Hide
Share