
4978 Gunners RUN NERoswell, GA 30075
Mortgage Calculator
Monthly Payment (Est.)
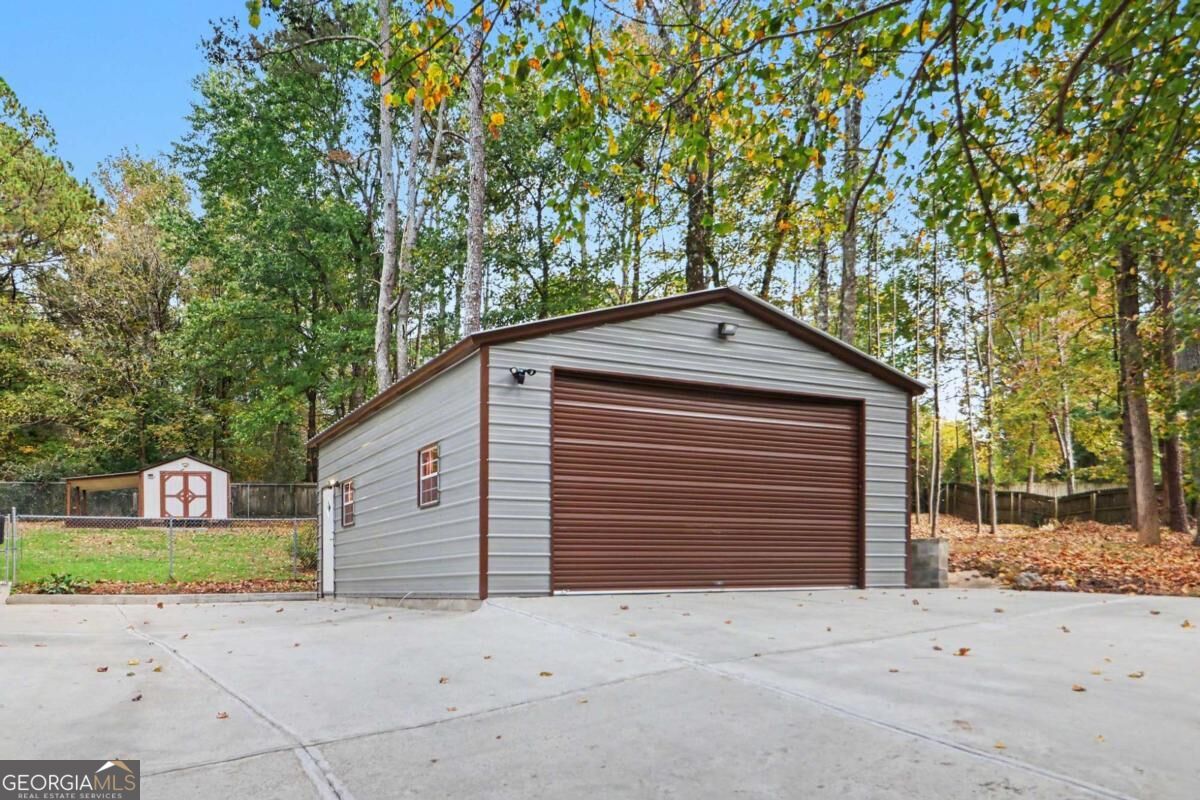
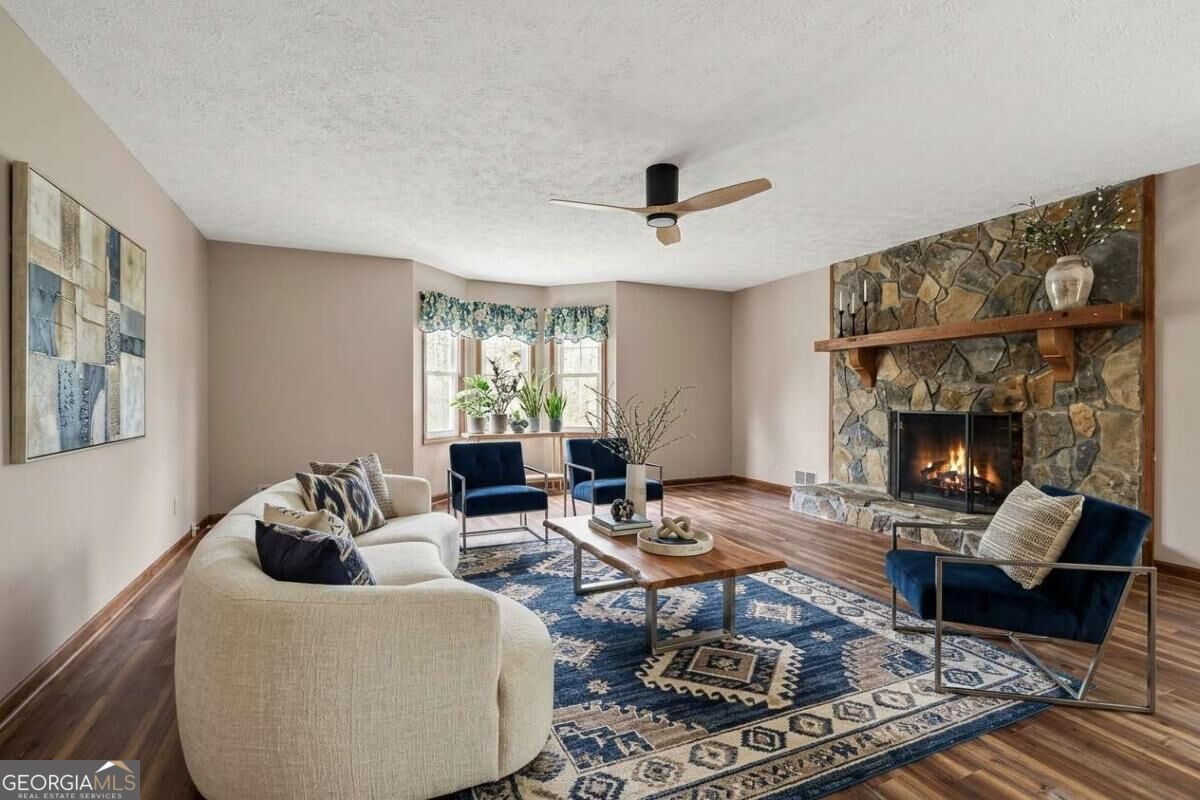
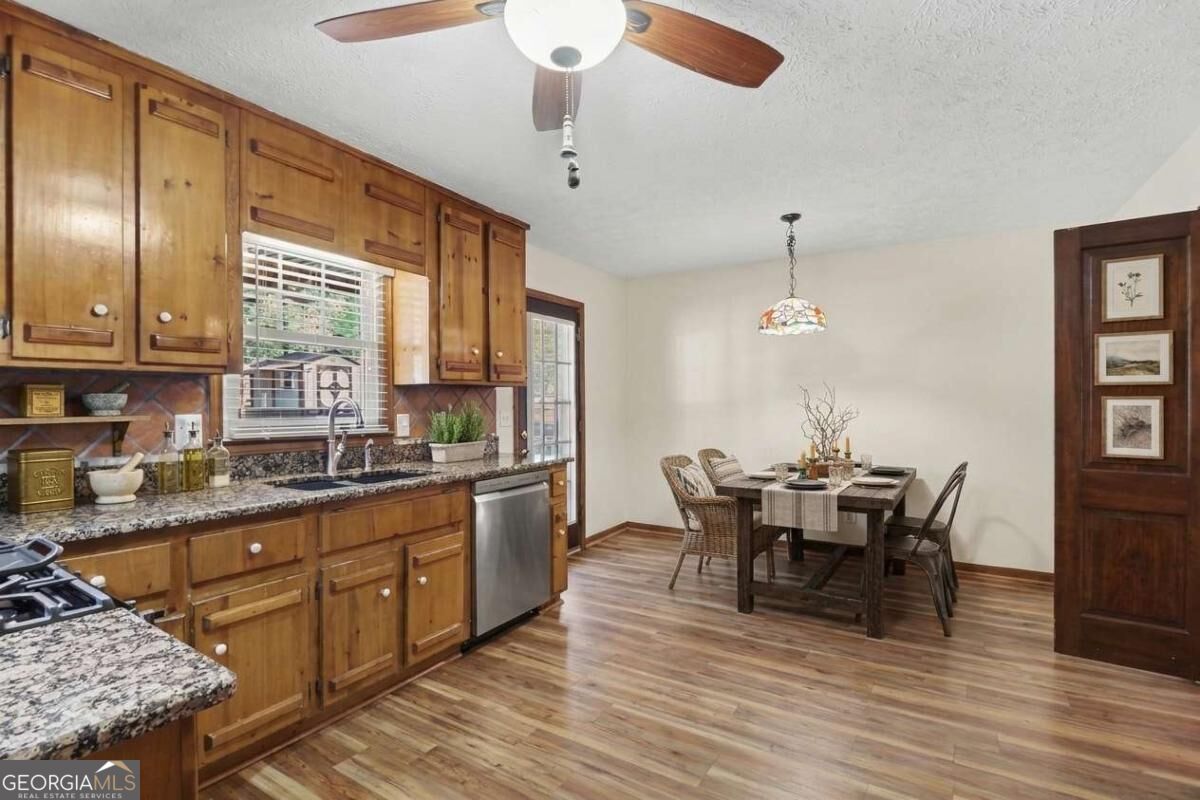
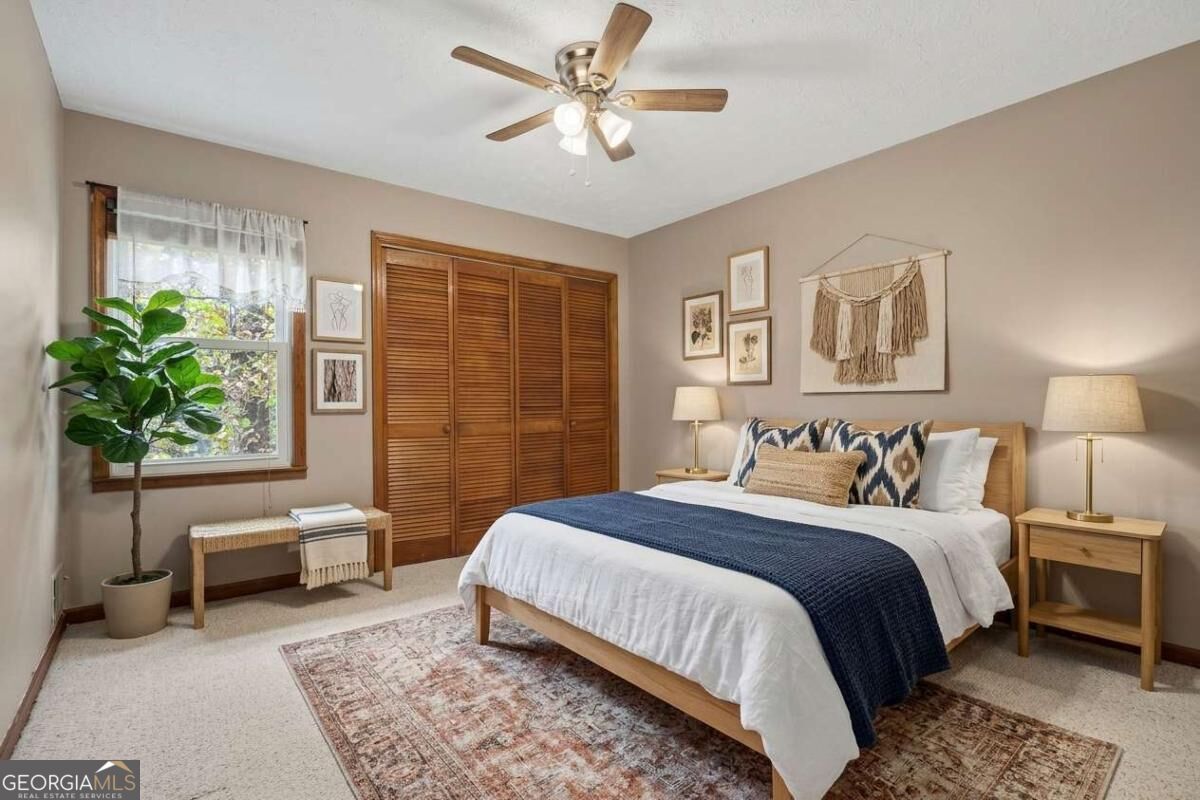
Enter an interest rate to see your estimated monthly payment.Situated on over an acre in the Gunners Pond community, this Roswell split-level home combines exceptional workshop space, major mechanical upgrades, and prime access to Cobb County's top-ranked Lassiter High School district. The standout feature of the property is a detached 24x34-foot insulated shop equipped with a dedicated power panel, custom heater, living dehumidifier, epoxy flooring, and an 18-foot overhead garage door with clearance large enough to store a boat. Complementing the shop is an attached two-car garage featuring a utility sink and a labeled 200-amp electrical panel with a whole-house surge protector. Inside, the main level features the primary suite alongside two secondary bedrooms and two full bathrooms. The living spaces include fresh paint throughout, brand-new interior doors, replaced electrical outlets, an updated main vanity, a new vanity and toilet in the secondary bath, and a tile shower updated within the last two years. The kitchen is outfitted with granite countertops, a gas stove, and a dishwasher replaced a year ago, opening toward a main living area centered around a gas log fireplace. Network connectivity is supported by AT&T fiber internet. Infrastructure highlights include a two-year-old water heater, double-pane windows installed four years ago, a nine-year-old roof, and an encapsulated crawlspace with a dedicated sump pump system. Outdoors, a repainted solid wood deck sits beneath a motorized louvered pergola system overlooking a backyard anchored by a six-foot fence across the rear boundary line and an outdoor storage shed. The septic system was recently pumped and fitted with a riser. Neighborhood amenities feature a community pool alongside direct HOA access to the pond.
| 6 days ago | Status changed to Active | |
| 6 days ago | Listing updated with changes from the MLS | |
| a week ago | Listing first seen on site |

Information deemed reliable but not guaranteed. The data relating to real estate for sale on this web site comes in part from the Broker Reciprocity Program of Georgia MLS. Real estate listings held by brokerage firms other than this office are marked with the Broker Reciprocity logo and detailed information about them includes the name of the listing brokers. Copyright © 2020-present Georgia MLS. All rights reserved.
Last checked: 2026-11-10 05:49 PM UTC