
4524 Banshire CIRGainesville, GA 30504
Mortgage Calculator
Monthly Payment (Est.)
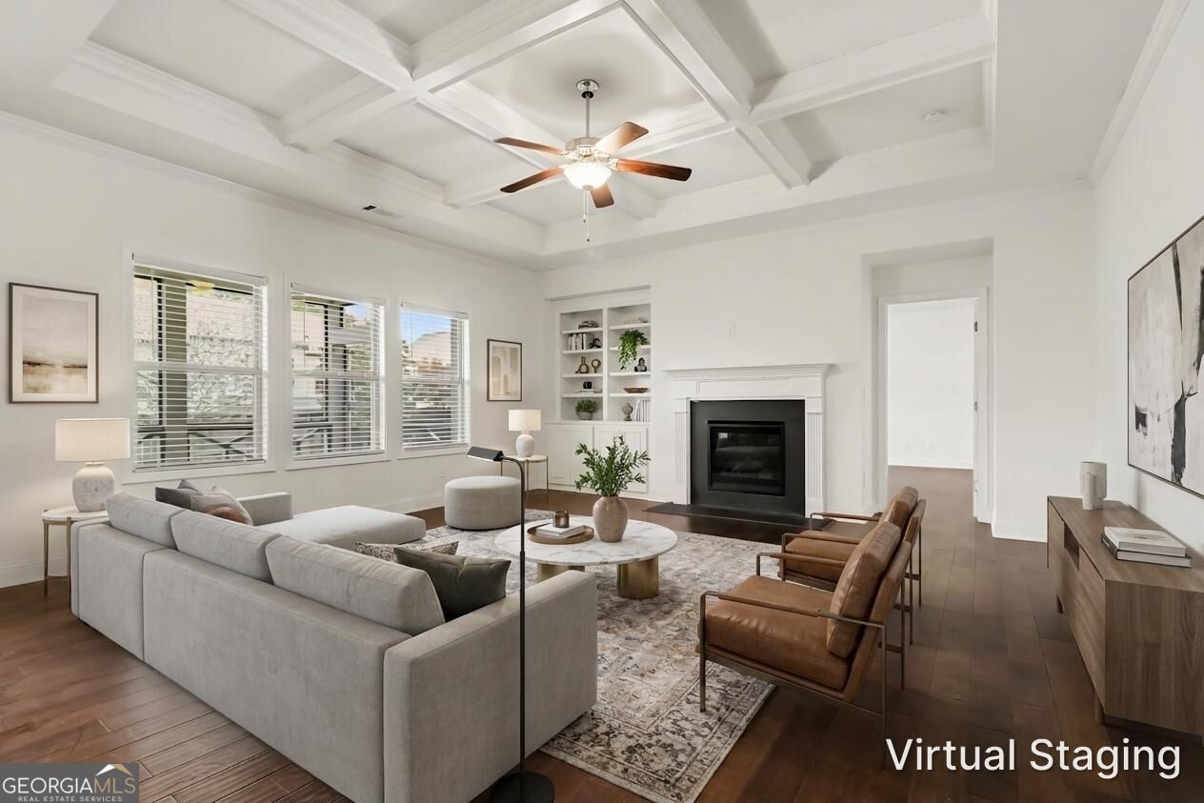
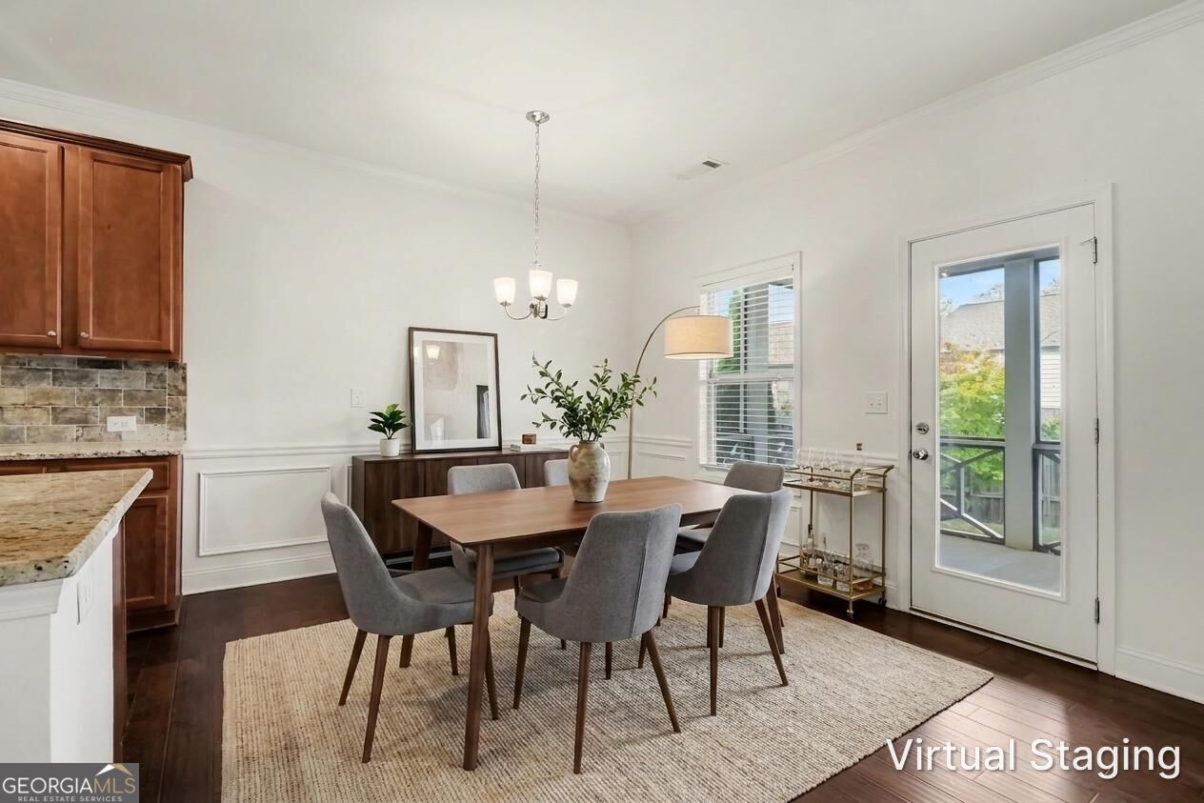
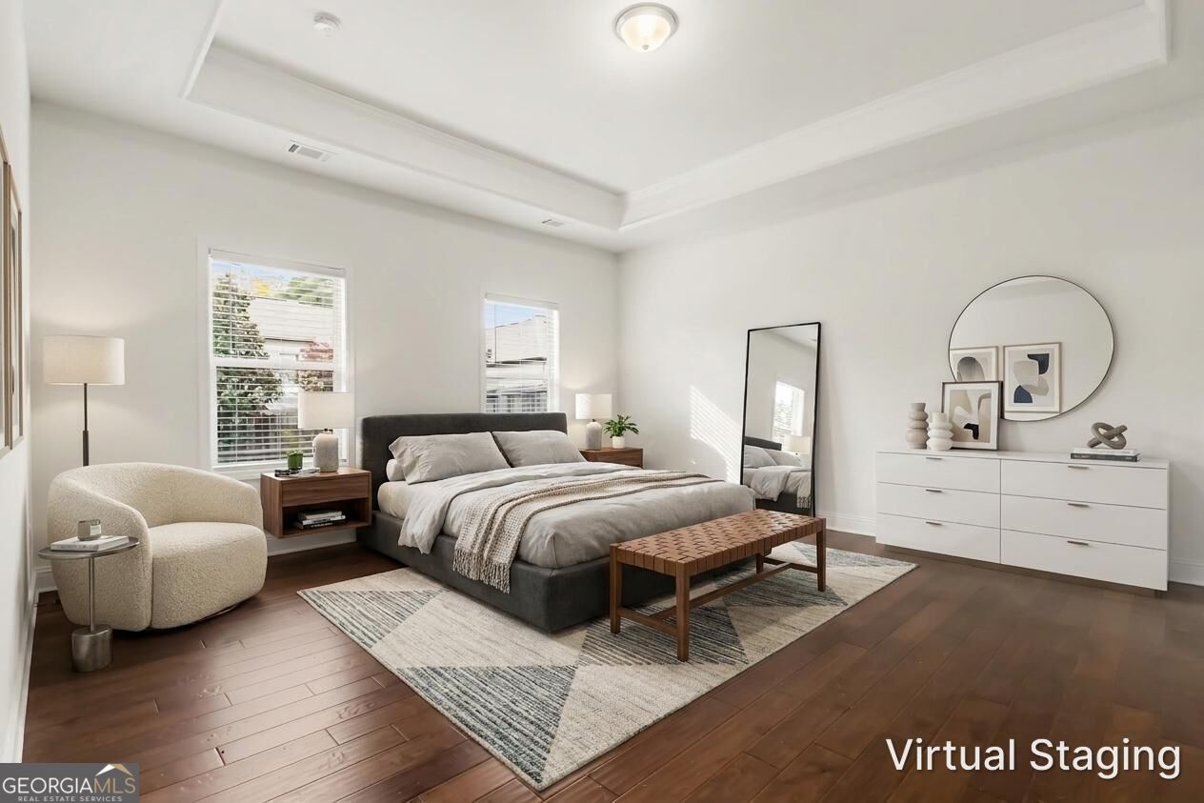
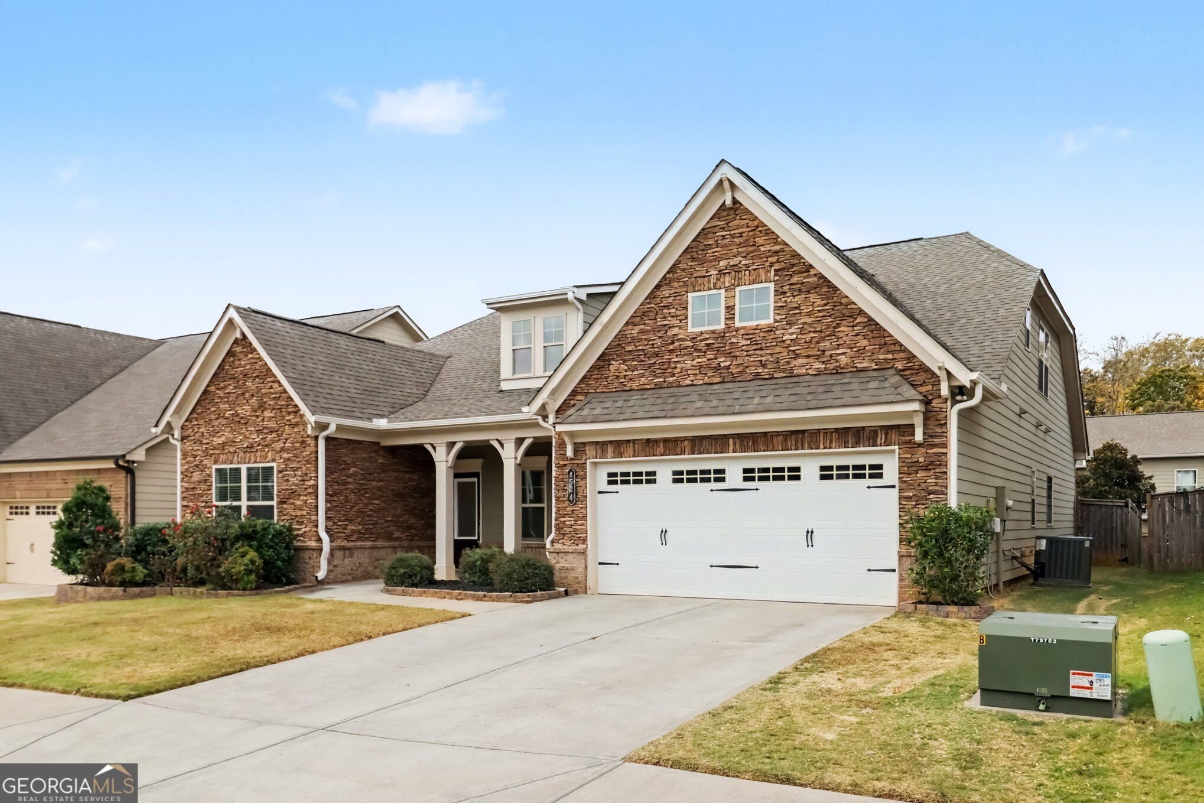
Enter an interest rate to see your estimated monthly payment.Welcome home to this beautifully appointed, move-in ready ranch in the highly desirable Mundy Mill community of Gainesville! Offering the ease of primarily one-level living with 5 bedrooms and 4 full bathrooms, this home combines thoughtful design, spacious living areas, and exceptional functionality. A charming covered front porch welcomes you inside, where you'll find an inviting layout designed for both everyday comfort and entertaining. The well-appointed kitchen features rich dark- stained cabinetry, granite countertops, tiled backsplash, stainless steel appliances, a gas range, and a large center island. The kitchen opens seamlessly to the spacious family room, showcasing coffered ceilings, a cozy fireplace, and built-in shelving. A convenient office nook just off the kitchen provides the perfect spot for working from home or managing daily tasks. The thoughtfully designed split-bedroom floor plan offers privacy, with the spacious primary suite featuring a tray ceiling, walk-in closet, and private bath complete with dual vanities, a soaking tub, and separate tiled shower. Enjoy the added convenience of direct access from the primary suite to the laundry room. Three additional secondary bedrooms and two full bathrooms complete the main level. Upstairs, a spacious bonus bedroom with its own full bath and walk-in closet offers incredible flexibility as a private guest suite, teen retreat, media room, or home office. Step outside to the screened-in patio overlooking the fenced backyard, creating the perfect setting for outdoor dining, entertaining, or simply relaxing. Enjoy all that Mundy Mill has to offer, including swim, tennis, and playground amenities. Conveniently located near shopping, dining, and easy access to I-985, this home offers the perfect combination of space, comfort, and convenience. Don't miss this opportunity to enjoy the best of ranch-style living in one of Gainesville's sought-after communities!
| 6 days ago | Listing first seen on site | |
| 6 days ago | Listing updated with changes from the MLS |

Information deemed reliable but not guaranteed. The data relating to real estate for sale on this web site comes in part from the Broker Reciprocity Program of Georgia MLS. Real estate listings held by brokerage firms other than this office are marked with the Broker Reciprocity logo and detailed information about them includes the name of the listing brokers. Copyright © 2020-present Georgia MLS. All rights reserved.
Last checked: 2026-11-10 06:21 PM UTC