
Save
Ask
Tour
Hide
$450,000
-1 Days On Site
1505 E Fayetteville RdRiverdale, GA 30296
Single Family Residence|Coming Soon
5
Beds
3.5
Total Baths
3
Full Baths
1
Partial Bath
5,616
SqFt
$80
/SqFt
1945
Built
Subdivision:
none
County:
Clayton
Call Now: (478) 335-0702
Is this the listing for you? We can help make it yours.
(478) 335-0702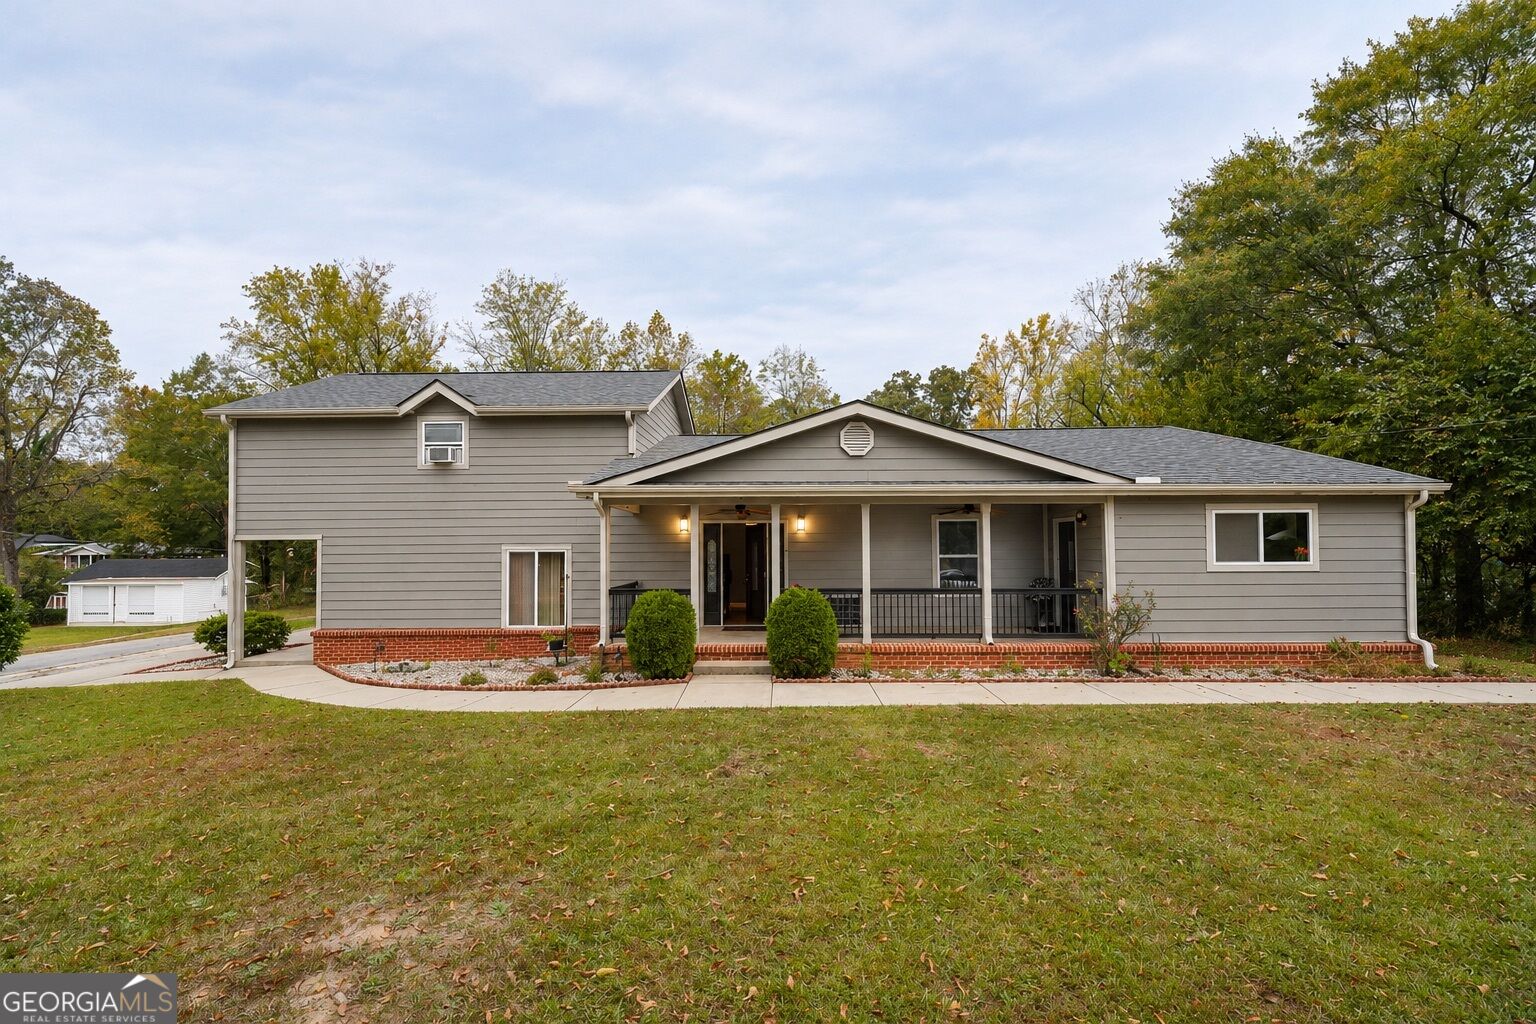
Save
Ask
Tour
Hide
Mortgage Calculator
Monthly Payment (Est.)
Enter an interest rate to see your estimated monthly payment.Calculator powered by Showcase IDX, a Constellation1 Company. Copyright ©2026 Information is deemed reliable but not guaranteed.
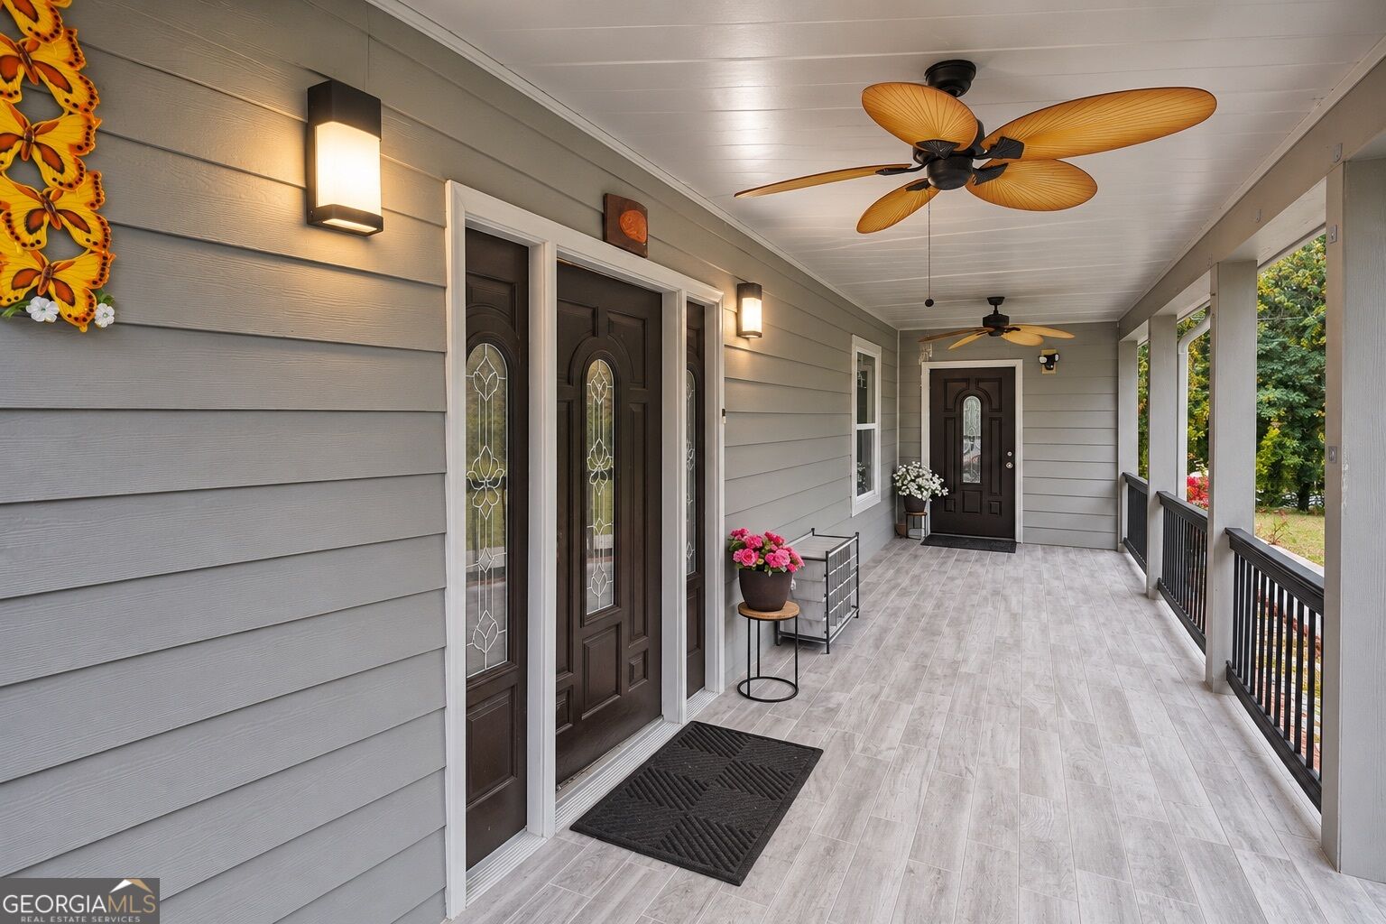
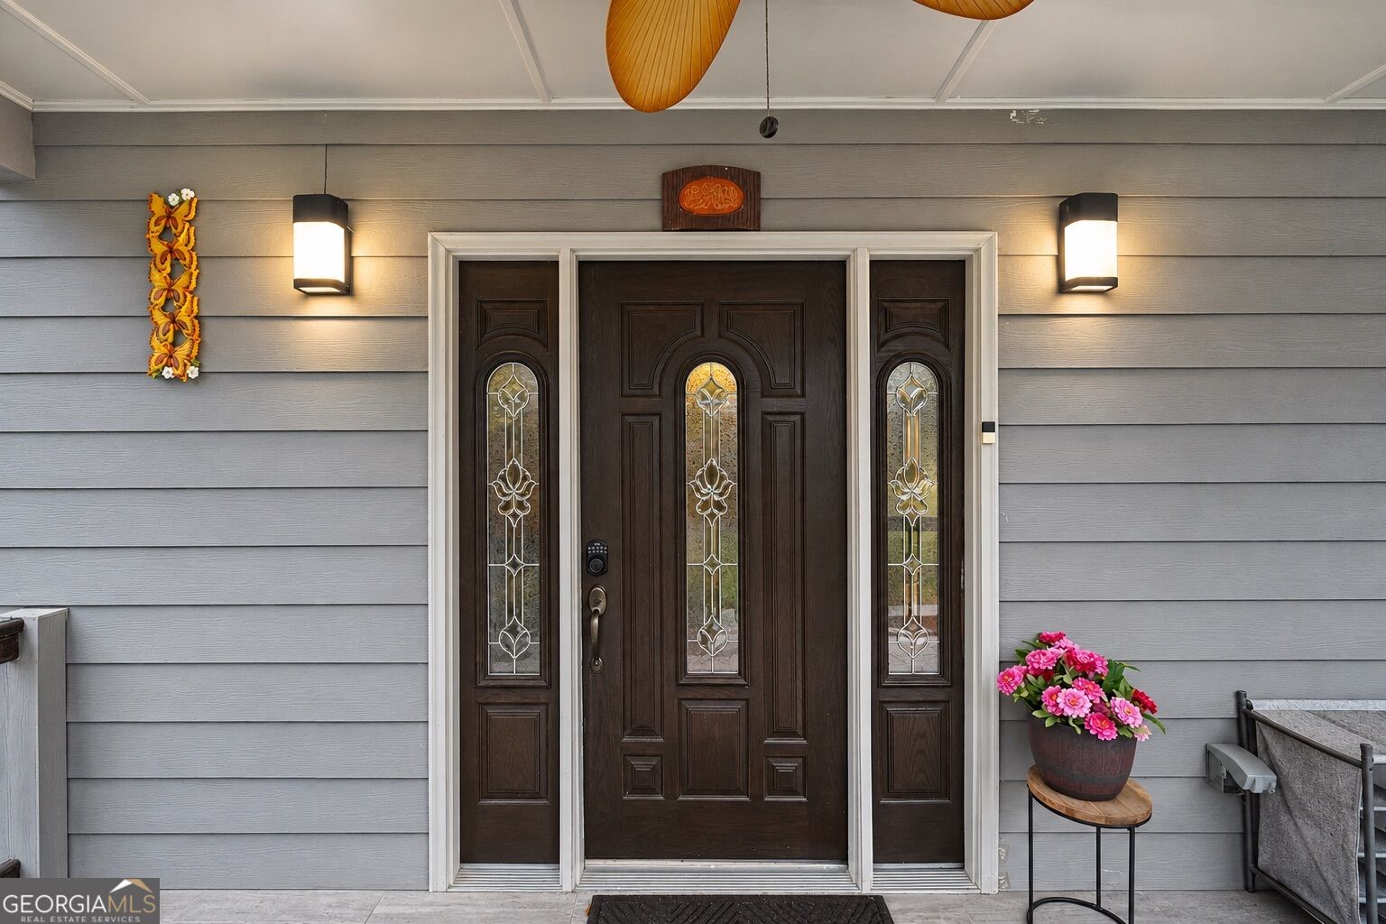
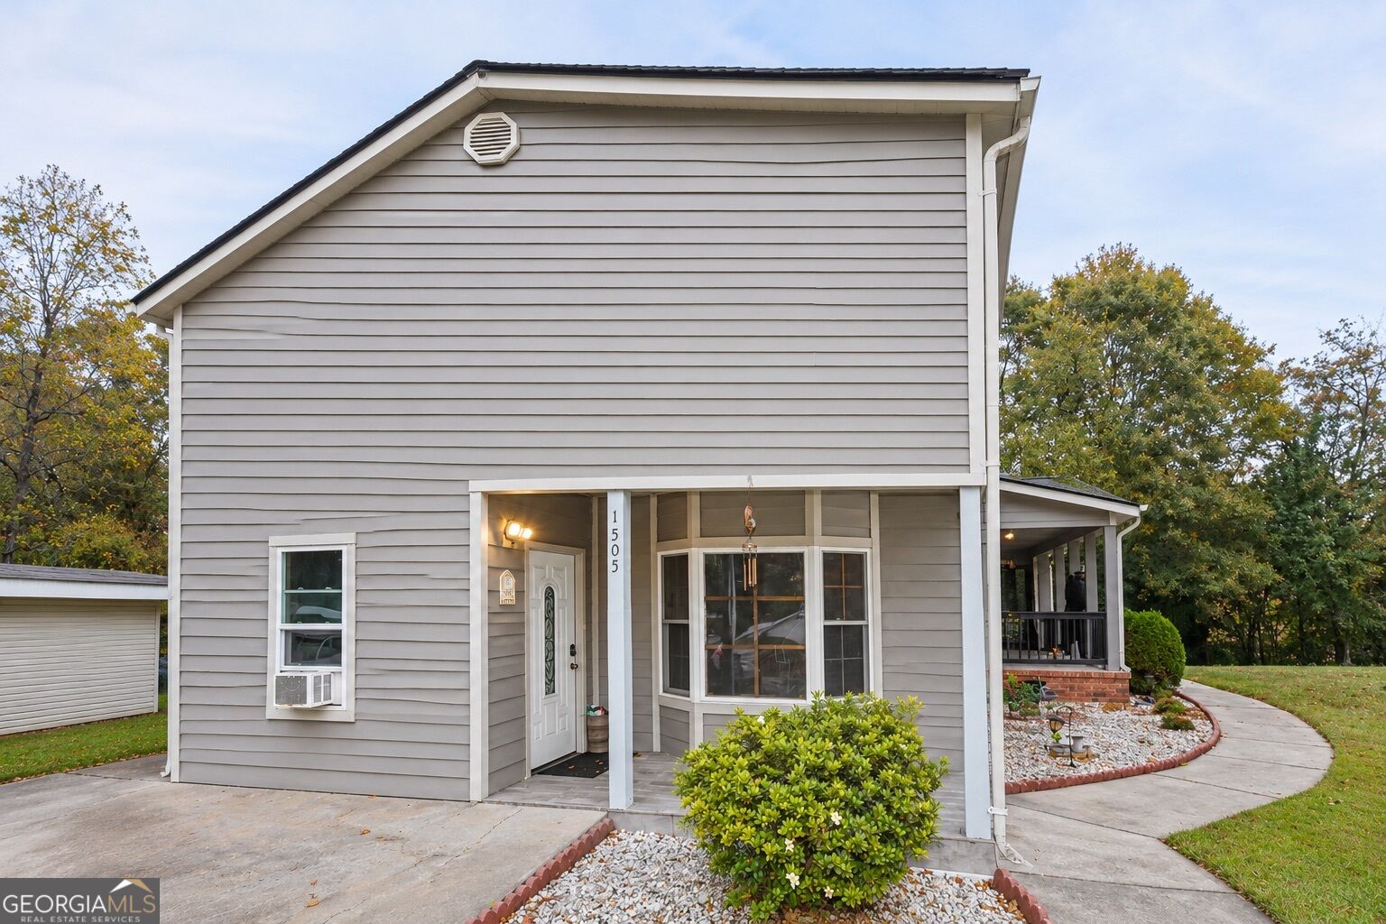
Built in 1945 and rebuilt in 2016, this Riverdale home has the character of a long history with the finishes of a fresh start. Inside are 5 bedrooms, 4 baths, and two living areas, so everyone has a place to spread out. The separate kitchen is the centerpiece, with a breakfast island, double oven, and a dining area right in front, so the cook never has to leave the conversation. Two decks, one on the side and one at the rear, keep the party moving outdoors. A detached garage doubles as storage for everything that doesn't belong in the house. One additional room is framed and wired, a blank canvas ready to be finished to your own plan. Located in Clayton County. Schedule your showing today!
Save
Ask
Tour
Hide
Listing Snapshot
Price
$450,000
Days On Site
-1 Days
Bedrooms
5
Inside Area (SqFt)
5,616 sqft
Total Baths
3.5
Full Baths
3
Partial Baths
1
Lot Size
2 Acres
Year Built
1945
MLS Number
10885079
Status
Coming Soon
Property Tax
$4,121
HOA/Condo/Coop Fees
N/A
Sq Ft Source
Owner
Friends & Family
Recent Activity
| just now | Listing first seen on site | |
| 21 hours ago | Listing updated with changes from the MLS |
General Features
Acres
2
Garage
Yes
Land Lease
No
Levels
One and One Half
Parking
Garage
Property Sub Type
Single Family Residence
Sewer
Septic Tank
SqFt Above
2808
SqFt Below
2808
Style
Traditional
Utilities
Cable AvailableElectricity AvailableNatural Gas AvailableWater Available
Water Source
Public
Interior Features
Appliances
None
Basement
None
Cooling
Ceiling Fan(s)Central Air
Flooring
CarpetLaminateOtherTileVinyl
Heating
Central
Interior
Entrance FoyerWalk-In Closet(s)Master Downstairs
Laundry Features
Laundry Closet
Main Level Bedrooms
3
Save
Ask
Tour
Hide
Exterior Features
Construction Details
Aluminum SidingBrick
Lot Features
Other
Roof
Other
Community Features
Community Features
None
Schools
School District
Unknown
Elementary School
Oliver
Middle School
North Clayton
High School
North Clayton
Listing courtesy of Chapman Hall Realtors

Information deemed reliable but not guaranteed. The data relating to real estate for sale on this web site comes in part from the Broker Reciprocity Program of Georgia MLS. Real estate listings held by brokerage firms other than this office are marked with the Broker Reciprocity logo and detailed information about them includes the name of the listing brokers. Copyright © 2020-present Georgia MLS. All rights reserved.
Last checked: 2026-11-05 05:46 PM UTC
Information deemed reliable but not guaranteed. The data relating to real estate for sale on this web site comes in part from the Broker Reciprocity Program of Georgia MLS. Real estate listings held by brokerage firms other than this office are marked with the Broker Reciprocity logo and detailed information about them includes the name of the listing brokers. Copyright © 2020-present Georgia MLS. All rights reserved.
Last checked: 2026-11-05 05:46 PM UTC
Neighborhood & Commute
Source: Walkscore
Save
Ask
Tour
Hide