
2710 Bolton Abbey DR SWMarietta, GA 30064
Mortgage Calculator
Monthly Payment (Est.)
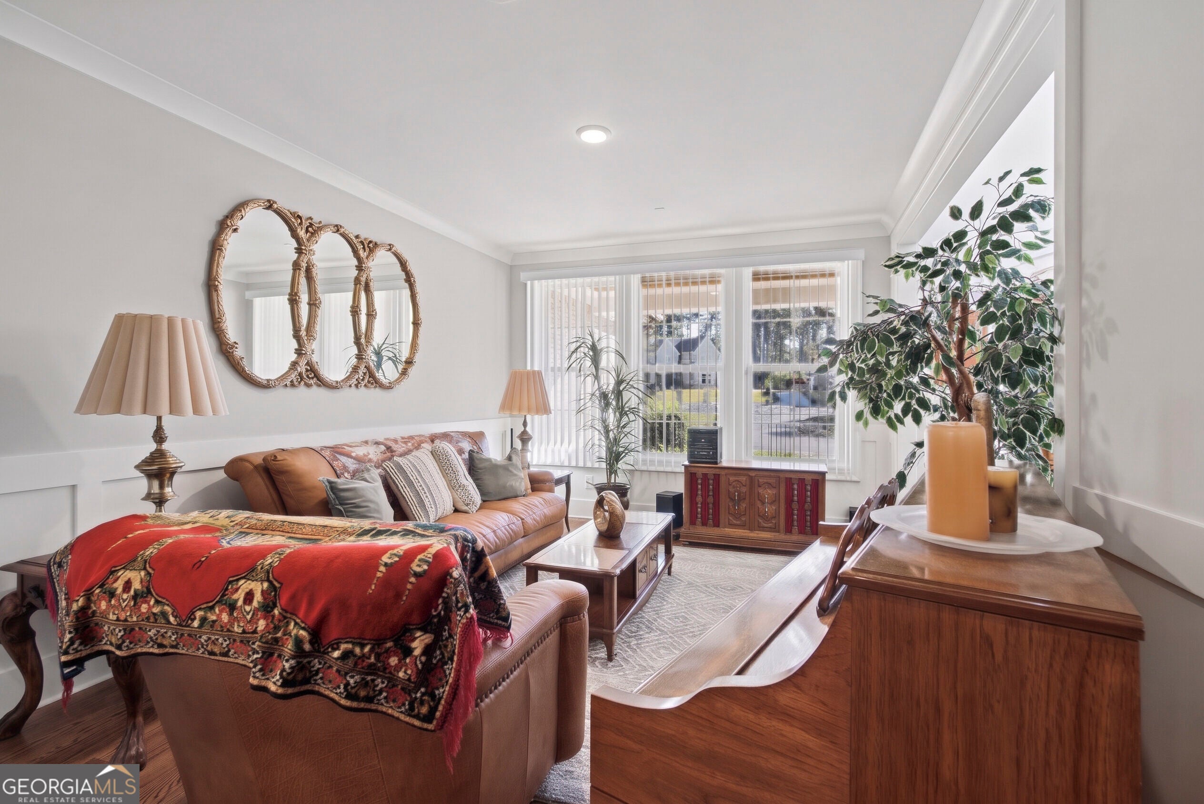
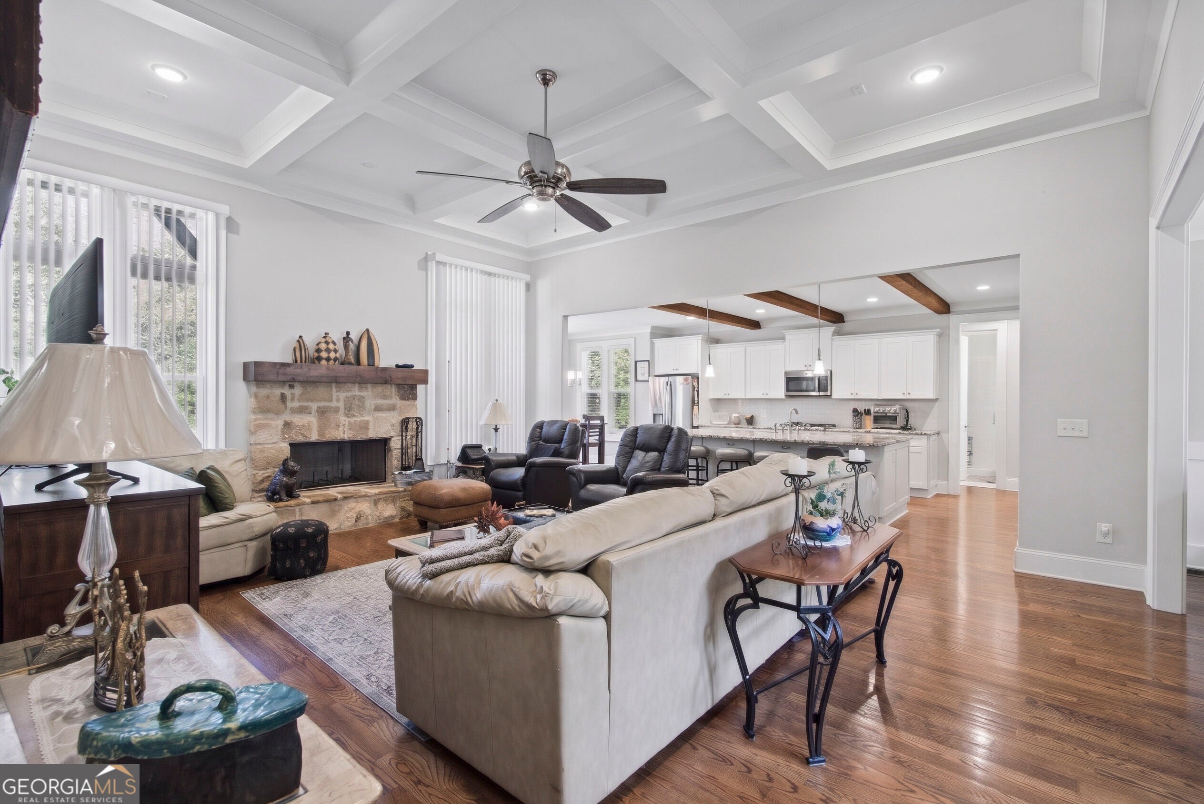
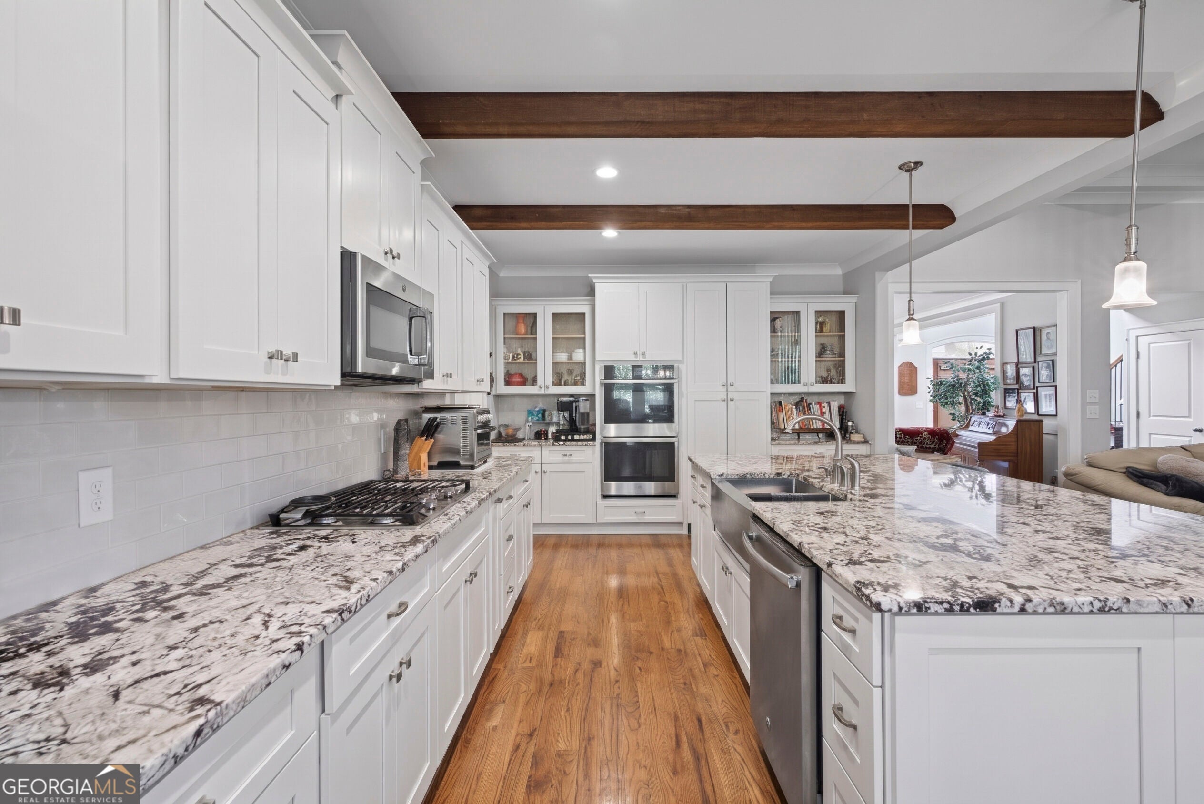
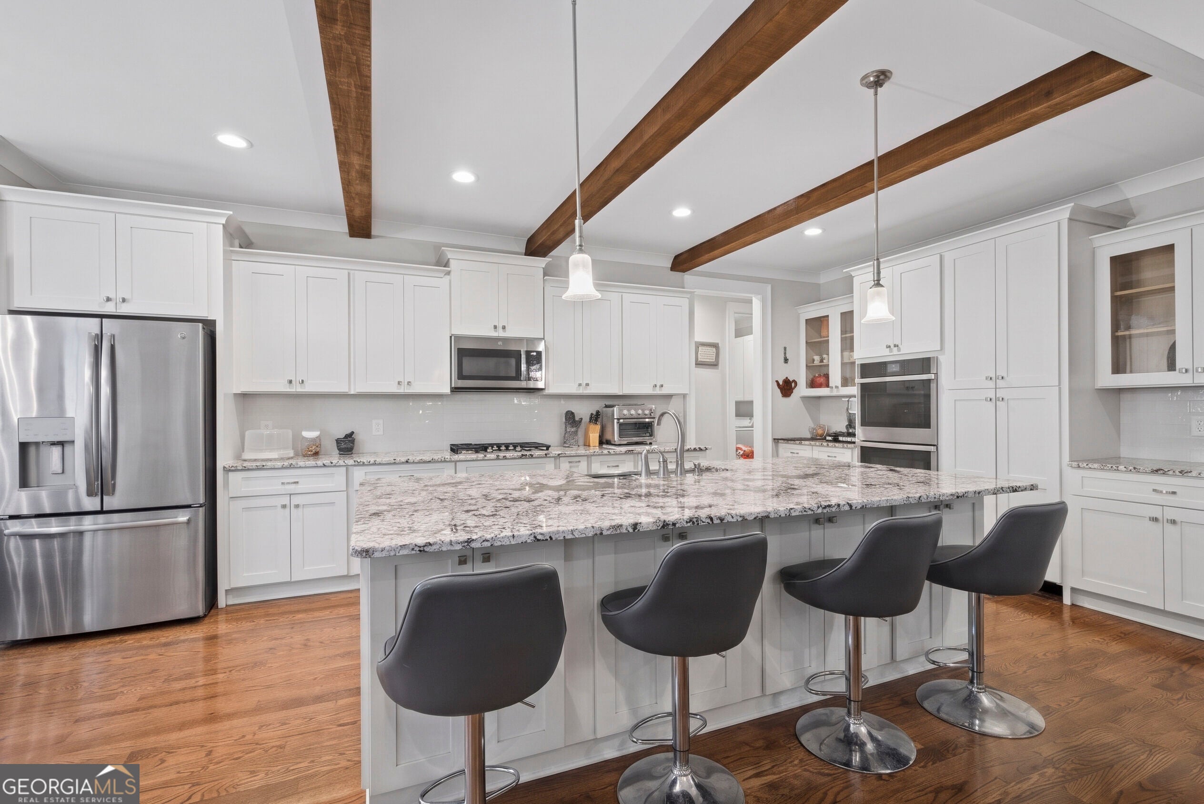
Enter an interest rate to see your estimated monthly payment.Tucked within Bolton Abbey, an intimate enclave of just 13 homes in West Cobb, this thoughtfully designed residence offers a refreshing balance of privacy, comfort, and everyday convenience. Here, mornings begin with coffee on the expansive covered deck overlooking the backyard, afternoons flow effortlessly between inviting living spaces, and evenings bring opportunities to gather, unwind, and enjoy the comforts of home. Built in 2018, this residence combines timeless architectural details with the flexibility of modern living, creating a setting where everyday routines feel comfortable and life's memorable moments have room to unfold. Step inside to a welcoming two-story foyer, hardwood floors, and distinctive architectural details that bring warmth and character throughout. At the heart of the home, the kitchen brings everyone together with a generous island, white cabinetry, stone countertops, double ovens, and a spacious pantry. Its open connection to the living area makes it easy to prepare a meal while staying part of the conversation. A separate dining room provides a beautiful setting for more intimate dinners and special occasions. The main-level owner's suite offers a comfortable retreat, complete with a spacious bath featuring a soaking tub, separate shower, and double vanity. An additional main-level bedroom and full bathroom provide flexibility for guests, a home office, or changing needs. Upstairs, additional bedrooms offer room to create spaces that reflect the way you live. Downstairs, the finished daylight terrace level opens up even more possibilities. With additional living space, an exercise room, bedroom, full bathroom, and exterior access, this level can become a place for movie nights, hobbies, entertaining, or a peaceful escape from the activity upstairs. Outside, the approximately 0.62-acre property invites you to slow down and enjoy the outdoors. The expansive covered deck offers a comfortable setting for morning coffee, weekend gatherings, or evenings overlooking the backyard. With a generous lawn and wooded surroundings, there's space to enjoy the outdoors and consider future possibilities. A three-car garage adds everyday convenience and valuable storage. Beyond the home, enjoy access to West Cobb shopping and dining, The Avenue West Cobb, outdoor recreation, and the restaurants, shops, and community events of historic Marietta Square. It's a location that offers the comfort of a smaller residential setting with the convenience of nearby destinations. More than a place to live, this is a home designed for the moments that make everyday life meaningful. Schedule a private showing to experience the spaces, setting, and lifestyle possibilities for yourself. Rate buy down incentives may be available.
| just now | Listing first seen on site | |
| 6 days ago | Listing updated with changes from the MLS |

Information deemed reliable but not guaranteed. The data relating to real estate for sale on this web site comes in part from the Broker Reciprocity Program of Georgia MLS. Real estate listings held by brokerage firms other than this office are marked with the Broker Reciprocity logo and detailed information about them includes the name of the listing brokers. Copyright © 2020-present Georgia MLS. All rights reserved.
Last checked: 2026-11-10 10:41 PM UTC