
1650 Peachcrest DRLawrenceville, GA 30043
Mortgage Calculator
Monthly Payment (Est.)
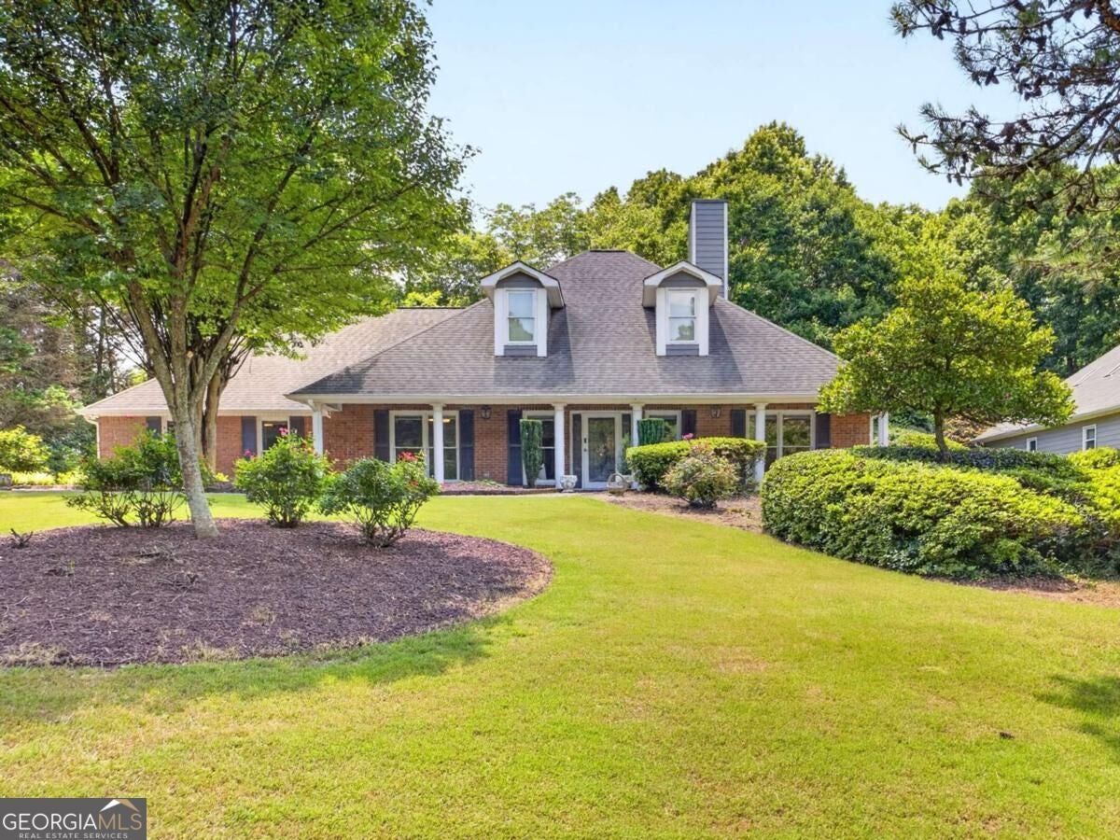
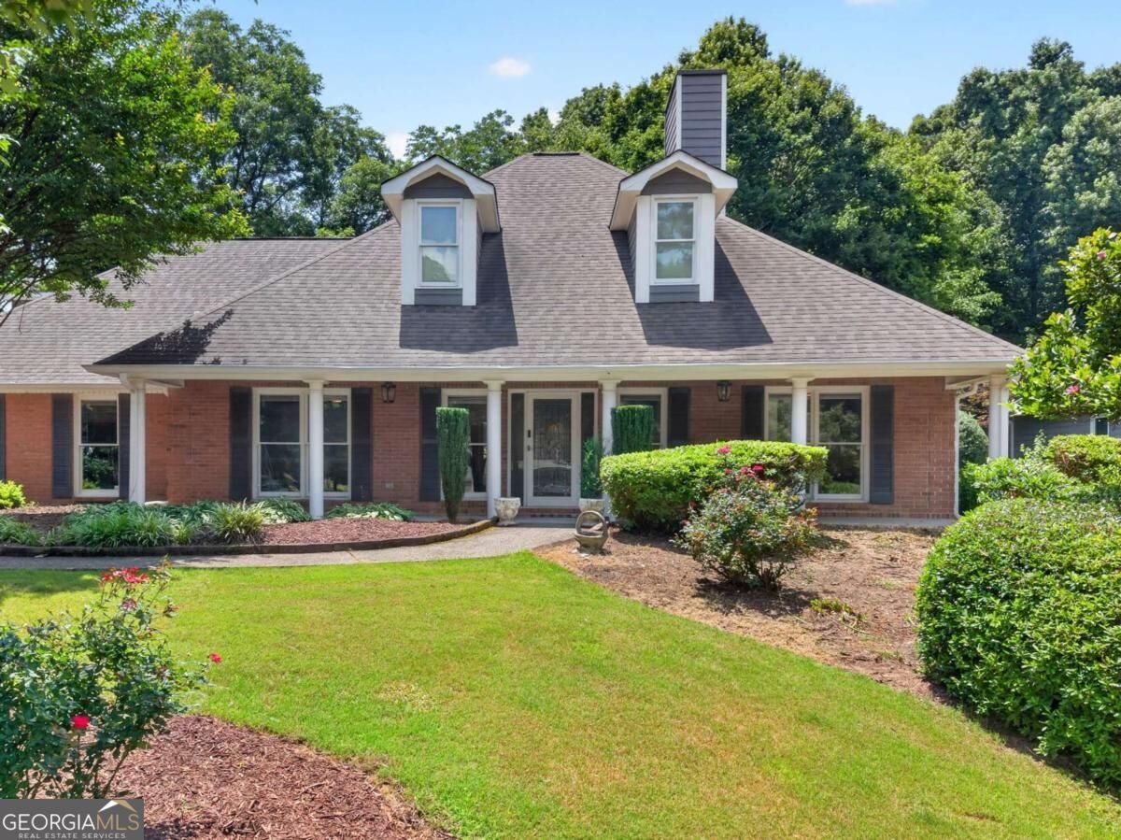
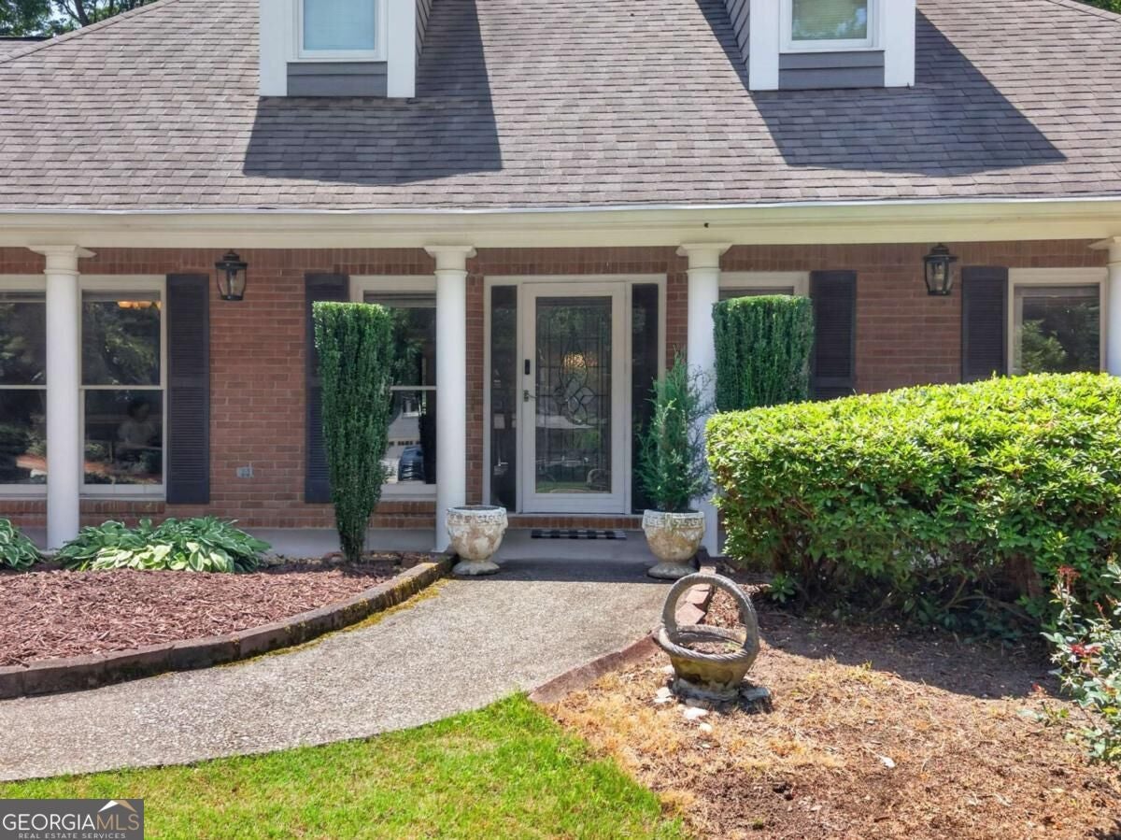
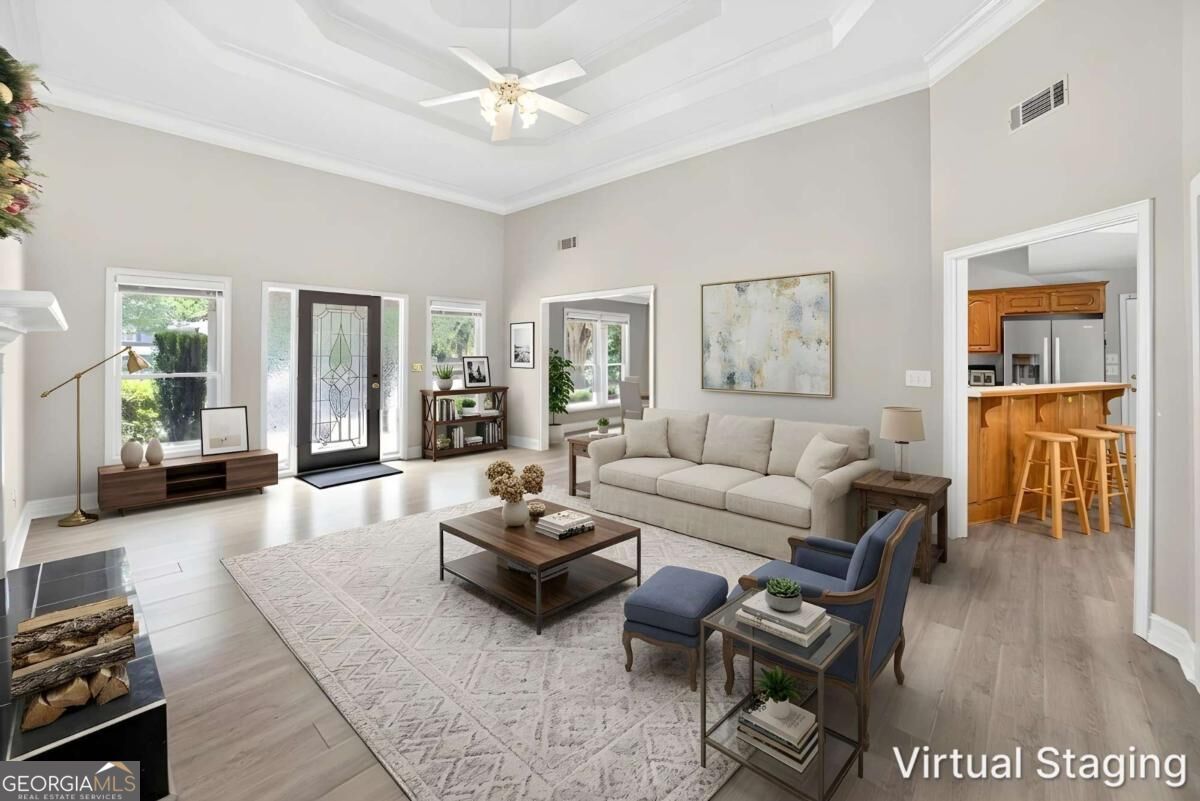
Enter an interest rate to see your estimated monthly payment.WOW WOW WOW such an amazing, 4 bedroom stepless RANCH OF 2236 SQUARE FEET with 3 bedrooms on the main level and one bedroom upstairs with two bathrooms in a quiet and highly desirable neighbourhood. This home situates on such a huge, spacious, and level lot front and back. Wow you must check it out with such a huge, super long driveway for so many parking spaces. There is a two car garage on the side of the home. Wow, it does not stop here, there is a lovely long pathway leading from the driveway to the front porch. The front porch is extra large for you and your dear family to enjoy the outdoor atmosphere. Upon entering the home, you will see the lovely family room with the fireplace and the tray ceiling. The formal dining room is very spacious. The breakfast area is lovely overlooking the peaceful and private backyard. The kitchen offers stainless steel appliances, the stainless steel dishwasher, electric stove and oven, microwave, backsplash for easy cleaning. There are three bedrooms on the main level. The master bedroom is on the main level. The large owner's suite offers a tray ceiling with four windows for more natural light. The walk-in closet is huge, too. The owner's bathroom offers double vanities with the standing shower and the bathroom with beautiful tiles. The other two bedrooms are spacious and on the main level. Upstairs, there is a versatile bonus room that can be transformed into a bedroom, an office, or a playroom at your wish. The washing room is on the main level for your convenience. Hold on, there is a lovely SUNROOM in the back. The backyard's patio is very lovely among overlooking the massive green backyard and many green trees for retreat. Enjoy the nature among the city. There is a firepit for you and your family to enjoy. THE INTERIOR OF THE HOME PAINT LOOKS REALLY NEW AND WAS DONE IN 2025. THE OWNERS HAVE JUST REPLACED THE HVAC COMPRESSOR AND FURNACE BRAND NEW ON JUNE 11, 2026 WITH THE TRANSFERABLE 10 YEAR WARRANTY. THE ROOF WAS REPLACED IN 2014. THE HOT WATER HEATER WAS REPLACED NEW IN 2024. THE INTERIOR PAINT WAS DONE IN 2025 AND THE LVP FLOORING WERE REPLACED NEW IN 2025. THE OWNERS HAVED INVESTED IN OVER 45K TO RENOVATE THE HOME. THIS HOME IS IN THE EXCELLENT SCHOOL DISTRICT OF MOUNTAIN VIEW HIGH SCHOOL. THE SUBDIVISION IS RIGHT ON OLD PEACHTREE ROAD. THIS PRIME LOCATION IS SO EASY ACCESS TO SO MANY SHOPPING CENTERS, HIGHWAY 316, AND I85. IF YOU LOVE A NATURAL LIFESTYLE WITH A HUGE PRIVATE YARD AMONG THE CITY, THIS HOME IS THE ONE FOR YOU AND YOUR FAMILY. THIS PERFECT HOME IS A WONDERFUL RETREAT TO GET AWAY FROM DAILY STRESSFUL LIFE. THE NEIGHBORHOOD IS PEACEFUL AND QUIET. HOME IS READY TO MOVE IN.THIS HOME IS VERY UNIQUE. HURRY, BEFORE IT IS GONE !!! HOT OFFERS FROM THE SELLERS: FREE TERMITE CLEARANCE LETTER. FREE HOME WARRANTY UP TO 750 DOLLARS. FREE PROFESSIONAL CLEAN RIGHT BEFORE THE CLOSING. SEPTIC TANK WAS JUST CLEANED ON OCT 2, 2026- RECEIPT CAN BE PROVIDED -THE OWNER JUST PAID 1350 DOLLARS. COVENANT DOCS ARE AVAILABLE. HURRY BEFORE IT IS GONE !!!
| 7 hours ago | Listing first seen on site | |
| 7 hours ago | Listing updated with changes from the MLS |

Information deemed reliable but not guaranteed. The data relating to real estate for sale on this web site comes in part from the Broker Reciprocity Program of Georgia MLS. Real estate listings held by brokerage firms other than this office are marked with the Broker Reciprocity logo and detailed information about them includes the name of the listing brokers. Copyright © 2020-present Georgia MLS. All rights reserved.
Last checked: 2026-11-05 05:56 PM UTC