
3273 Long Iron PLLawrenceville, GA 30044
Mortgage Calculator
Monthly Payment (Est.)
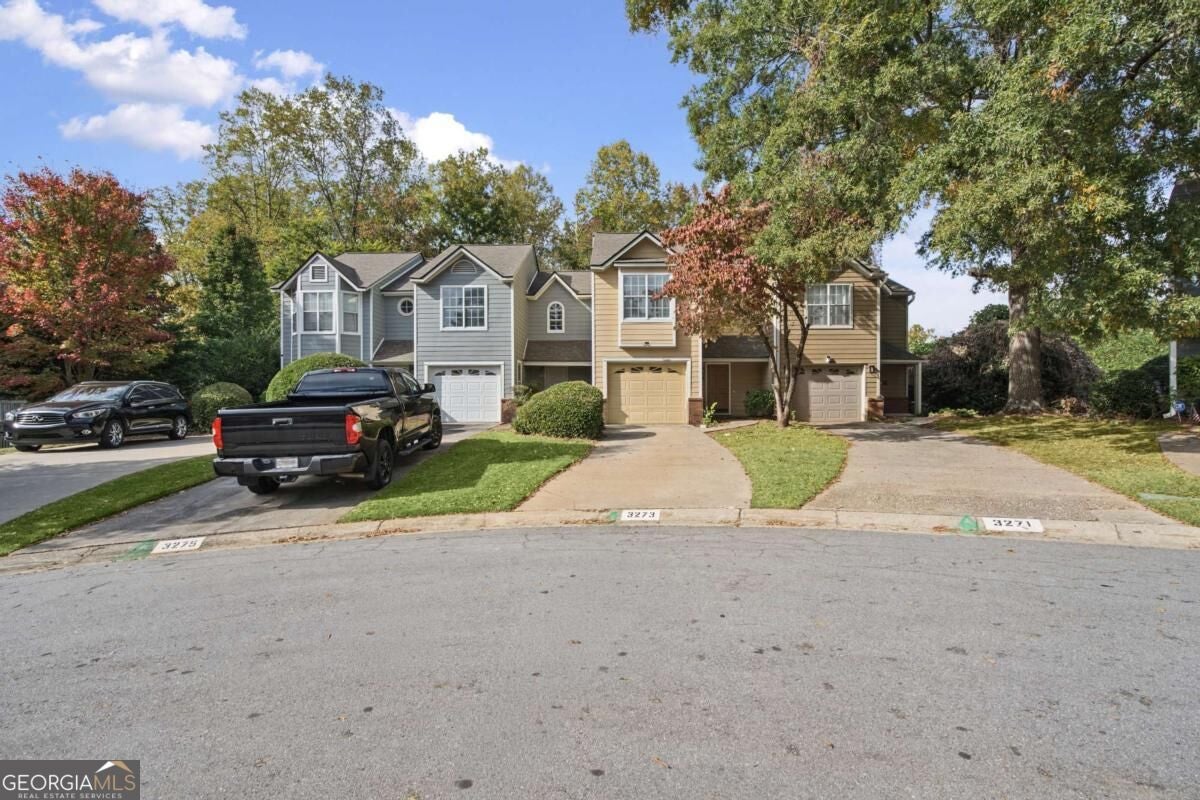
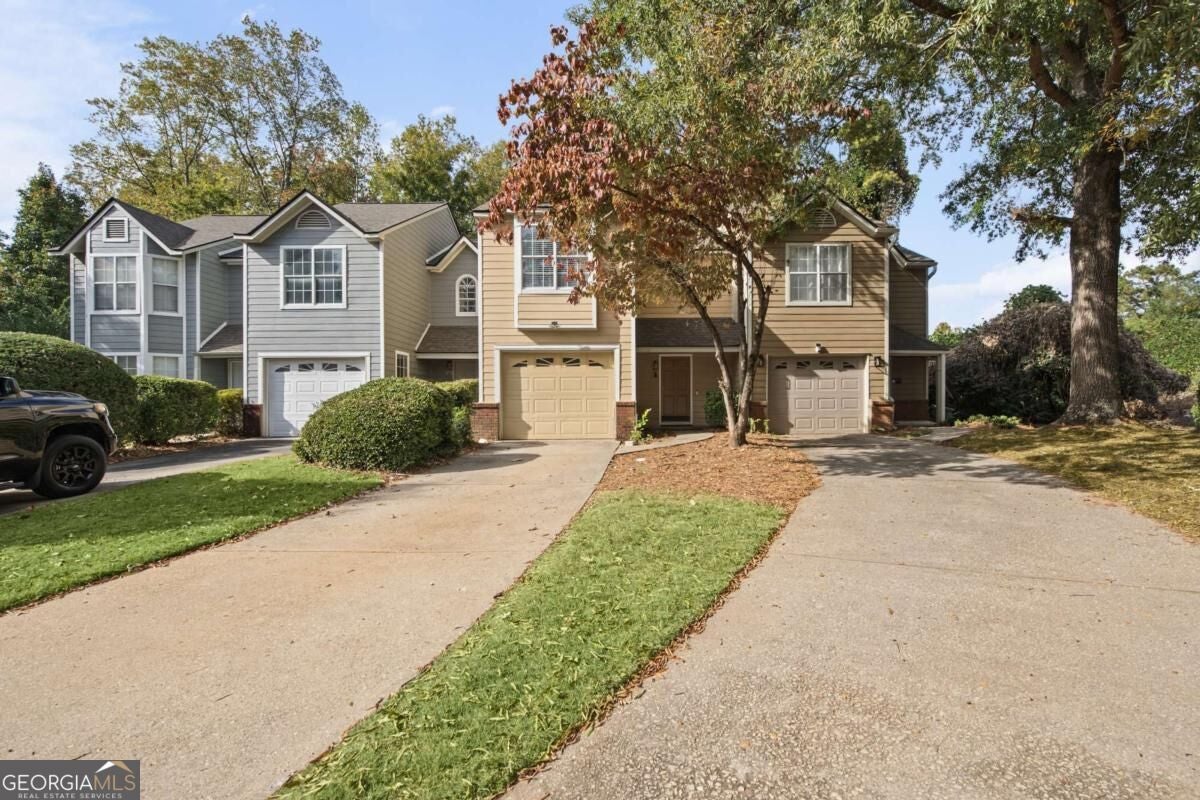
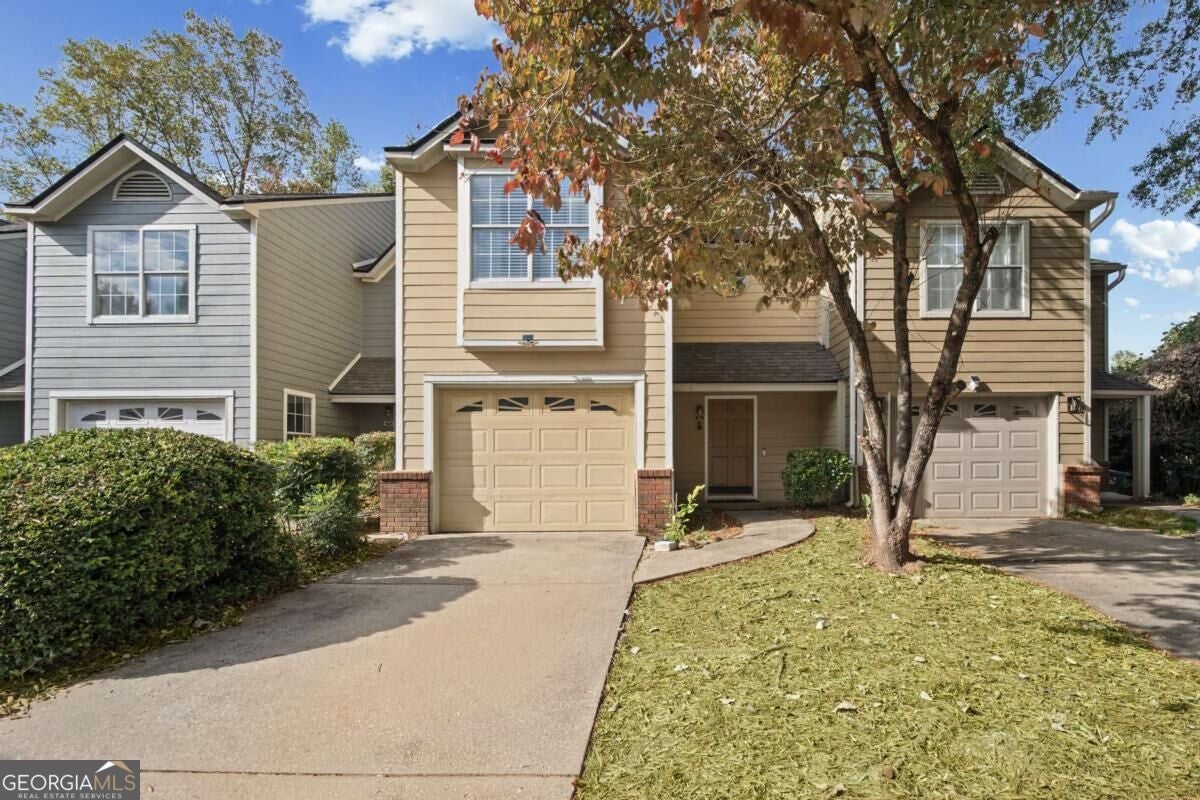
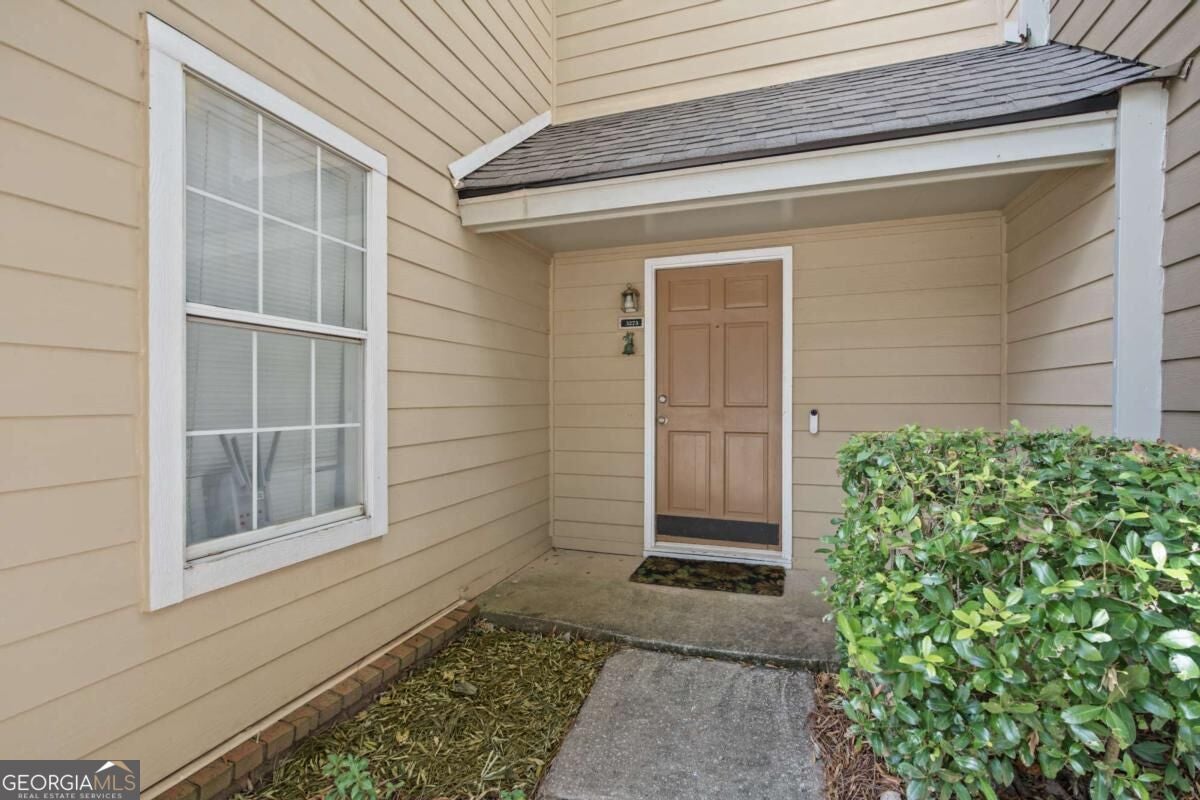
Enter an interest rate to see your estimated monthly payment.Welcome to 3273 Long Iron Place in Lawrenceville's desirable Overlook Green community! Offering 1810 square feet of thoughtfully designed living space across three levels, this spacious townhome features the largest floor plan in the community, blending comfort, versatility, and exceptional income potential. The main and upper levels feature 2 bedrooms and 2.5 bathrooms, highlighted by an inviting open-concept living and dining area, beautiful rock fireplace, luxury vinyl plank flooring, and an updated kitchen. The entire interior has been freshly painted, and all appliances remain with the home. The spacious primary suite offers a walk-in closet and private bathroom. Step outside to the main-level deck, the perfect place to enjoy your morning coffee or unwind at the end of the day. The true gem awaits on the terrace level! This fully finished space offers a complete apartment-style living arrangement with its own kitchen, bedroom, full bathroom, living room, and dedicated laundry area. Featuring both interior access to the main home and a separate exterior entrance leading to its own private patio, this additional living space offers incredible flexibility for multigenerational living, extended guests, or potential rental income. Imagine living upstairs while generating potential rental income downstairs, or simply enjoying the convenience of two distinct living spaces under one roof! Additional highlights include a roof recently replaced by the HOA, an attached one-car garage, private driveway, abundant storage, and additional community parking. Enjoy low-maintenance living with the HOA maintaining the yard and exterior. Location adds another special touch! Club Drive Park is conveniently located directly across the street, offering easy access to outdoor recreation and green space. Enjoy convenient access to Pleasant Hill Road, Bethesda Park, I-85, Sugarloaf Mills, local colleges, shopping, dining, and public transportation. Whether you're looking for a spacious home, a flexible multigenerational living arrangement, or an opportunity to generate additional rental income, this property offers possibilities that go beyond the ordinary. TWO DISTINCT LIVING SPACES. TWO POTENTIAL INCOME STREAMS. A PLACE TO CALL HOME AND AN OPPORTUNITY TO GROW! Don't miss this exceptional opportunity in Lawrenceville's Overlook Green community!
| 6 hours ago | Listing first seen on site | |
| 6 hours ago | Listing updated with changes from the MLS |

Information deemed reliable but not guaranteed. The data relating to real estate for sale on this web site comes in part from the Broker Reciprocity Program of Georgia MLS. Real estate listings held by brokerage firms other than this office are marked with the Broker Reciprocity logo and detailed information about them includes the name of the listing brokers. Copyright © 2020-present Georgia MLS. All rights reserved.
Last checked: 2026-11-05 05:56 PM UTC