
973 Ralph Mcgill BLVD NEAtlanta, GA 30306
Mortgage Calculator
Monthly Payment (Est.)
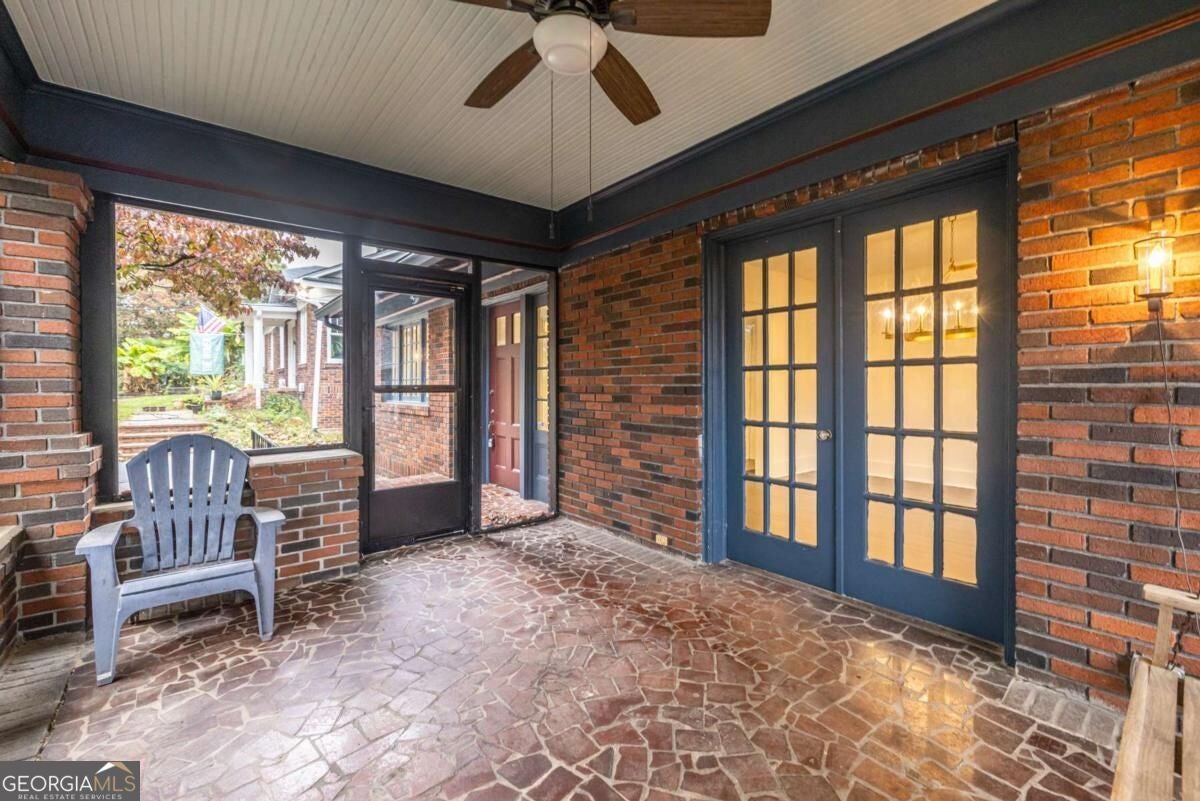
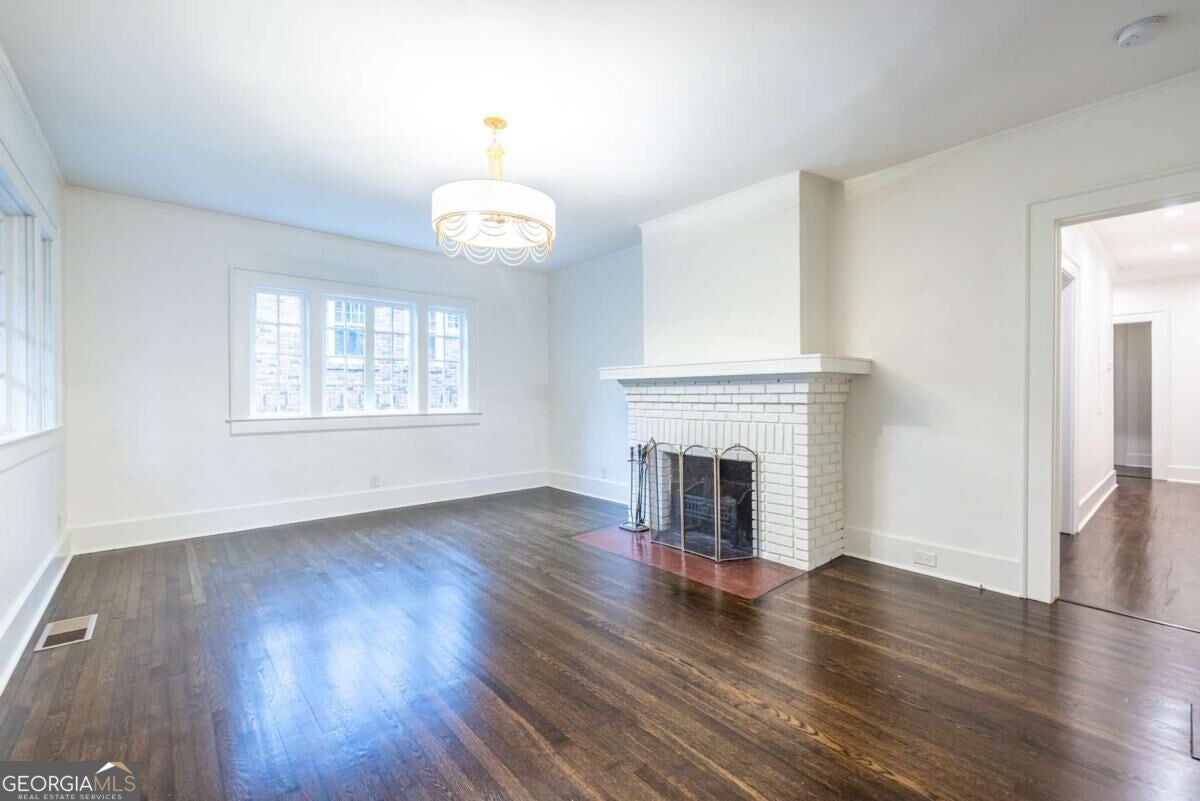
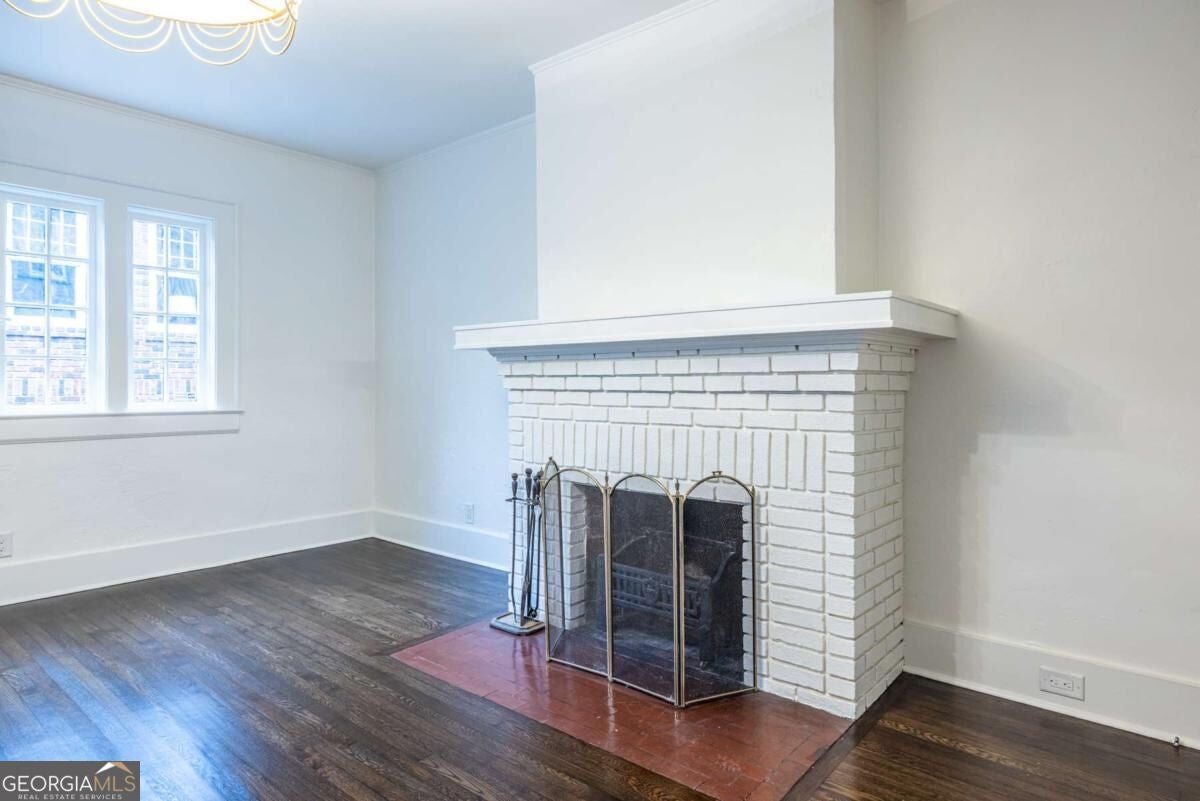
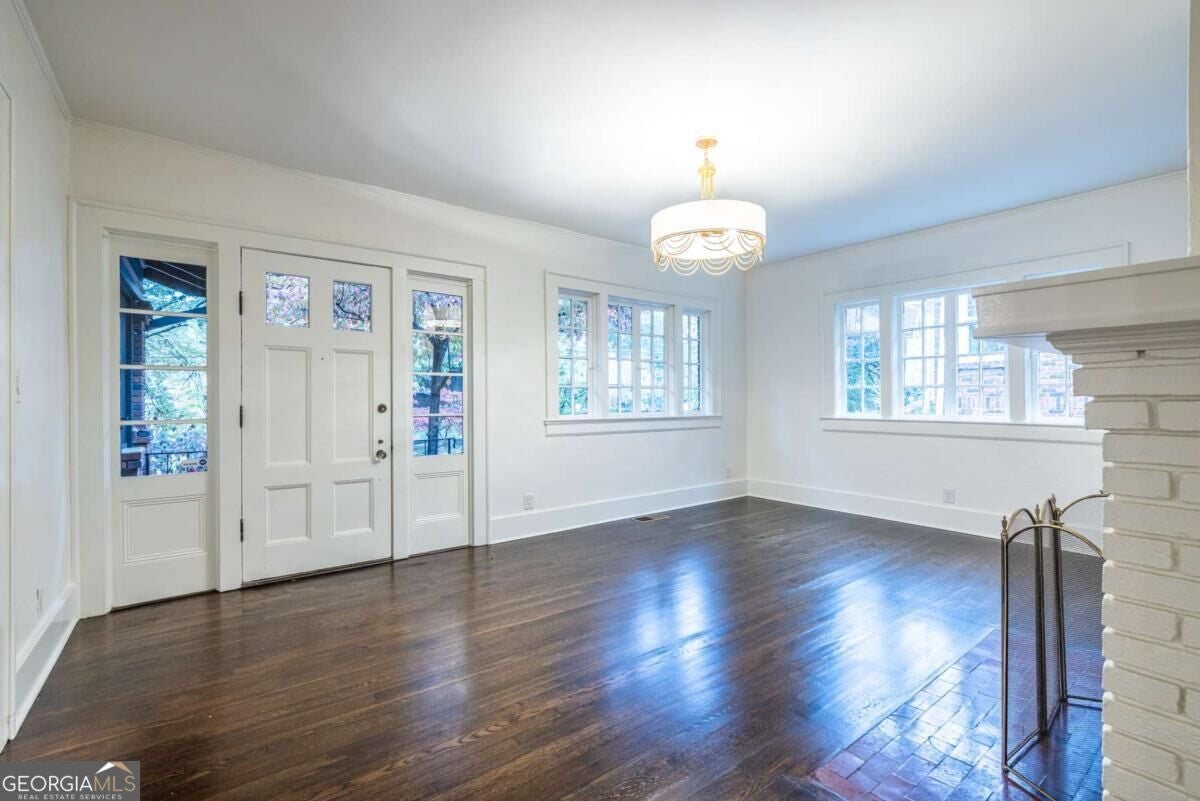
Enter an interest rate to see your estimated monthly payment.Classic All-Brick Bungalow with Timeless Charm and Modern Updates Fall in love with this charming, all-brick classic bungalow, where timeless character meets thoughtful modern updates in a highly walkable neighborhood near the Atlanta BeltLine, Freedom Park, local restaurants, and shops! Featuring three bedrooms and two beautifully updated bathrooms, this inviting newly renovated home showcases freshly refinished oak hardwood floors, 9' high ceilings, two fireplaces with original tile, and updated lighting throughout. Many of the home's original windows remain, featuring beautiful wavy glass that adds a distinctive touch of historic character and timeless charm. The spacious primary suite is a true retreat, featuring a fireplace with beautiful original tile and a large custom closet. The beautifully updated primary bathroom offers a stunning oversized shower and dual sinks. The updated kitchen combines style and functionality with beautiful leathered granite countertops, white cabinets, new stainless steel appliances, and a gas range with vent hood. Just off the kitchen, a charming eat-in area features an original built-in china cabinet, a convenient pantry with an electrical outlet perfect for a microwave, and a lovely view into the dining room. The spacious dining room provides plenty of room for entertaining and everyday gatherings. French doors open directly from the dining room to the huge screened-in front porch, complete with a charming porch swing the perfect spot for morning coffee, relaxing afternoons, or welcoming guests. The porch also provides wonderful overflow space for entertaining. A convenient hallway laundry closet and a mudroom off the kitchen add everyday practicality, while the mudroom opens to a spacious backyard ready for your imagination whether you envision gardens, outdoor entertaining, or your own private retreat. Additional highlights include off-street parking, interior and exterior basement access, and permanent attic stairs leading to abundant storage and exciting potential for a future addition, subject to applicable approvals. With its classic brick exterior, soaring ceilings, original architectural details, inviting indoor and outdoor spaces, and desirable location close to parks, trails, dining, and shopping, this special Atlanta bungalow offers the perfect blend of historic character, modern convenience, and opportunity. Come discover all the possibilities and make this timeless home your own!
| 5 hours ago | Listing first seen on site | |
| 5 hours ago | Listing updated with changes from the MLS |

Information deemed reliable but not guaranteed. The data relating to real estate for sale on this web site comes in part from the Broker Reciprocity Program of Georgia MLS. Real estate listings held by brokerage firms other than this office are marked with the Broker Reciprocity logo and detailed information about them includes the name of the listing brokers. Copyright © 2020-present Georgia MLS. All rights reserved.
Last checked: 2026-11-05 06:56 PM UTC