
129 Fairway OverlookWoodstock, GA 30188
Mortgage Calculator
Monthly Payment (Est.)
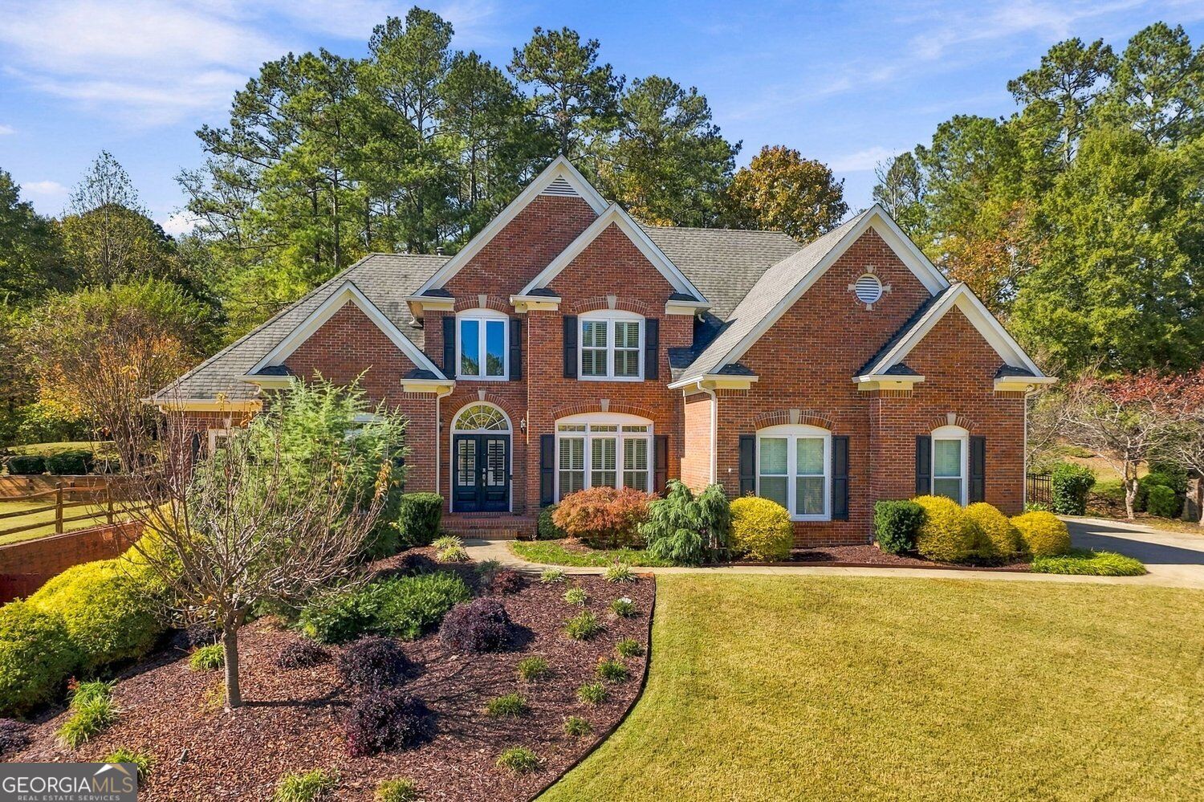
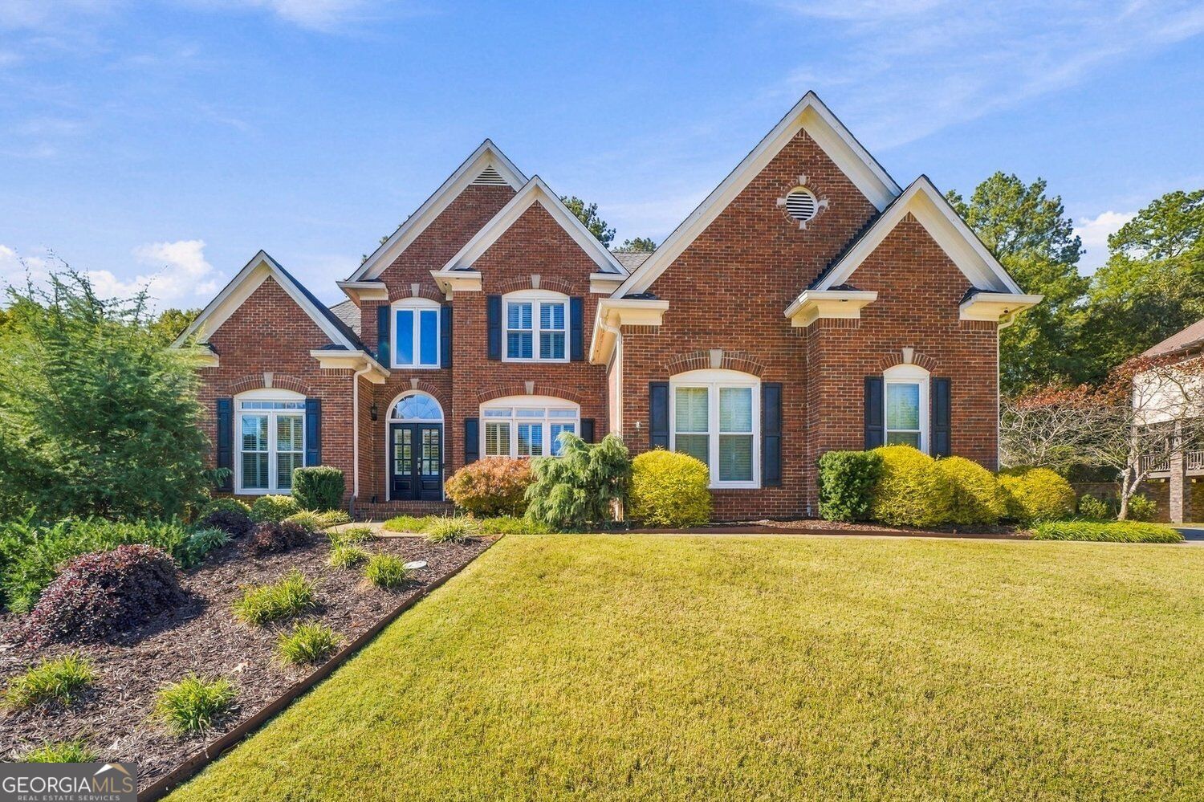
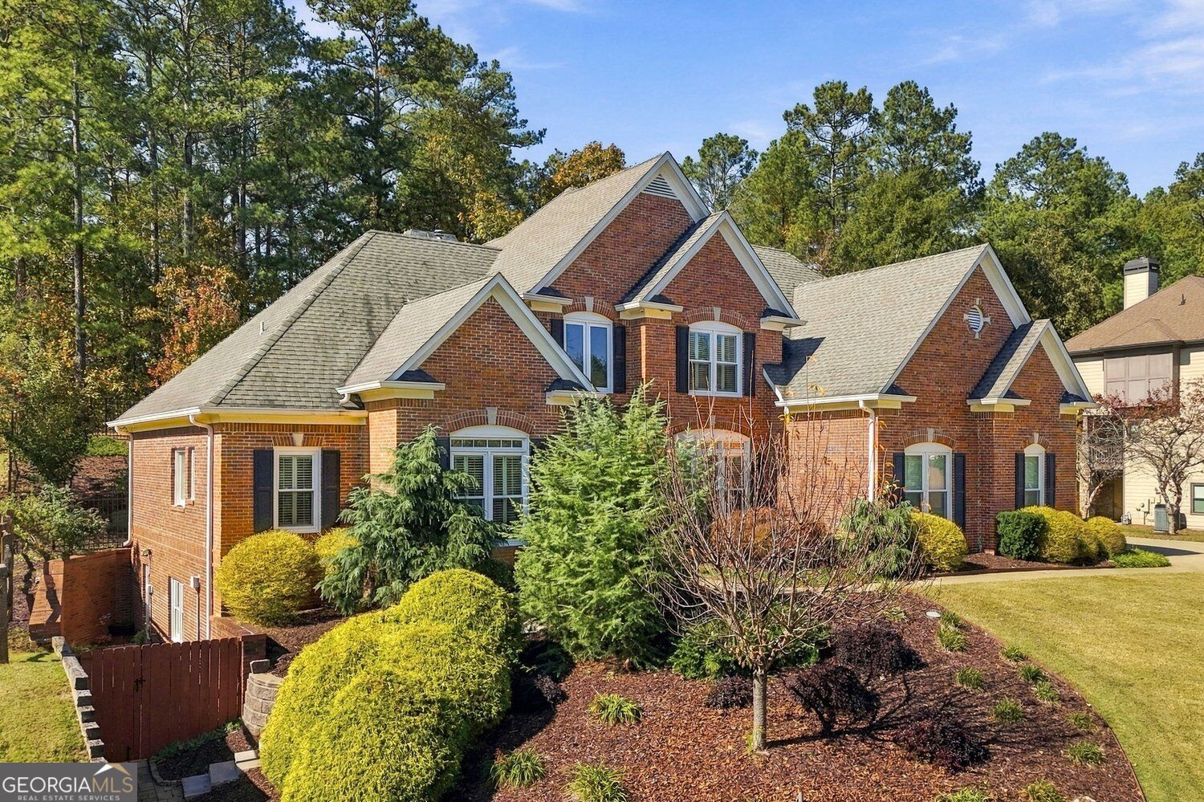
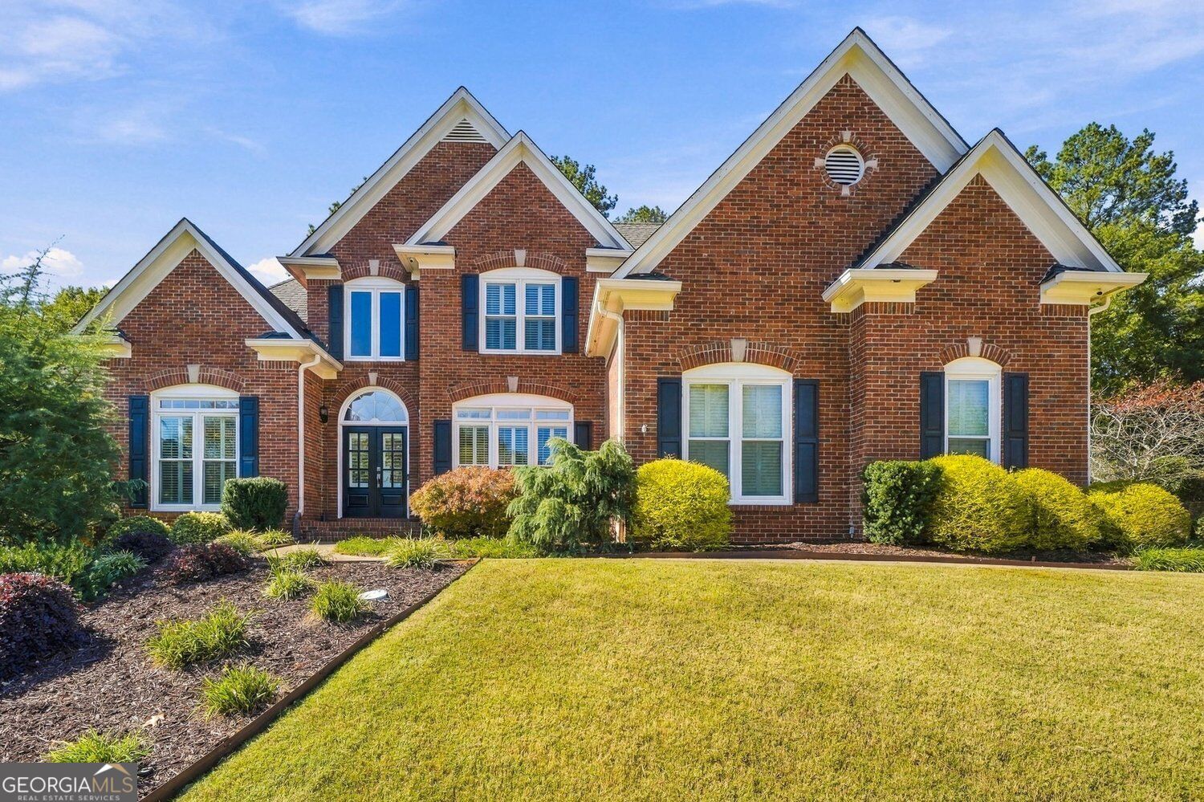
Enter an interest rate to see your estimated monthly payment.Recently Renovated Bradshaw Farm Home with Private In-Law Suite and Main-Level Primary! Soaring two-story ceilings, a statement fireplace, and abundant natural light set the tone in this move-in-ready home in Woodstock's sought-after Bradshaw Farm community. The two-story entry opens to a sun-filled living room with hardwood floors, plantation shutters, and a fireplace. The open floor plan flows into a breakfast area and updated kitchen featuring leather-textured granite countertops, a white porcelain farmhouse sink, stainless steel appliances, double ovens, a drop-in gas cooktop, and custom cabinetry. French doors open to a dedicated home office with built-in bookshelves, while the formal dining room features wainscoting and a tray ceiling. The main-level primary suite offers a walk-in closet and a private bath with a soaking tub, tiled walk-in shower, and separate vanities. Upstairs, three additional bedrooms include two sharing a bathroom and a third with its own ensuite bath. A huge walk-in attic with plywood decking, accessible through a bedroom closet, provides exceptional storage space. The finished basement offers a private in-law suite with a separate entrance, bedroom, full bathroom, and complete kitchen with an island. Additional finished space offers flexibility for a recreation room, home gym, or second living area. Outside, enjoy a fenced backyard, landscaped grounds, an entertaining patio, and a three-car garage. Bradshaw Farm offers golf, swimming pools, tennis and pickleball courts, basketball, volleyball, a clubhouse, and playgrounds. With recent renovations, flexible living spaces, and an impressive lineup of community amenities, this home delivers room to live, work, entertain, and recharge. Additional features include a whole-house double-filtration water system and a hot water recirculation pump for nearly instant hot water at the tap.
| 3 hours ago | Listing first seen on site | |
| 3 hours ago | Listing updated with changes from the MLS |

Information deemed reliable but not guaranteed. The data relating to real estate for sale on this web site comes in part from the Broker Reciprocity Program of Georgia MLS. Real estate listings held by brokerage firms other than this office are marked with the Broker Reciprocity logo and detailed information about them includes the name of the listing brokers. Copyright © 2020-present Georgia MLS. All rights reserved.
Last checked: 2026-11-05 05:51 PM UTC