
5780 Punkintown RDDouglasville, GA 30135
Mortgage Calculator
Monthly Payment (Est.)
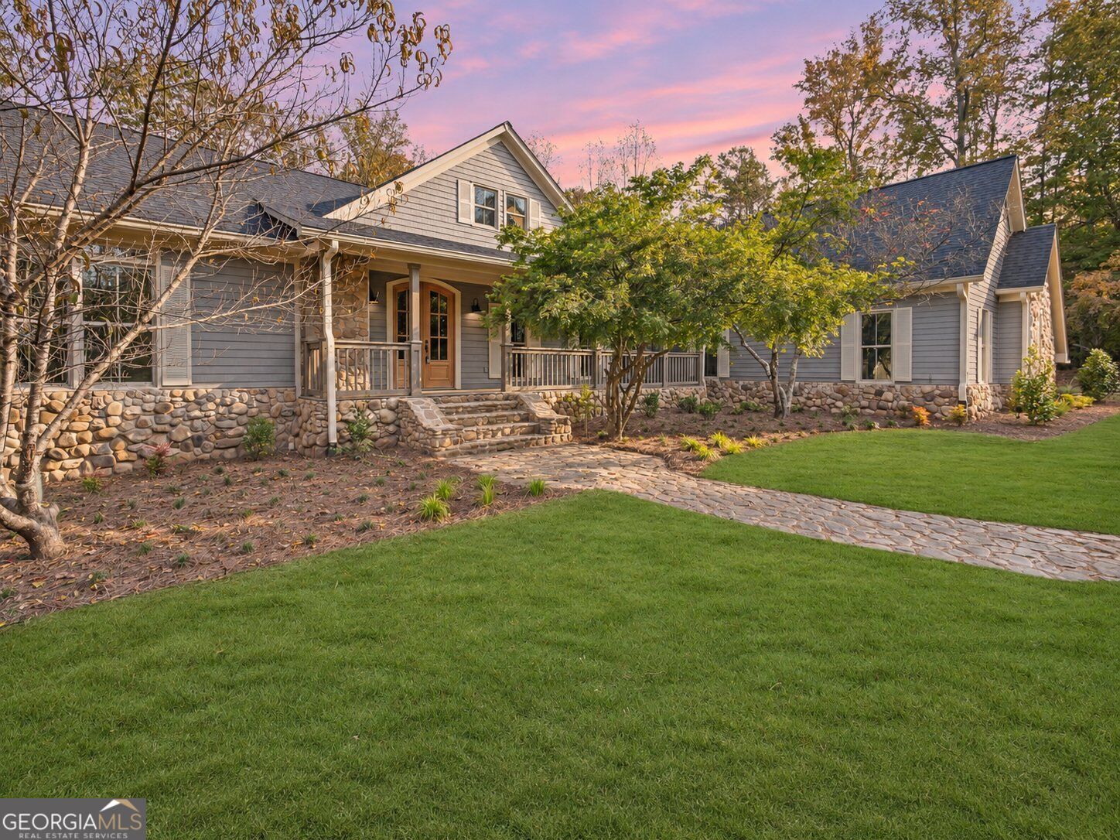
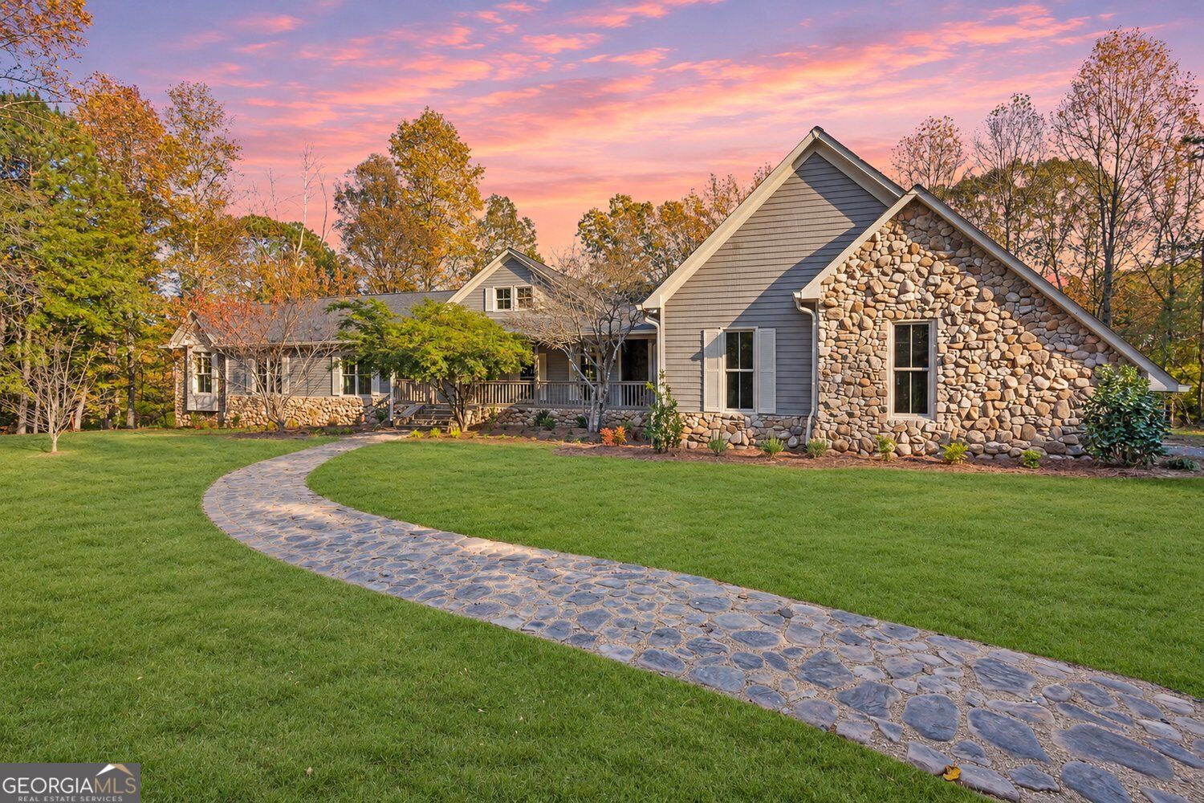
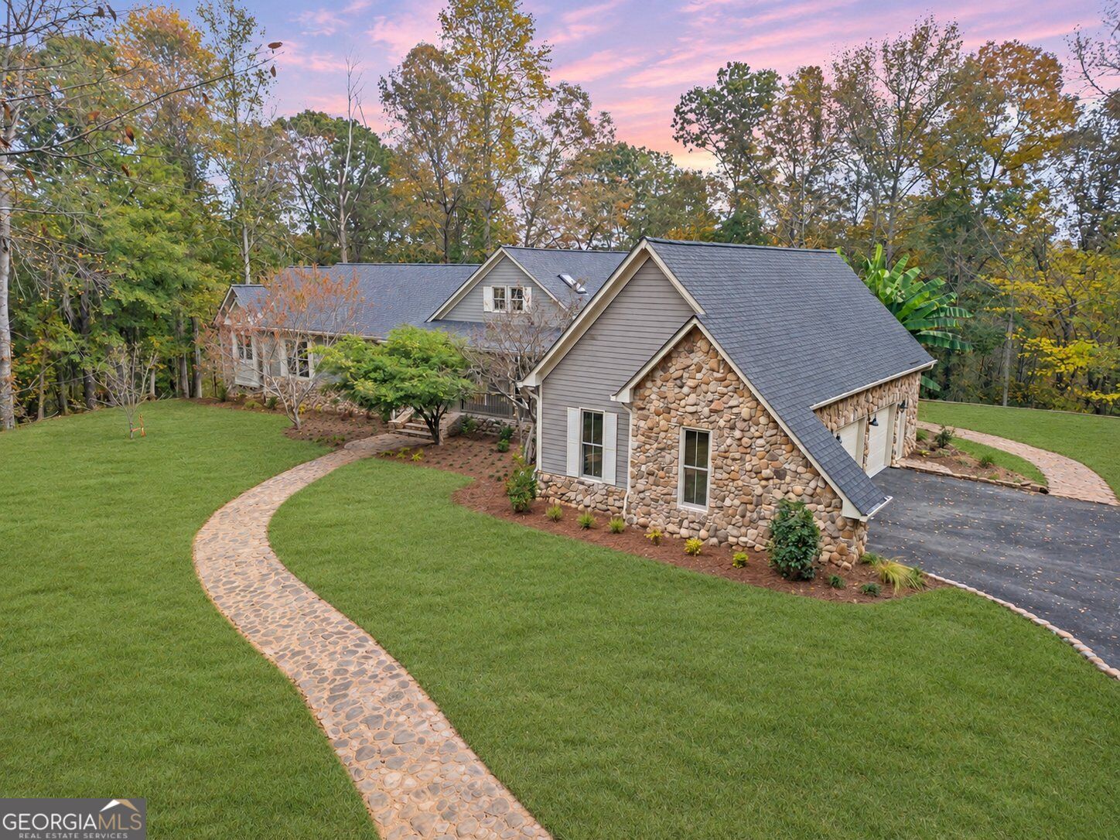
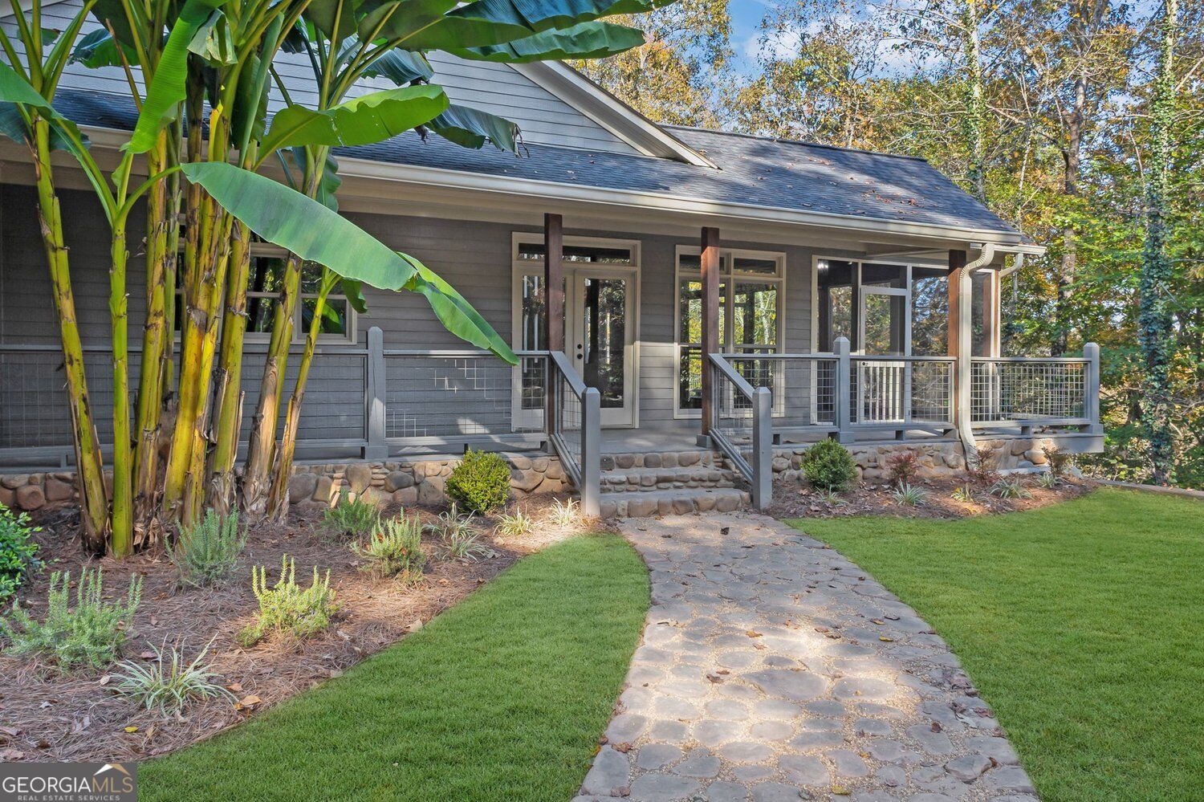
Enter an interest rate to see your estimated monthly payment.Welcome to 5780 Punkintown Road, a fully renovated 5-acre private estate in south Douglas County with over 8,000 sq ft of finished living space, no HOA, and room for everyone. A landscaped stone walkway and covered front porch lead to arched wood double doors and a foyer that opens into the showstopper: a timber-frame great room with soaring tongue-and-groove wood cathedral ceilings, exposed beams and trusses, a two-story stacked-stone fireplace, a wall of windows overlooking the woods, and a spiral staircase rising to an open loft. The chef's kitchen is built for gathering, with a massive stone-topped island with seating, custom cabinetry, a professional-style range, panel-ready refrigerator, farmhouse sink, and tile backsplash. It flows to a sunny breakfast area with French doors and a separate formal dining room, both under the same dramatic wood ceilings, with gleaming hardwood floors throughout. The main-level primary suite is a true retreat, with a vaulted wood-beamed ceiling and walls of windows. The spa bath has dual vanities, a freestanding soaking tub, a frameless glass shower with brushed-gold rain heads and fixtures, designer checkerboard tile, and a large custom walk-in closet. The secondary bedrooms each have access to beautifully updated, designer-tiled baths. Upstairs, a skylit bonus loft with wood ceilings works well as an office, studio, or playroom. The finished terrace level adds a whole second living space: a large open family room with a painted-brick fireplace, a wet bar with beverage fridge and wood-beam accent shelf, flex rooms, and storage. The real surprise is the private indoor sport court for basketball and pickleball, ready to play year-round. This is something you do not see very often! Outside, enjoy the screened porch with vaulted ceilings, expansive wraparound decks with cable-style railings, a fire-pit area, and a wooded backyard with a creek, all set on 44 secluded acres with total privacy. Other features include a 3-car garage, and a long freshly paved driveway! Enjoy country living with easy access to Dog River Park and Trails, Boundary Waters Park, and the South Douglas Scenic Byway, plus quick connections to Hwy 166, Chapel Hill Road shopping and dining, I-20, and Hartsfield-Jackson Airport. Rare acreage, luxury finishes, and an indoor sport court! Schedule your showing today!
| 8 hours ago | Listing first seen on site | |
| 8 hours ago | Listing updated with changes from the MLS |

Information deemed reliable but not guaranteed. The data relating to real estate for sale on this web site comes in part from the Broker Reciprocity Program of Georgia MLS. Real estate listings held by brokerage firms other than this office are marked with the Broker Reciprocity logo and detailed information about them includes the name of the listing brokers. Copyright © 2020-present Georgia MLS. All rights reserved.
Last checked: 2026-11-05 10:43 PM UTC